
A Precision Tooling Factory, Not a Trading Company
DieStrike designs and machines every mold on our own 120+ machine floor in Dongguan — trial, sampling and CMM verification are supervised end to end before shipment.
OUR STORY
Twenty Years of Ultra-Precision Tooling
Most mold buyers have been burned by the trading-company model: a sales office in Shenzhen, a workshop they'll never see, and quality that changes between orders. We built DieStrike on the opposite principle — every process from steel selection to mirror EDM happens in our own certified workshop.
Our machine floor carries Waida profile and jig grinders, Sodick mirror EDMs, Mikron high-speed CNCs and a Toshiba ultra-precision diamond lathe — equipment usually found in optics houses, applied to production molds. That is why our molds hold 0.0005 mm positioning and Ra 0.02 mirror finishes, order after order.
120+
Precision mold machines
0.0005mm
Positional accuracy (jig grinding)
2–4 wks
Injection mold lead time
24h
DFM feedback on your drawing
100% In-House Machining
Design, machining, heat treatment and fitting — under one roof in Dongguan
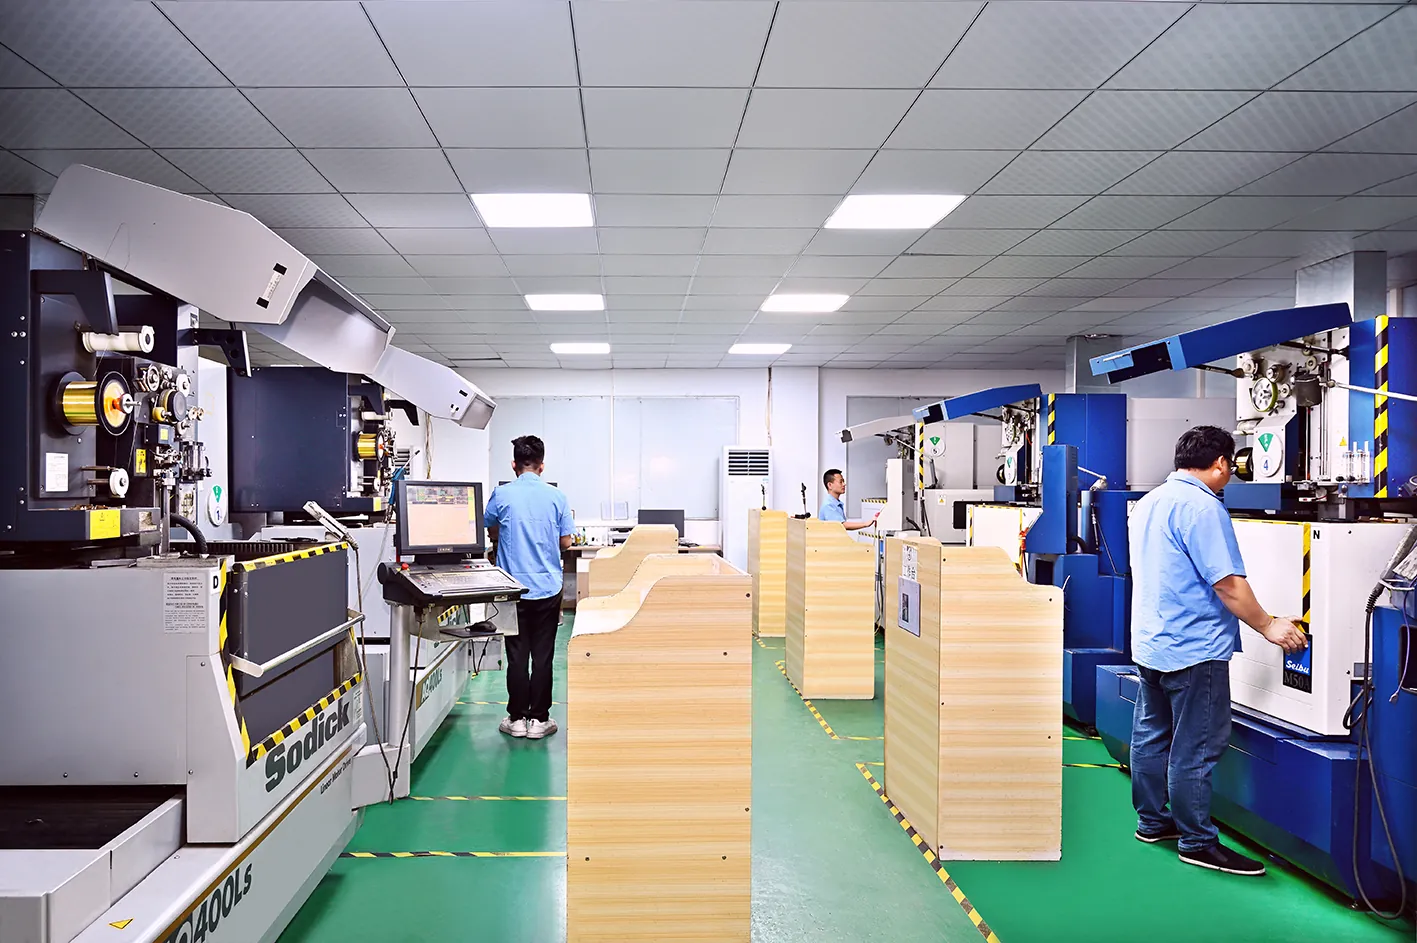
Our Shop Floor, Dongguan
120+ precision machines under one roof
CAPABILITIES & EQUIPMENT
120+ Precision Machines, One Floor
Every tolerance you see on our quote is produced and verified in-house.
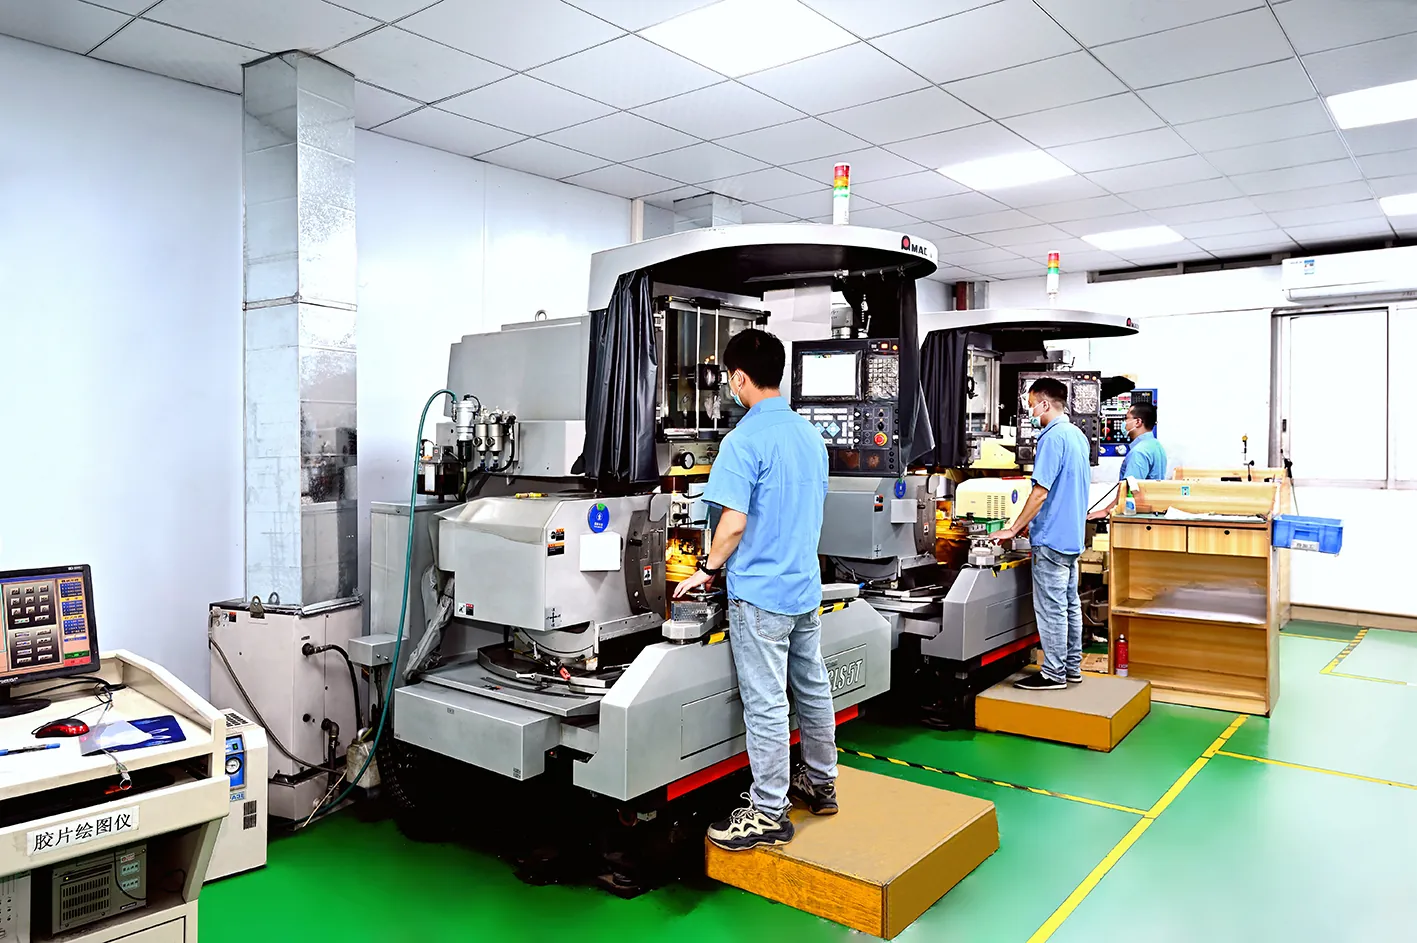
Waida Optical Profile Grinders (PG)
6 units · ±0.001 mmForm grinding of punches, pins and insert profiles
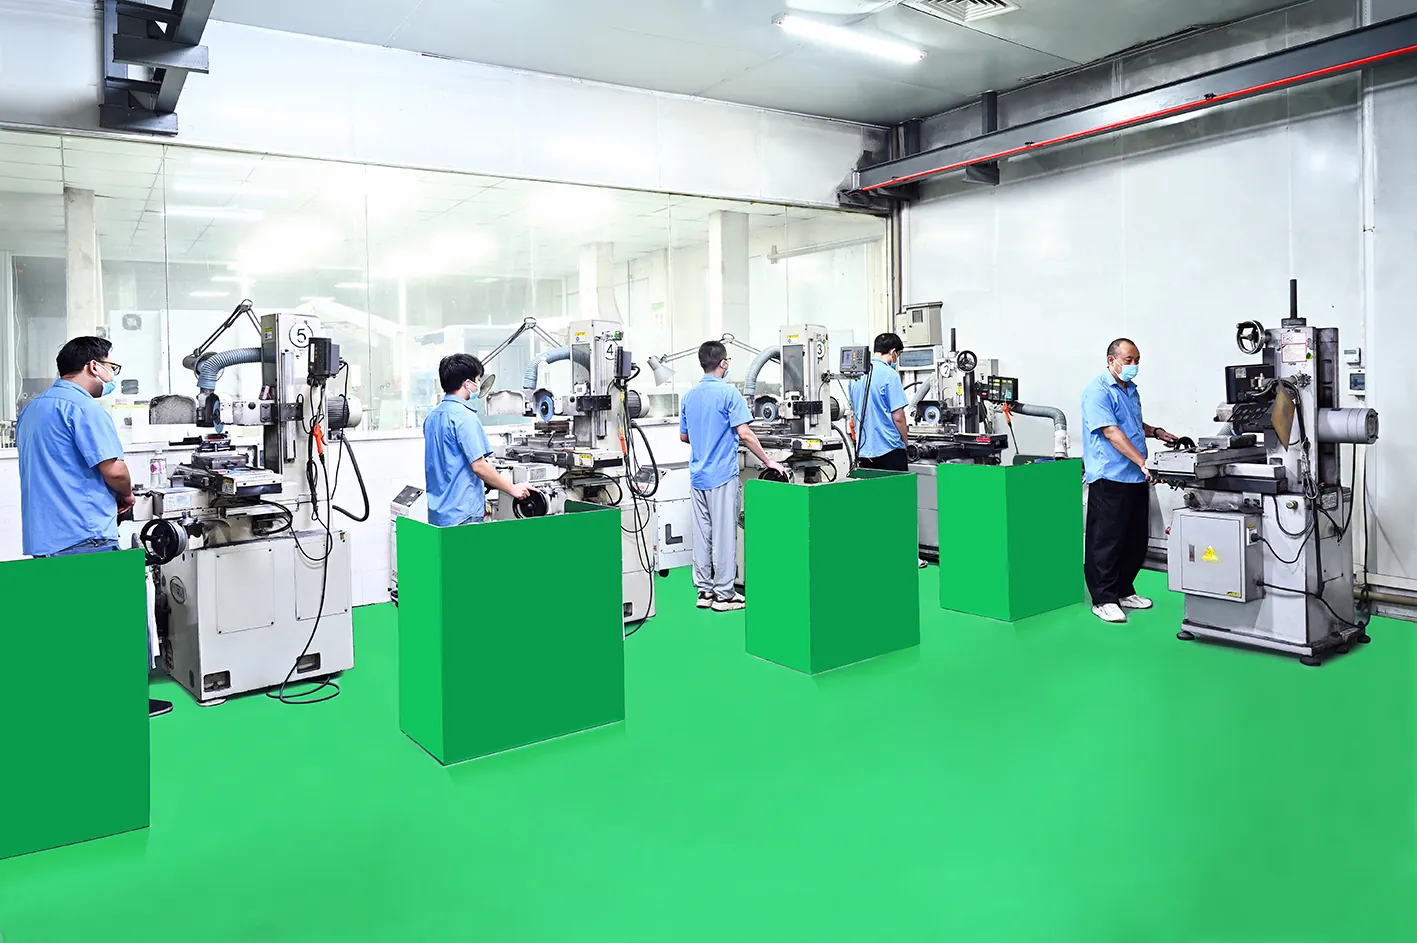
Waida Jig Grinders (JG)
±0.0005 mm · Ra 0.03Hole positioning to 0.0005 mm, down to Ø0.1 mm
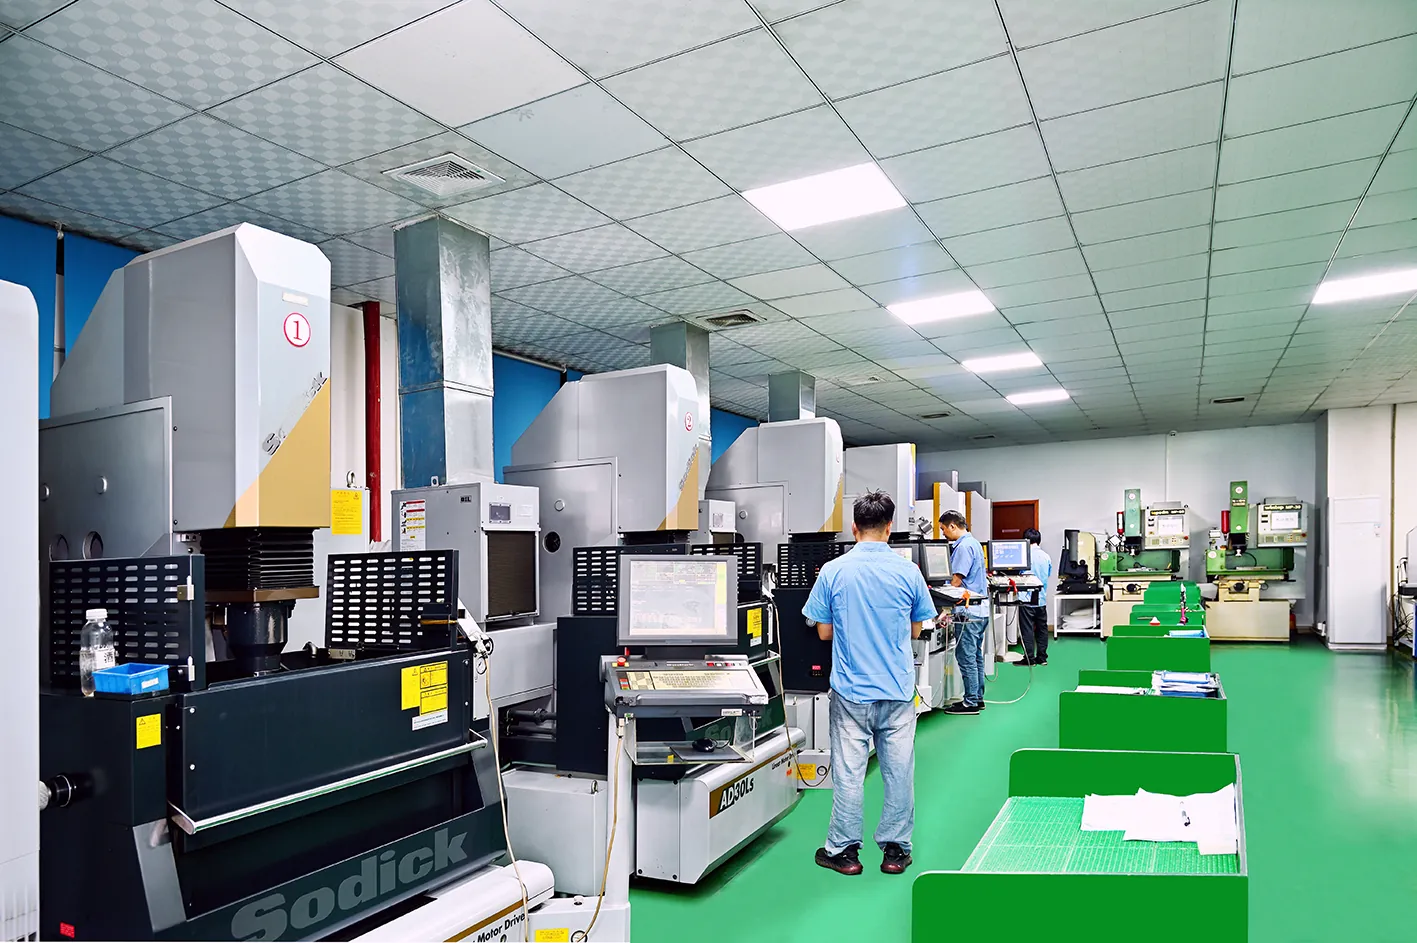
Sodick Mirror EDM
10 units · Ra 0.02Mirror-finish cavities for optical and medical molds
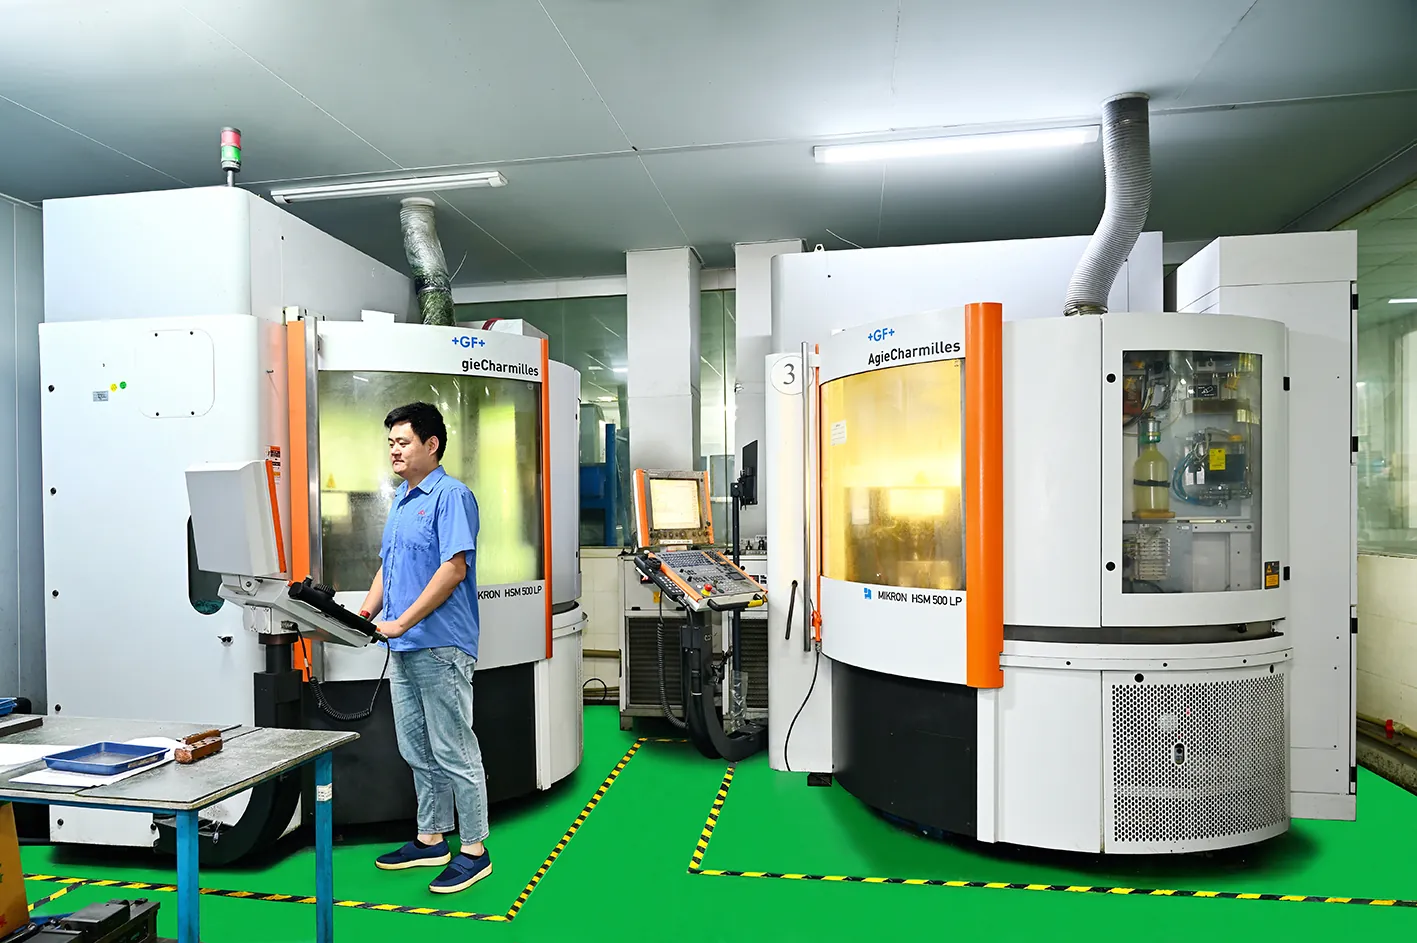
Mikron High-Speed CNC
±0.002 mm · 20,000+ RPMElectrode and core machining with fine finishes
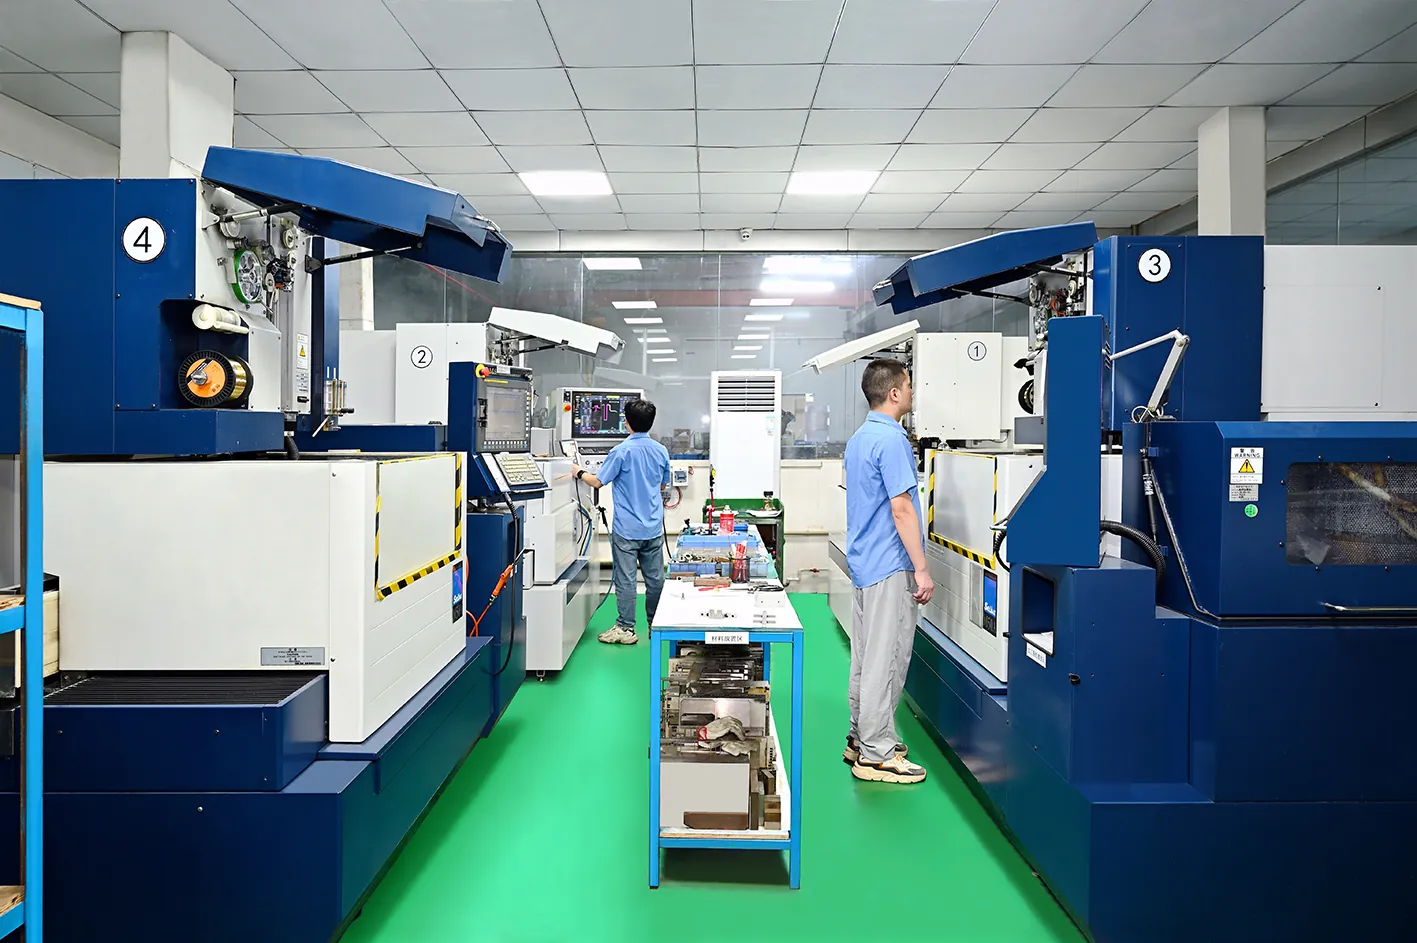
Makino / AgieCharmilles Wire EDM
±0.001 mmPrecision wire cutting for inserts and punches
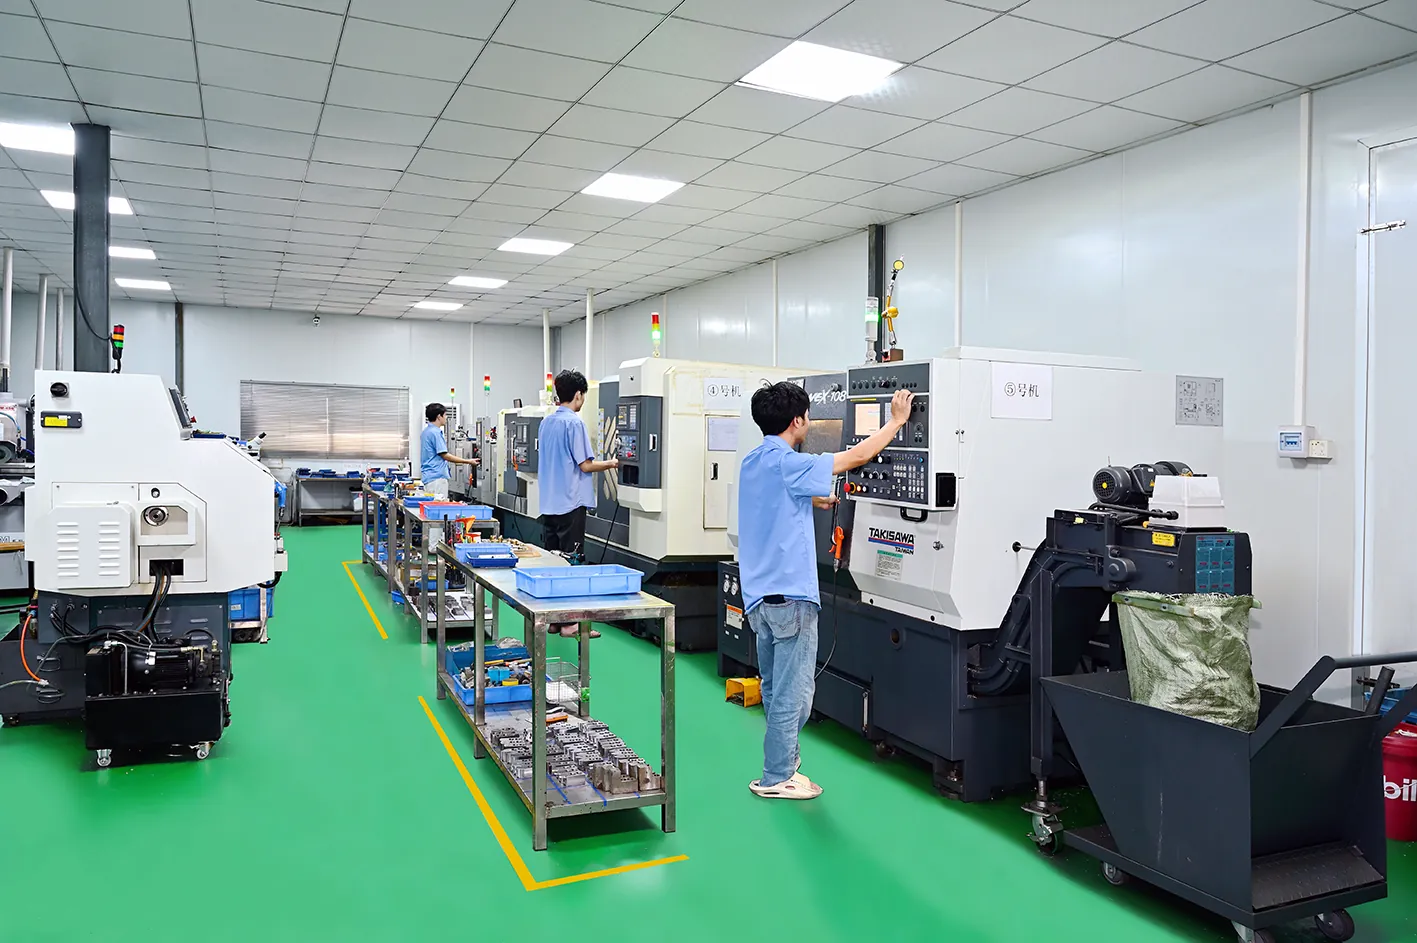
Toshiba Ultra-Precision SPDT
0.0001 mmDiamond turning for aspheric and optical surfaces

Zeiss CMM
±0.001 mmFull dimensional verification on every critical part
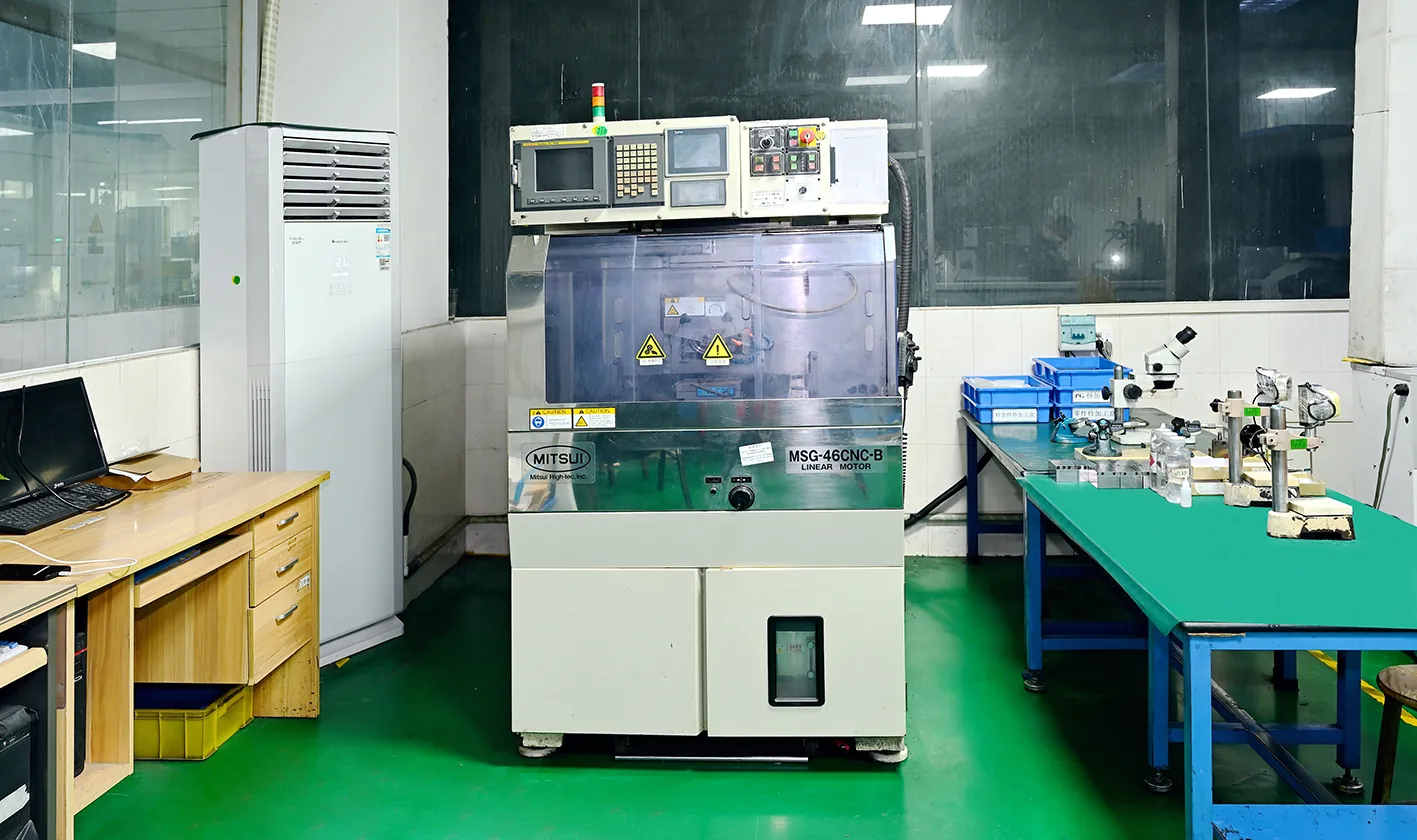
Mitsui Surface Grinders
51+ units · 0.001 mmProduction grinding capacity for plates and bases
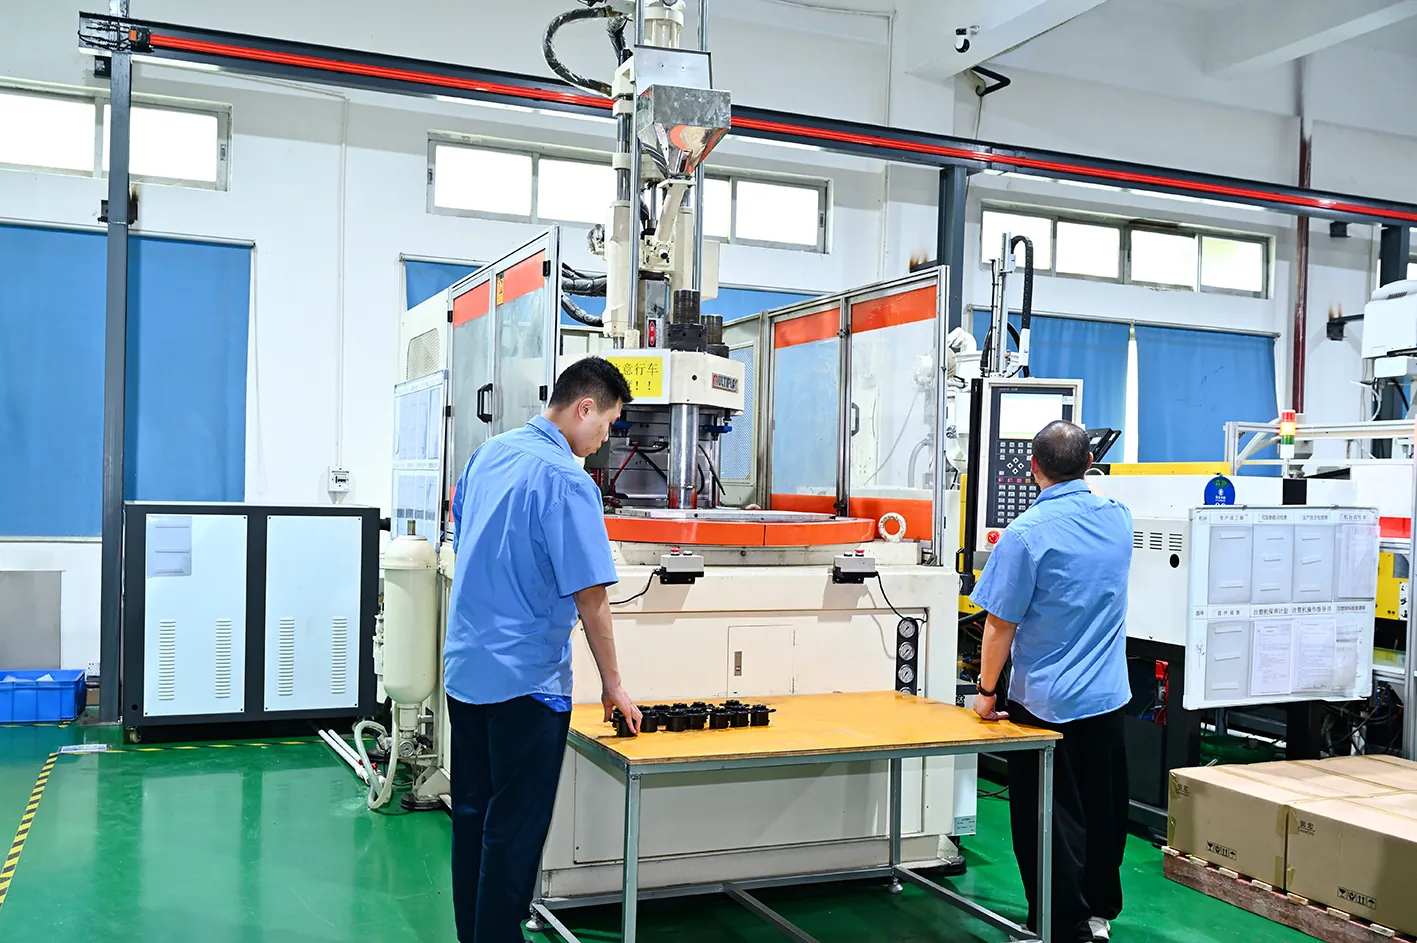
Injection Trial Capability
50–500 TSupervised mold trial — samples before shipment
PRODUCTION PROCESS
From Drawing to Trial Mold
01
DFM & Quotation
Your drawing reviewed within 24 h — manufacturability, mold layout, cycle estimate and firm price.
02
Mold Design
3D design with mold flow analysis, cooling layout and steel selection per application.
03
Machining
CNC, wire EDM, jig grinding and mirror EDM on our own 120+ machine floor.
04
Heat Treatment
In-house controlled hardening and surface treatment per steel grade.
05
Assembly & Fitting
Bench fitting, guide alignment and function checks by senior toolmakers.
06
Trial & Inspection
Injection mold trial, CMM report and sample approval before shipment.
QUALITY CONTROL
Measured, Verified, Documented
Every tolerance on your quote is produced and verified in-house — from incoming steel certificates to the final Zeiss CMM report that ships with your mold.
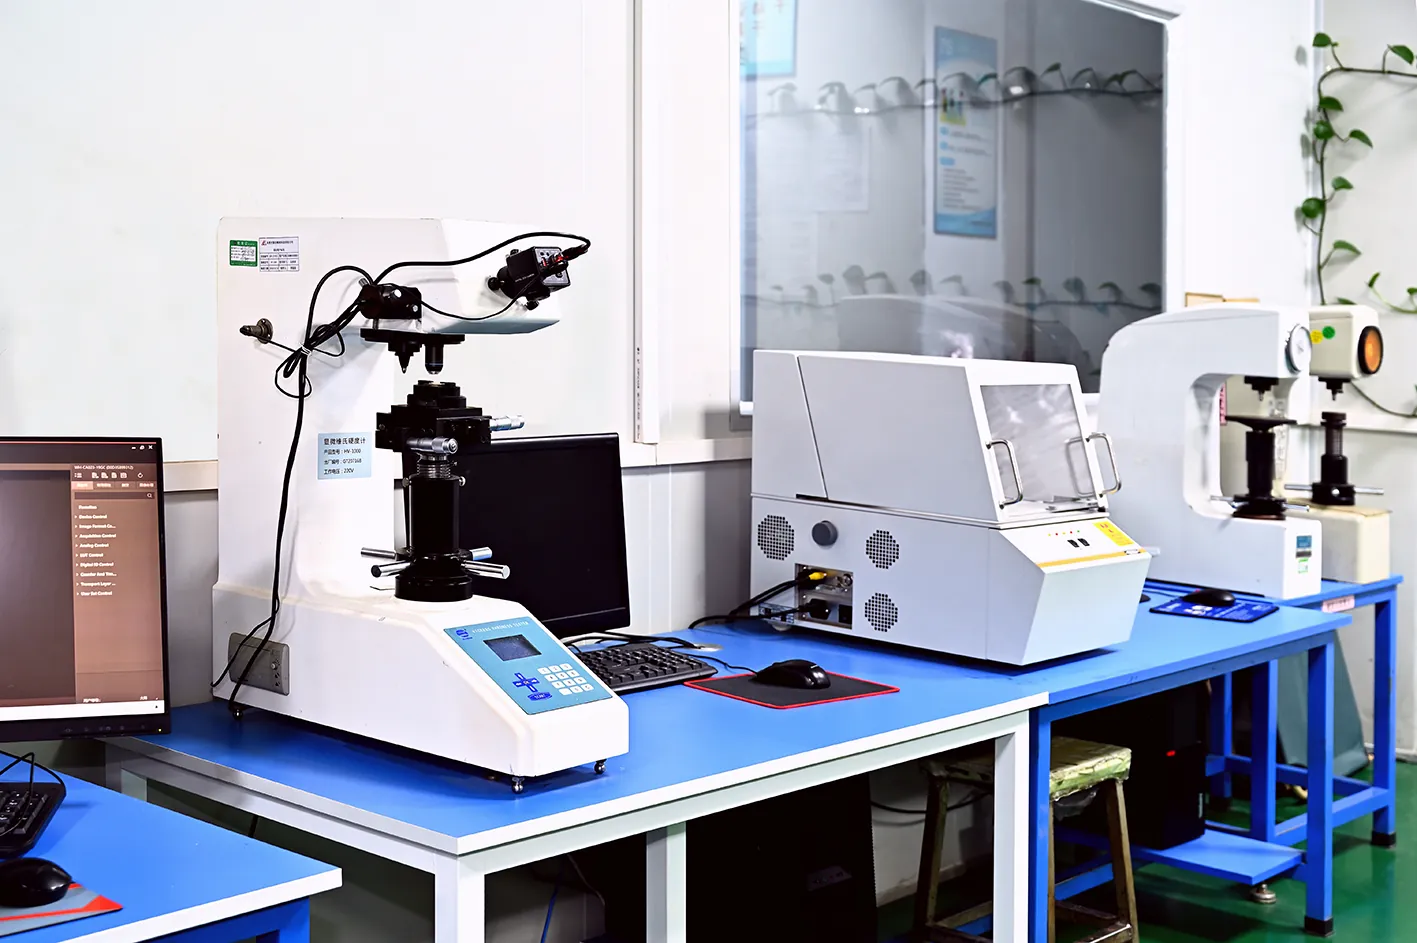 Incoming Steel Check
Material Certificates Verified at the Door
- Mill Test Certificates checked against order spec
- Hardness confirmed before any machining starts
- Full steel traceability from day one
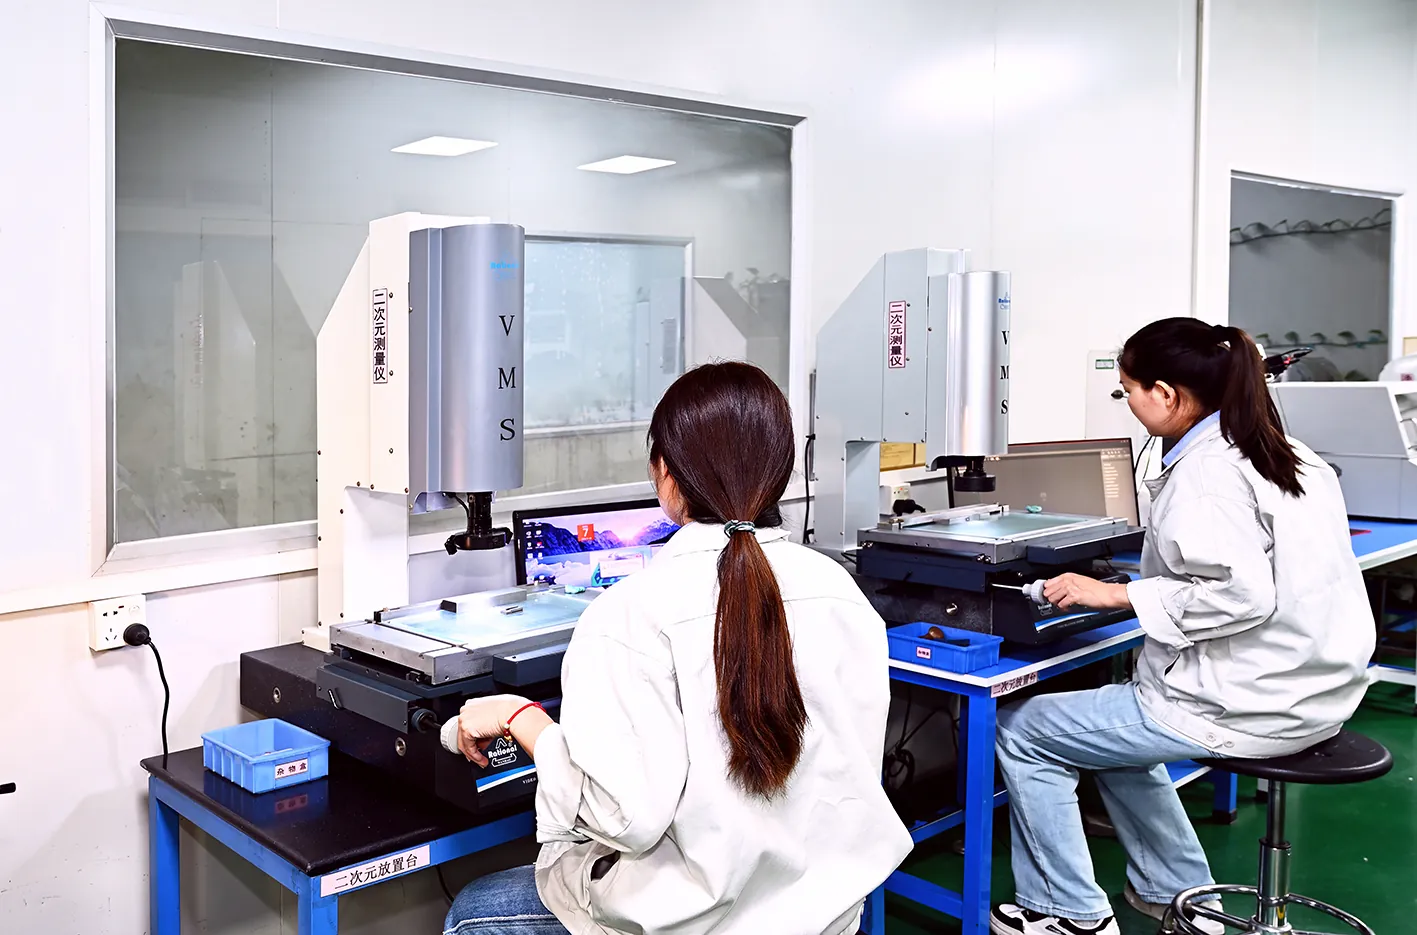 In-Process Inspection
CNC Parts Checked Every 2 Hours
- In-cycle CMM and gauge checks on every critical feature
- Optical measuring and height gauges on the shop floor
- Any drift stops the line until corrected
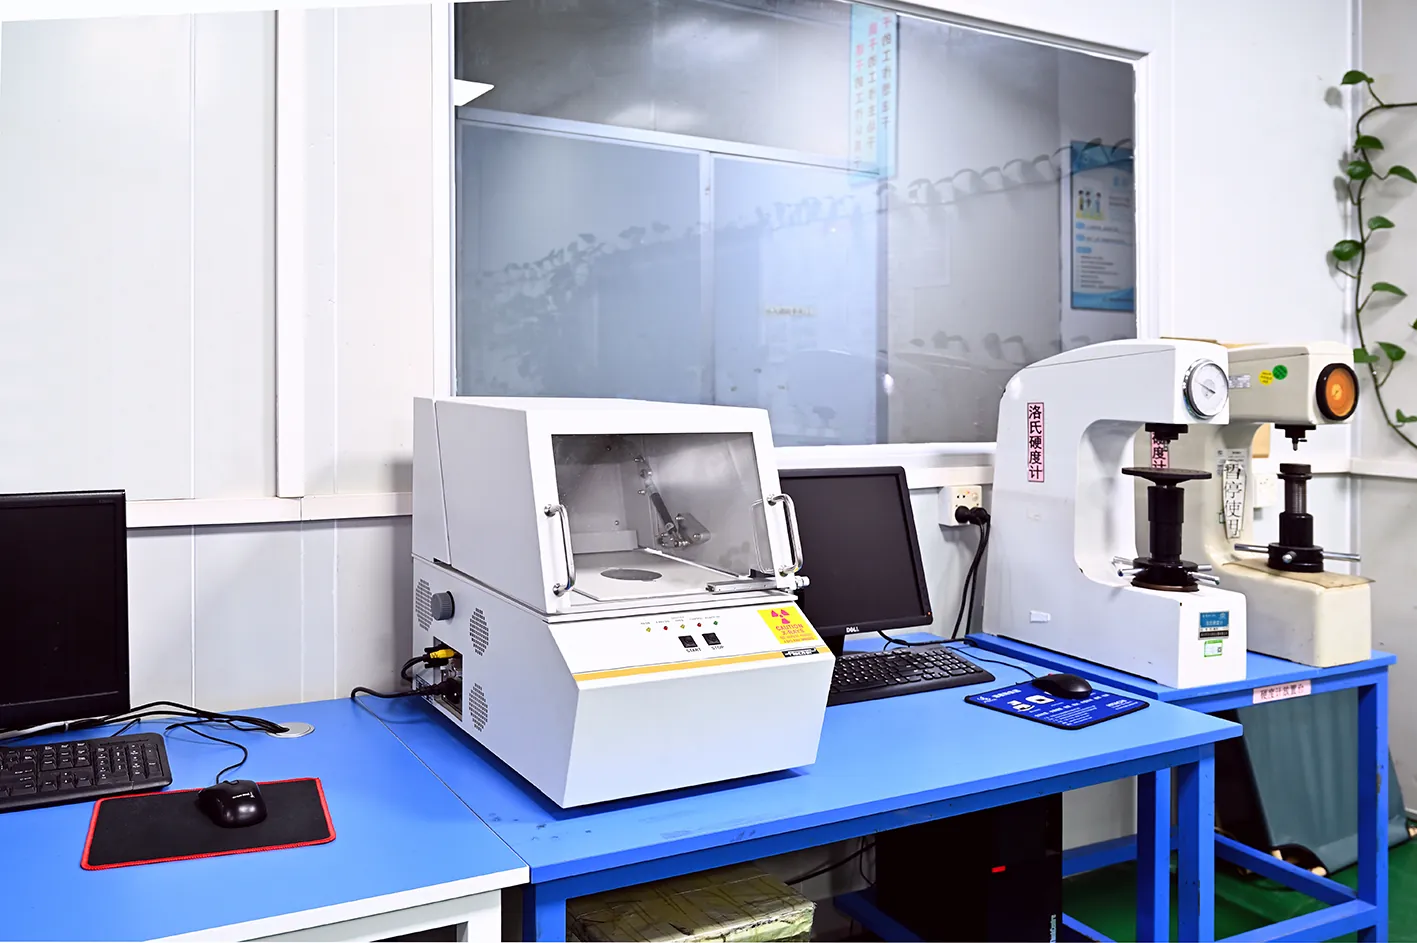 Heat Treatment Logs
Hardness & Treatment Traceable Per Batch
- Hardness and treatment records logged per batch
- Surface treatment thickness verified
- Records kept for full lot traceability
Final Dimensional ReportZeiss CMM Report on Every Mold
- Every critical dimension measured and recorded
- ±0.001 mm verification against your drawing
- Full report ships with the mold
Trial & Sample ApprovalTrial Before Shipment
- Injection trial on 50–500 T presses
- Samples approved against your drawing
- Process parameters documented for production
Download Sample Quality Control & Inspection Reports
Review our standard CMM inspection sheet, Material Composition Certificate, and RoHS report templates.
CERTIFICATES
Certified Quality, Automotive-Grade
IATF 16949
Automotive quality management system — PPAP-ready
ISO 9001
Quality management system, full traceability
ISO 14001
Environmental management, compliant supply chain
SUPPLY CHAIN
Steel Sourced, Machined, Shipped
Certified Steel
S136, NAK80, SKD11, SKD61, 718H with mill certificates
Global Shipping
Sea, air and express options with full trade documentation
IP Protection
NDA on request; customer tooling kept confidential
After-Sales Support
Mold maintenance guidance and repair service
See What We Can Build for You
Send your part drawing today — DFM feedback within 24 hours.