
Custom High-Precision Mold Making & Mold Components for Mold Shops
For mold shops and tooling buyers — precision mold making, mold components and standard parts with HASCO / DME / MISUMI interchange fit, 100% CMM inspection and fast turnaround.
- Standard parts with HASCO / DME / MISUMI interchange
- OEM mold manufacturing for mold shops and OEMs
- Fast 3–7 day delivery on standard components
- Custom inserts and components per drawing
🔒 NDA Protected⚡ 2-Hour Quote Response📁 STEP, IGES, X_T, DWG
Trusted Tier-1 & OEM Standards:
MOLD MAKING & MOLD COMPONENT FABRICATION
Overcoming Mold Shop Tooling Challenges with Precision Engineering
From hardened mold steel to multi-cavity consistency, we solve the machining, heat treatment and quality-control challenges that cause mold rework and downtime for mold shops and tooling buyers.
PAIN POINT 01
Heat Treatment Deformation Control (HRC 52–62)
The Challenge
Mold steels such as H13, SKD61 and NAK80 distort during vacuum quenching — slender core pins bow, large plates warp, and finish allowances disappear on hardened work.
Our Solution
Stress-relieving cycles between rough and finish machining, vacuum hardening with controlled quench, and final grinding/EDM on hardened steel, verified by HRC hardness logs.
PAIN POINT 02
Deep-Cavity & Deep-Hole Tool Interference and Chip Evacuation
The Challenge
Deep cavities, blind ribs and deep holes trap chips and force long-reach tools to deflect — causing tool breakage, poor surface finish and dimensional drift.
Our Solution
5-axis collision-checked toolpaths, through-spindle coolant and peck cycles, with wire/sinker EDM down to R 0.05 mm as the fallback for unreachable corners.
PAIN POINT 03
Multi-Cavity Precision Consistency (±0.002 mm Across Cavities)
The Challenge
In multi-cavity molds, cavity-to-cavity variation creates mismatched parts — out-of-tolerance dimensions, uneven shrinkage and rejected batches.
Our Solution
Jig-ground and EDM-matched cavity sets, every cavity CMM-mapped against the master CAD, and matched insert grouping so all cavities hold ±0.002 mm.
Need a DFM Analysis for Your Mold Making Project?
Upload your STEP/IGES CAD files for a free manufacturability & moldflow assessment.
ENGINEERING SPECIFICATIONS & EQUIPMENT
Advanced Mold Making & Mold Component Capabilities
Manufacturing Limits & Accuracy Standards
| Specification Parameter | Automotive & EV Standard | High-Precision Custom |
|---|---|---|
| Machining Tolerance | ±0.005 mm (Standard) | Up to ±0.002 mm (Critical Features) |
| Surface Roughness | Ra 0.4 µm | Up to Ra 0.05 µm (Mirror EDM) |
| Min. EDM Radius | R 0.05 mm | R 0.02 mm (Micro Detail) |
| Max. Mold/Part Dimensions | 1200 × 800 × 600 mm | Multi-Cavity & Large Insert Tooling |
| Core & Cavity Steels | NAK80, S136, H13, SKD61 | DC53, Calmax, Stavax |
| Quality Verification | 100% CMM Inspection | Full PPAP Level 3 Report + Material Certs |
Key In-House Processing Equipment
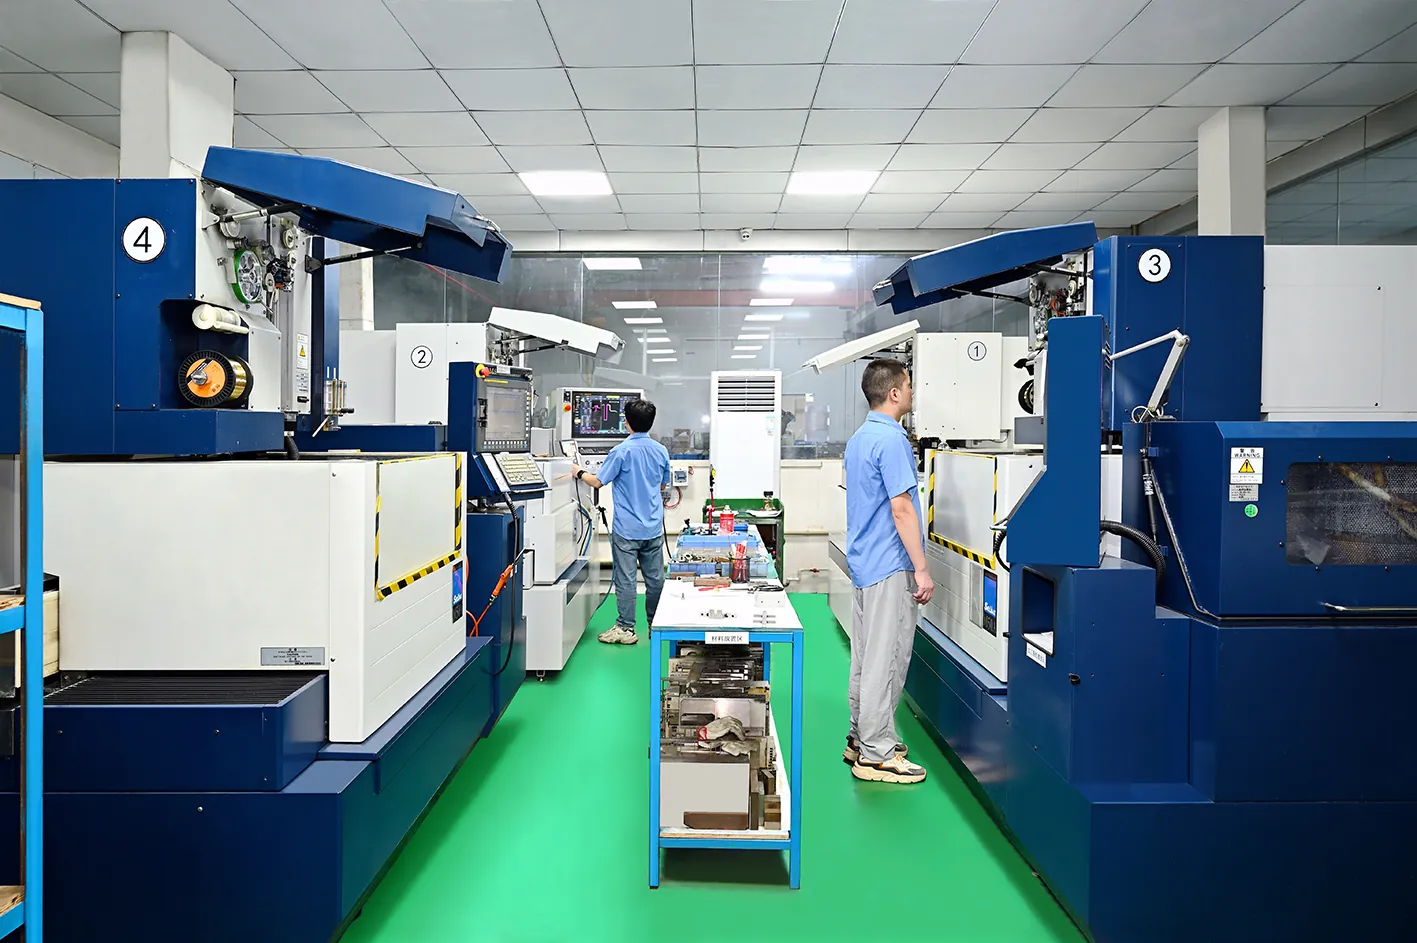
Makino & Yasda 5-Axis CNC
Complex cavities, deep ribs and hardened-steel finishing with collision-checked toolpaths.
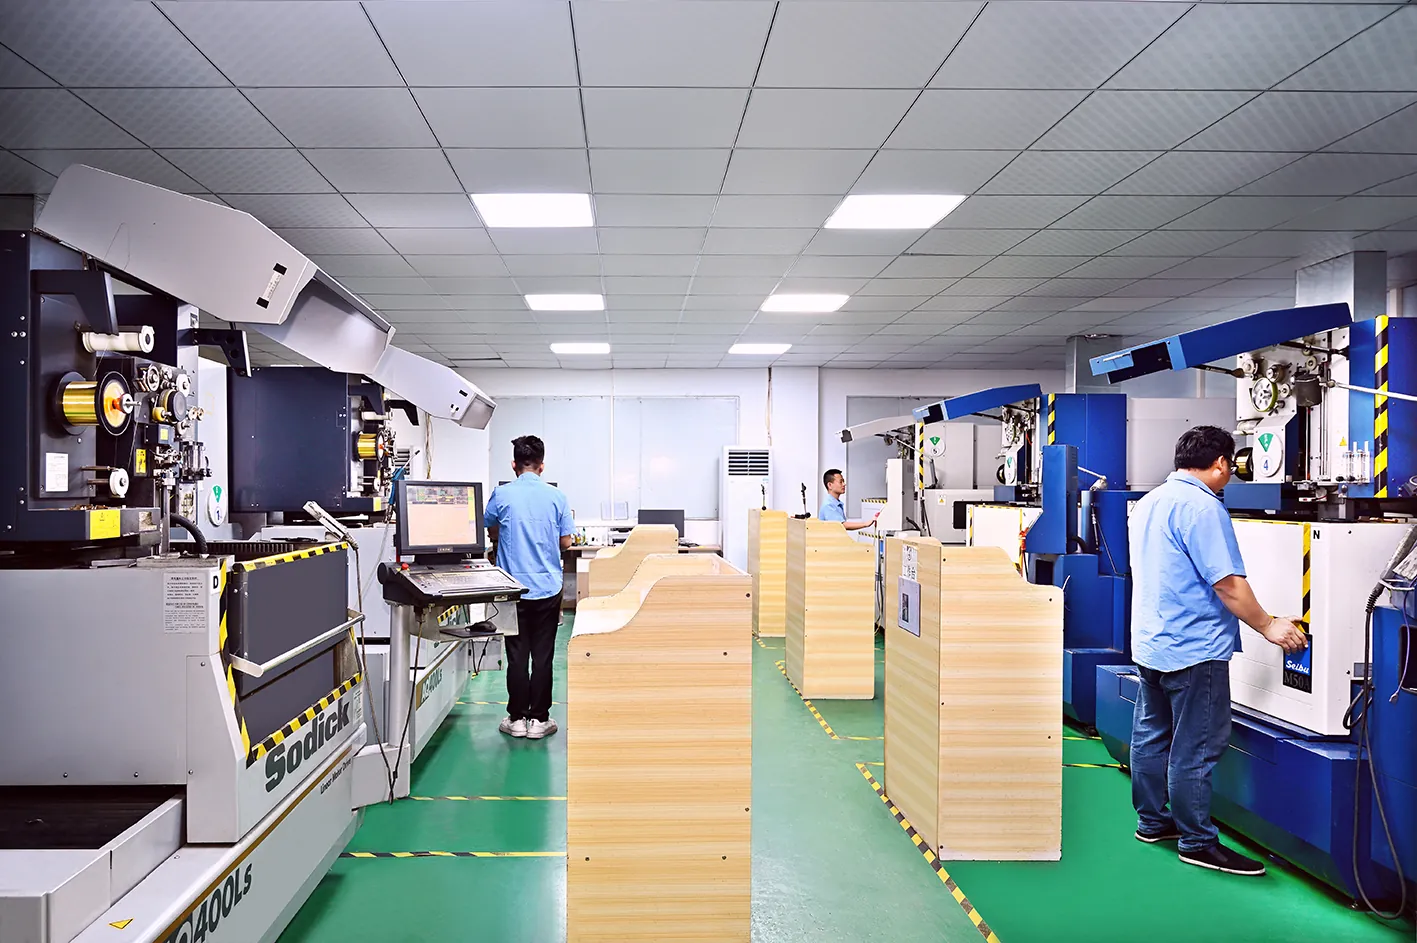
Sodick Wire EDM
Sub-micron positional accuracy (±0.0015 mm) for inserts, punches and hardened cavities.
Makino Mirror EDM
Ra 0.05 µm mirror surfaces and sharp internal radii without manual polishing deformation.
ZEISS CMM & Optical Scanners
Temperature-controlled metrology lab mapping every critical dimension for mold approval.
Standard Mold Making Execution Flow
DFM & Moldflow
CAD evaluation & gating design
Precision CNC & EDM
5-axis machining & heat treatment
CMM & T1 Trial
First article inspection & sample submission
PPAP & Delivery
Full documentation & volume release
APPLICATION & INDUSTRY SOLUTIONS
High-Performance Mold Solutions for Mold Making
Mold Shops
Standard parts, custom inserts
Interchange fit, speed, reliability
Tooling Buyers
OEM mold manufacturing
In-house build quality, lead time
Mold Maintenance
Replacement components
Downtime, matching geometry
Distributors
Bulk standard parts
Program pricing, consistent supply
MATERIAL SPECIFICATIONS & COMPLIANCE
Mold-Grade Materials & Quality Compliance
Full material traceability and strict compliance standards for hardened mold steels, precision inserts and standard mold components.
Certified Steels & Alloys
Premium Mold Steels
Non-Ferrous & Lightweight Metals
Engineering Plastics
Coatings & Heat Treatments
PVD Hard Coatings
Thermal Processing
Surface Finishing
Full PPAP Documentation
Deliverable Checklist
Require Material Certification or Custom Heat Treat Specifications?
We provide full EN 10204 3.1 material traceability reports with every single shipment.
🔒 NDA Protected Files
ENGINEERING & TECHNICAL SUPPORT
Pre-Manufacturing DFM Analysis & Collaborative Workflow
Mitigate tooling risks before steel cutting. We provide Moldflow simulation and DFM analysis to optimize your part design for moldability and multi-cavity consistency.
Free DFM & Moldflow Analysis Before Production
Moldflow Simulation & Wall Thickness Optimization
Identify air traps, weld lines, sink marks and shrinkage in thick ribs and thin-wall sections before the mold is cut.
Draft Angle & Undercut Analysis
Verify draft angles (≥1.5° for textured surfaces) to prevent part sticking, ejection distortion and insert locking.
Cooling Channel & Deformation Control
Optimize straight and conformal cooling layouts to cut cycle time and eliminate warpage on large mold plates.
Machining Interference & Tool Reach Check
5-axis collision detection and deep-cavity tool accessibility verification for cavities, cores and ejector holes.
Seamless 6-Step Project Execution
CAD Receipt & NDA
Secure transfer of STEP, IGES, X_T files under strict Non-Disclosure Agreement.
Free DFM & Feasibility Review
Detailed DFM report with gate, draft and tolerance recommendations within 24 hours.
Engineering Quote & Sign-off
Transparent line-item pricing covering steel, heat treatment, coatings and lead times.
Precision CNC & Mold Fabrication
In-house 5-axis CNC, wire/sinker EDM, vacuum heat treatment and jig grinding.
CMM Inspection & T1 Trial (FAIR)
First Article Inspection Report (FAIR) and full CMM dimensional mapping with T1 samples.
PPAP & Shipping
Global freight shipment with steel certs, hardness logs and PPAP-level documentation.
Have a New Mold CAD File Ready for Evaluation?
Send us your 3D model. Our tooling engineers will return a comprehensive DFM report & quote within 2–12 hours.
.STEP | .IGES | .X_T | .DWG | .PDF (Max 100MB)
QUALITY ASSURANCE & INSPECTION
Mold-Making Grade Inspection Standards & Zero-Defect QA
Every mold component, insert and standard part undergoes dimensional and metallurgical verification before shipment, matching OEM-level documentation requirements.
 INSPECTION HARDWARE
Sub-Micron Metrology Lab
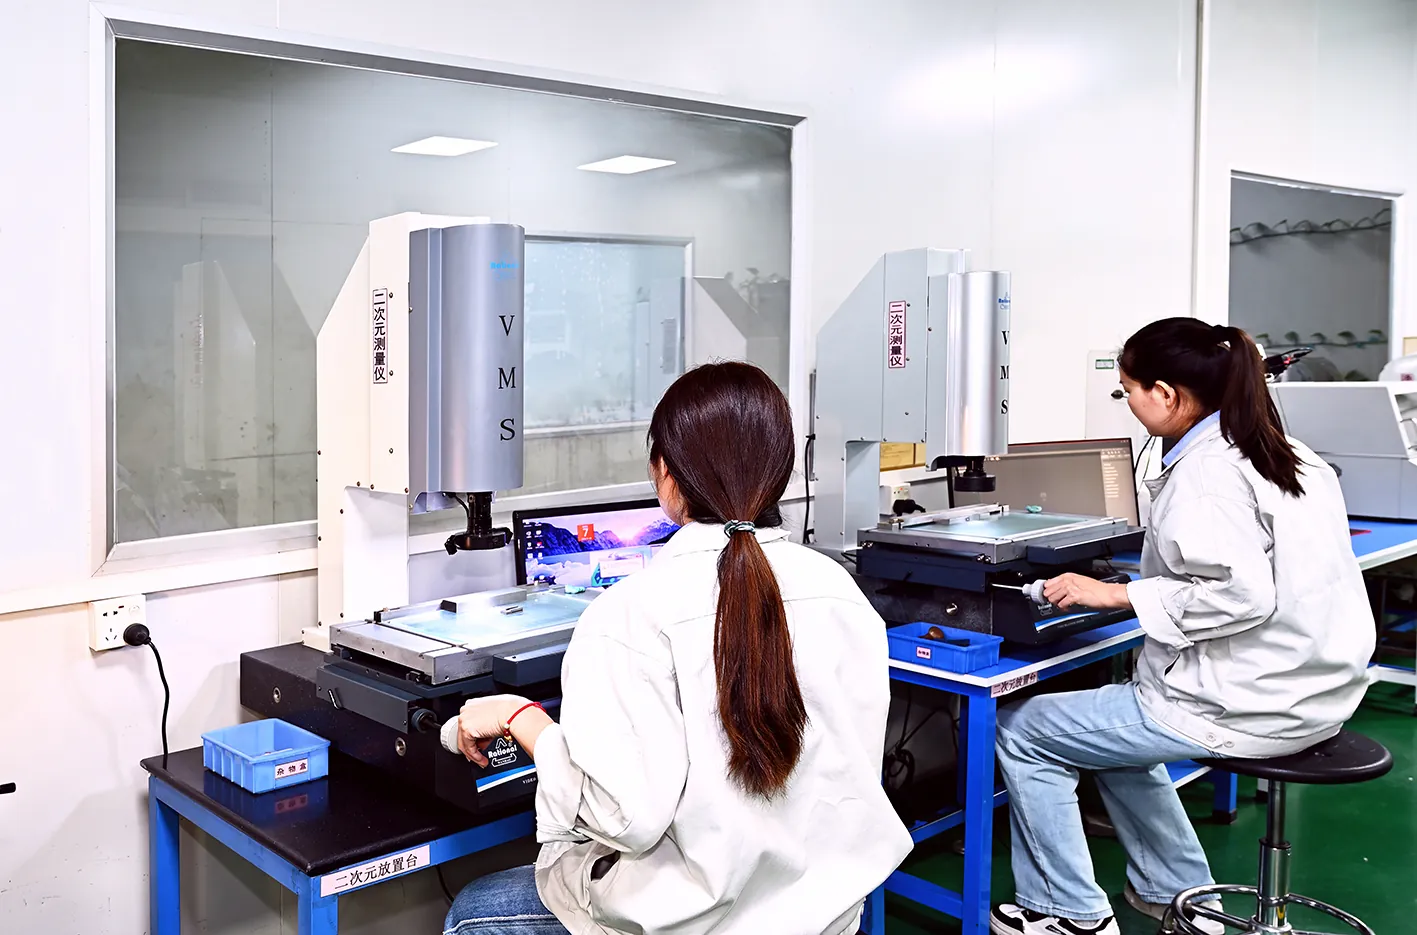
- ZEISS CMM Inspection: Temperature-controlled 3D measurement down to ±0.001 mm for cavities, inserts and mating surfaces
- Optical Measuring Projectors: 0.001 mm resolution for pin diameters, draft angles and thread positions
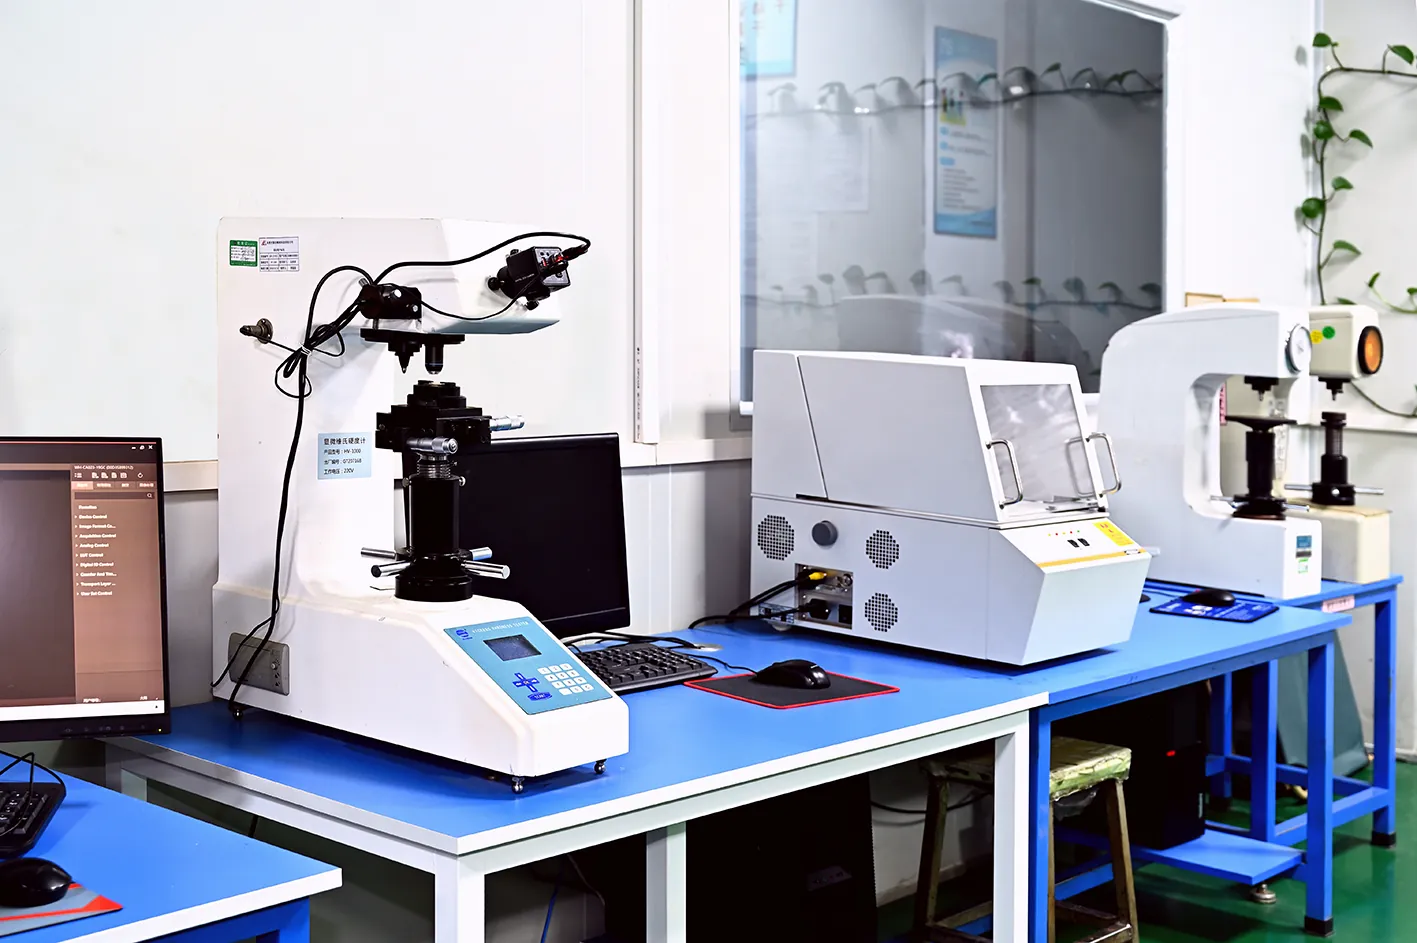
- Vickers Hardness & Roughness Gauges: Verifying heat treatment depth (HRC 52–62) and surface finish (Ra 0.05 µm)
 QA PROTOCOL
Zero-Defect Quality Control
- IQC (Incoming Control): XRF spectrometer verification of every mold steel lot before machining
- IPQC (In-Process Control): First-piece checks on CNC, EDM and grinding after every major setup change
- FQC (Final QC): 100% critical-dimension inspection of pins, inserts and mating surfaces before packaging
 AUDIT DOCUMENTATION
PPAP & FAIR Documentation
- Full Ballooned CAD Drawings: Matched 1:1 with CMM dimensional inspection data
- First Article Inspection Reports (FAIR): Standardized T1 sample validation for customer approval
- Traceability Records: Mill test certificates (MTC EN 10204 3.1) and heat treatment logs attached to every order
Download Sample Quality Control & Inspection Reports
Review our standard CMM inspection sheet, Material Composition Certificate, and RoHS report templates.
CASE STUDIES
Mold Making Case Studies
Global Injection Mold Shop · OEM Program
OEM mold manufacturing support for a contract mold shop
Full mold making and standard mold component supply for a contract mold shop — ejector pins, core pins and custom inserts with HASCO / DME / MISUMI interchange fit, delivered on framework-agreement terms.
European Automotive Tier-1 · Multi-year
High-precision connector mold components and tooling
Precision connector mold components and insert tooling with ±0.002 mm critical features and SPI A-1 finishes, backed by PPAP Level 3 documentation.
FREQUENTLY ASKED QUESTIONS
Mold Making & Mold Component Supply FAQ
Common technical and commercial questions about custom mold making, mold component machining and standard-part supply for mold shops and tooling buyers.
±0.005 mm as standard on machined features, tightening to ±0.002 mm on critical cores, pins and mating surfaces. Every critical dimension is verified on a ZEISS CMM and shipped with a dimensional report.
We sequence rough machining → stress relieving → vacuum hardening → finish machining, then verify hardness at HRC 52–62 with hardness logs. This keeps quenching distortion inside the machining allowance on NAK80, S136, H13, SKD61 and DC53.
Yes — 5-axis CNC with extended-reach tooling and collision-checked toolpaths, plus wire and sinker EDM down to R 0.05 mm for blind corners. Through-spindle coolant and peck cycles handle chip evacuation on deep-hole and rib work.
Every order ships with mill test certificates (EN 10204 3.1), hardness reports, and 100% CMM dimensional reports. PPAP Level 3 packages and First Article Inspection Reports (FAIR) are available for OEM submissions.
Standard parts with HASCO / DME / MISUMI interchange ship in 3–7 days. Custom inserts and components run 7–14 days after drawing approval; complete injection molds typically 2–5 weeks, with rush options available.
Yes — ejector pins, core pins, mold springs, leader pins and bushings are manufactured to interchange dimensions and verified against the original series, with MOQ 1 for emergency replacements.
Ready to Start Your Mold Making Project?
Send us your 3D models or part list today. Our tooling engineers will return a DFM review and detailed quote within 2–12 hours.
🔒 100% Confidential | NDA Protected | Instant DFM Assessment
RELATED MOLD COMPONENTS
Recommended Products for Mold Making
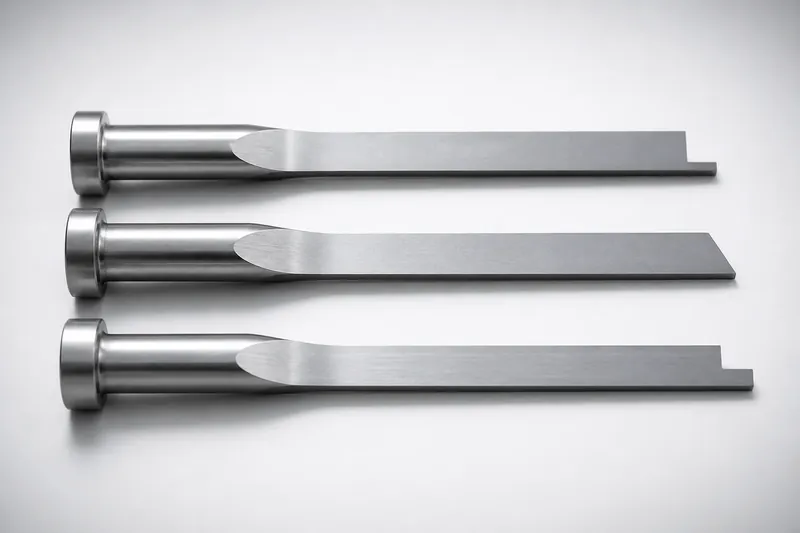
Ejector Pins & Core Pins
Material: SKD61 / SKD11 | Hardness: HRC 58–62 | HASCO / DME / MISUMI
View Product Specs →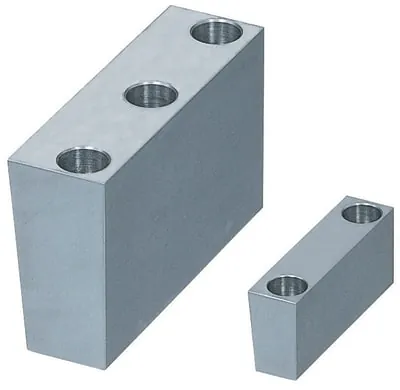
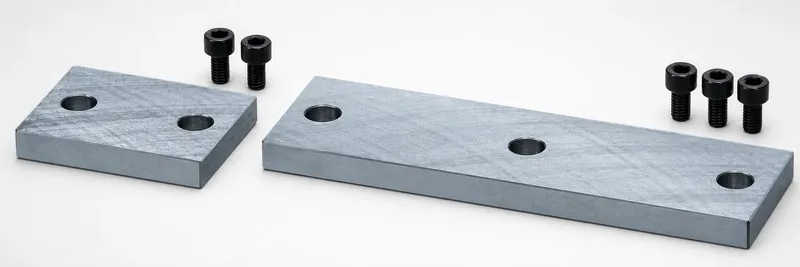
Custom Mold Inserts & Slides
Material: S136 / NAK80 | Tolerance: ±0.002 mm
View Product Specs →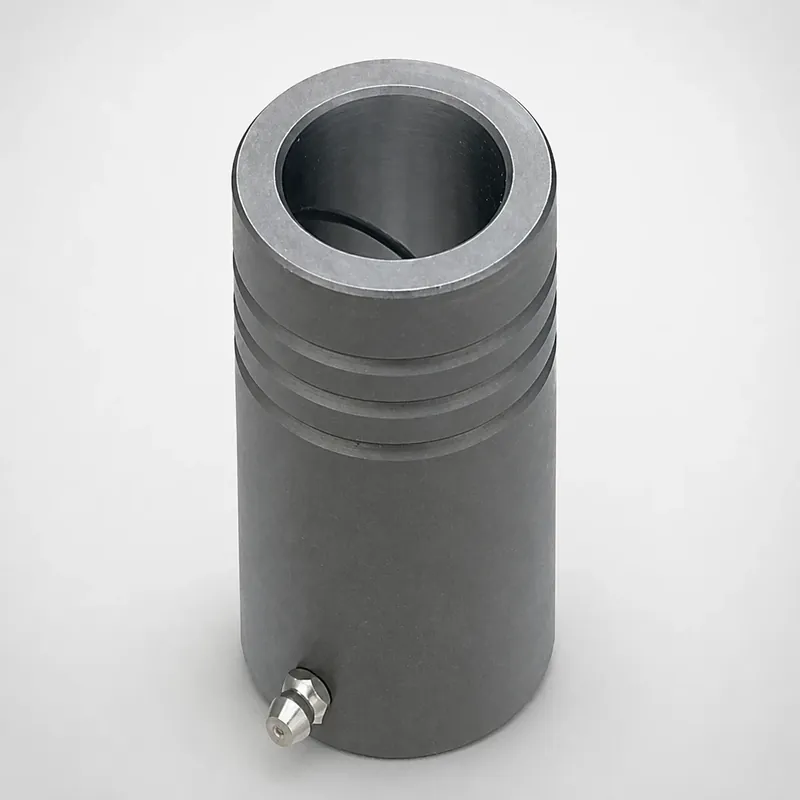
Leader Pins & Guide Bushings
Material: SUJ2 Alloy | Hardness: HRC 60+
View Product Specs →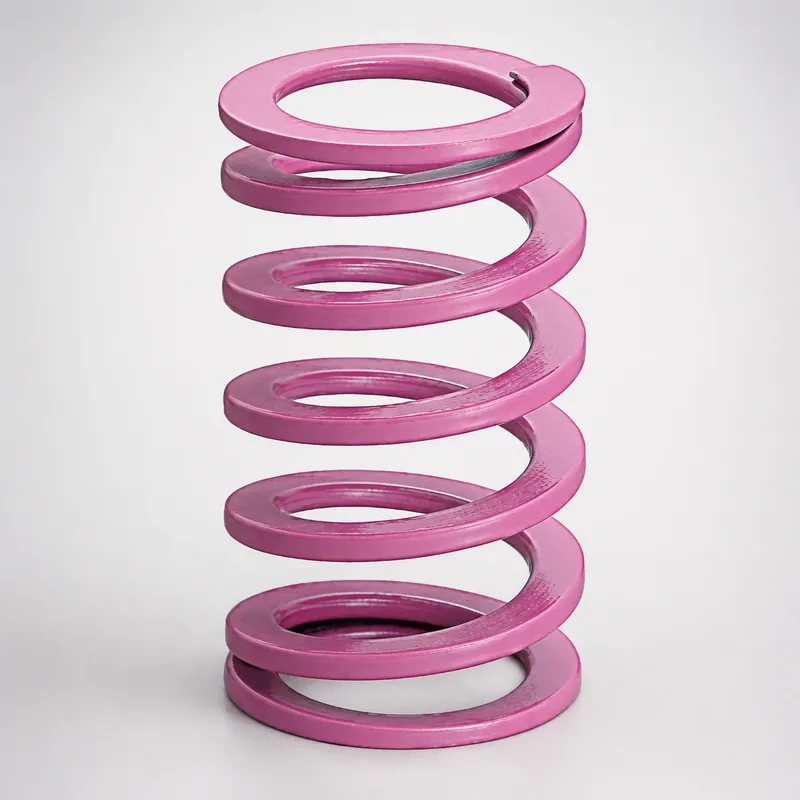
Mold Springs
ISO 10243 | HASCO / DME / MISUMI interchange
View Product Specs →