
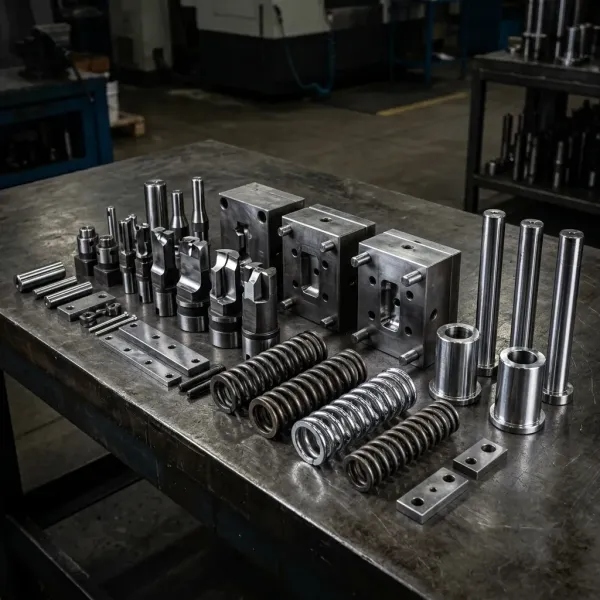
Ball-Lock Punches
Quick-change ball-lock punches, button dies and retainers for progressive, compound and transfer dies — quarter-turn retention with zero axial play, H7/m6 self-centering shank fit, A2 / M2 / PS4 steel at HRC 58–62, Dayton and MISUMI interchangeable, 15–30 s per punch change.
- Quarter-turn ball-lock retention — no setscrews, no wrenches, no alignment errors
- 15–30 seconds per punch change; die changeover time cut by 60%+
- A2 / M2 / PS4 tool steel, vacuum heat treated to HRC 58–62
- H7/m6 self-centering shank fit, retention resists stripping 10× vs setscrew
- Dayton & MISUMI interchangeable; ISO 10071-1 shank sizes Ø6–32 mm
- MOQ 1 piece — standard 3–7 days, urgent 24–72 h
Fast Response within 2 HoursSupport STEP, IGES, DWG, PDF Files
Technical Specifications
Ball-Lock Punches Technical Parameters & Material Specs
Standard Materials
A2 / M2 / PS4
Vacuum heat treated high-wear tool steel
Shank Diameter Range
Ø 6 – Ø 32 mm
Inch 1/4" – 1-1/4" per ISO 10071-1 & Dayton
Hardness Range
HRC 58 – 62
Critical sizes ground to ±0.002 mm
Retention System
Ball-lock teardrop groove
Quarter-turn lock, zero axial play
| Parameter | Technical Details / Standard Values |
|---|---|
| Shank (Head) Diameter | Ø 6 – Ø 32 mm standard; inch 1/4" – 1-1/4" per ISO 10071-1, Dayton & MISUMI interchange |
| Point Diameter & Shape | Round, square, rectangular & oblong points; point-larger-than-shank supported |
| Overall Length (L) | Up to 150 mm standard; custom lengths machined per drawing |
| Tool Steel Grades | A2 (D2 / SKD11), M2 (SKH51), PS4 powder steel, optional carbide tips |
| Hardness Range | HRC 58 – 62 after vacuum heat treatment |
| Retention Method | Teardrop groove + spring-loaded ball; H7/m6 self-centering shank-to-bore fit; quarter-turn lock/unlock |
Need a non-standard size or special alloy core pin? We specialize in 100% custom machining according to your 2D/3D CAD drawings.
APPLICATION & INDUSTRY SOLUTIONS
Ball-Lock Quick-Change Systems for High-Speed Stamping Applications
🚗 Automotive
Automotive Progressive Dies
High-volume progressive dies running 500+ SPM on AHSS and stainless. Ball-lock cuts punch changeover from 45 min to under 10 min per die; ejector punches prevent slug pulling at speed.
🔌 Electronics
Electrical Connector Stamping
Terminal pins, socket contacts and housings in copper alloy and phosphor bronze. DLC-coated punches prevent galling where positioning tolerances run ±0.02 mm.
⚙️ Job Shop
Job Shop & Contract Stamping
5–10 die changeovers per week across multiple presses. Standardized retainers enable interchangeable punch inventory; punch blanks allow same-day custom fabrication.
🏭 Heavy Duty
Heavy Blanking & Compound Dies
Reinforced punch bodies for 3–6 mm stock and interrupted cuts, paired with A2 button dies for matched die clearances and extended edge life.
Key Mold Performance Challenges We Resolve:
Heat Fatigue & Thermal Cracking
Vacuum-quenched H13/SKD61 steel prevents thermal erosion in aluminum & zinc die casting.
High Wear & Galling Resistance
Advanced PVD coatings (TiAlN / DLC) extend pin service life by 3x–5x in abrasive glass-filled resins.
Mold Pin Bending & Flash Issues
Strict coaxiality (≤0.003 mm) and rigid alloy cores eliminate flash and core deflection during high-pressure injection.
CUSTOM MACHINING CAPABILITIES
Tailored Ball-Lock Punches Machining & Special Processing Limits
📏 Dimensional Limits
Micro & Complex Dimensions
- Outer Diameter (OD): Min Ø 0.2 mm to Max Ø 50.0 mm
- Pin Length: Up to 600 mm (ultra-long ball-lock punches supported)
- Special Shapes: Stepped, tapered, flat D-cut, square head & eccentric pin tip
⚙️ Special Processes
Cooling & Deep Hole EDM
- Cooling Channels: Internal water cooling holes & spiral baffle channels
- Air Venting: Porous / vented ball-lock punches structures for gas release
- Micro-EDM: Complex cavity contours, thread inserts and micro-grooves
🛡️ Surface Treatments
Advanced PVD Coatings
- TiN / TiAlN: High-heat resistance for die casting molds
- DLC (Diamond-Like Carbon): Ultra-low friction for dry / cleanroom molding
- Nitriding Treatment: HV 900–1100 surface hardness for extended mold life
Support 100% Customization According to Your Drawings
Send us your CAD files for a free DFM (Design for Manufacturability) analysis and instant quotation.
QUALITY ASSURANCE & INSPECTION
Rigorous Precision Inspection & Quality Control Standards
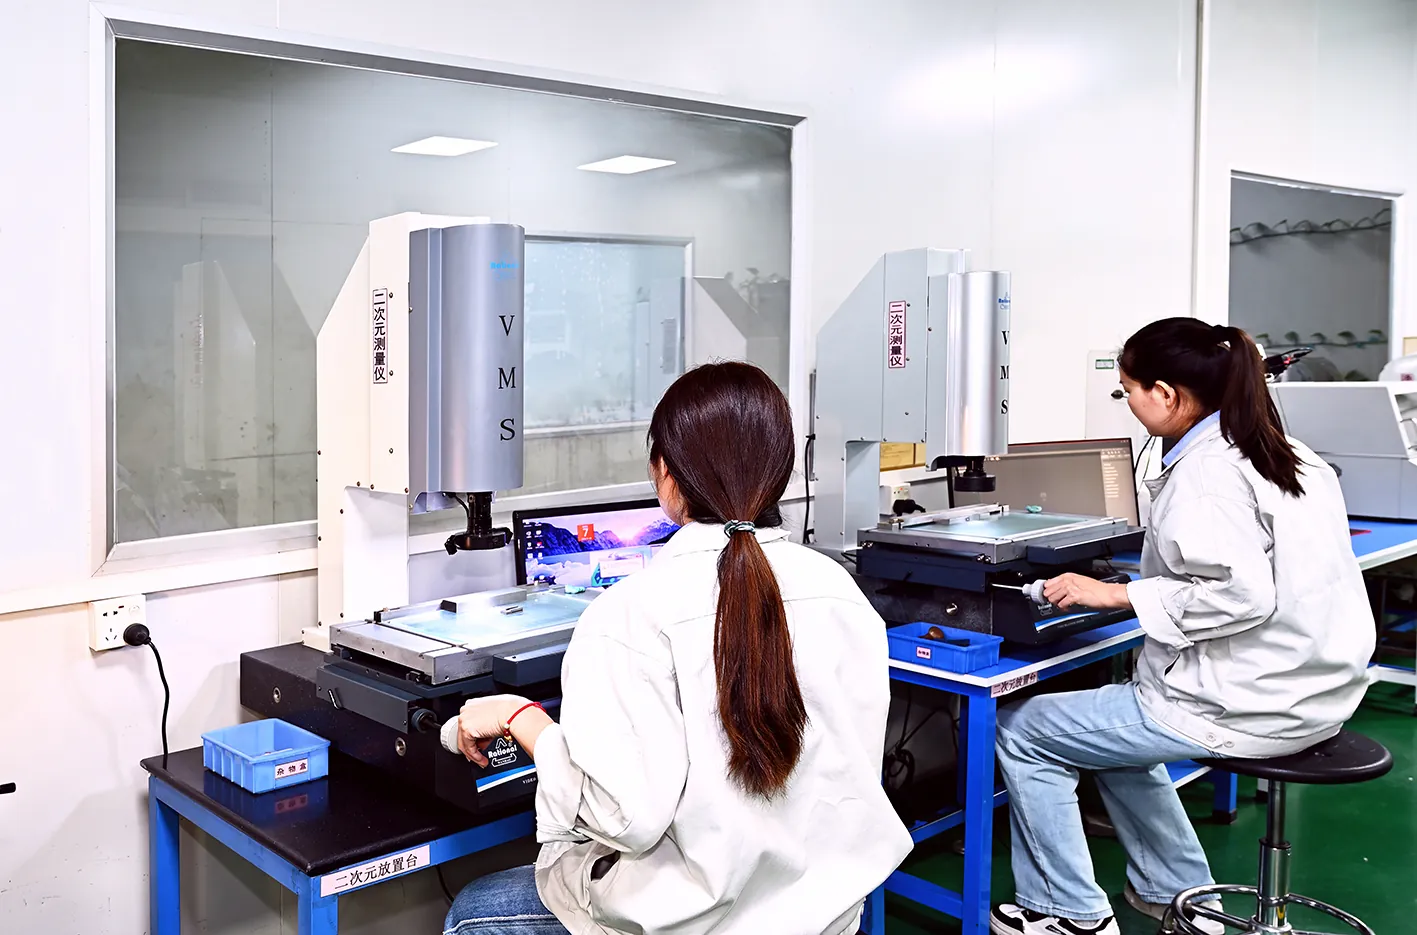
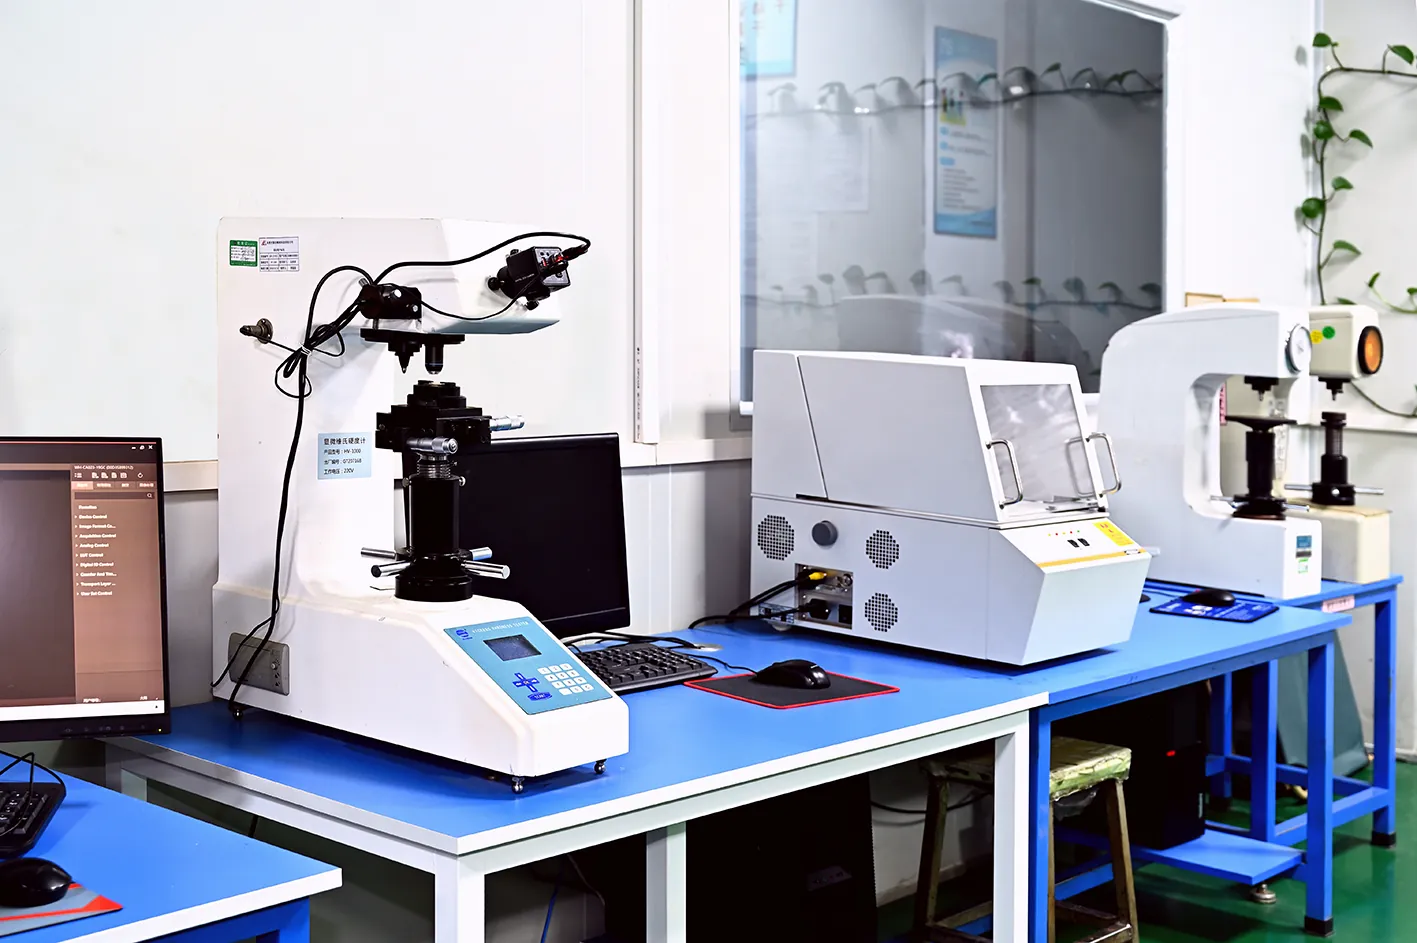
 🔬 Inspection Hardware
High-Precision Testing Equipment
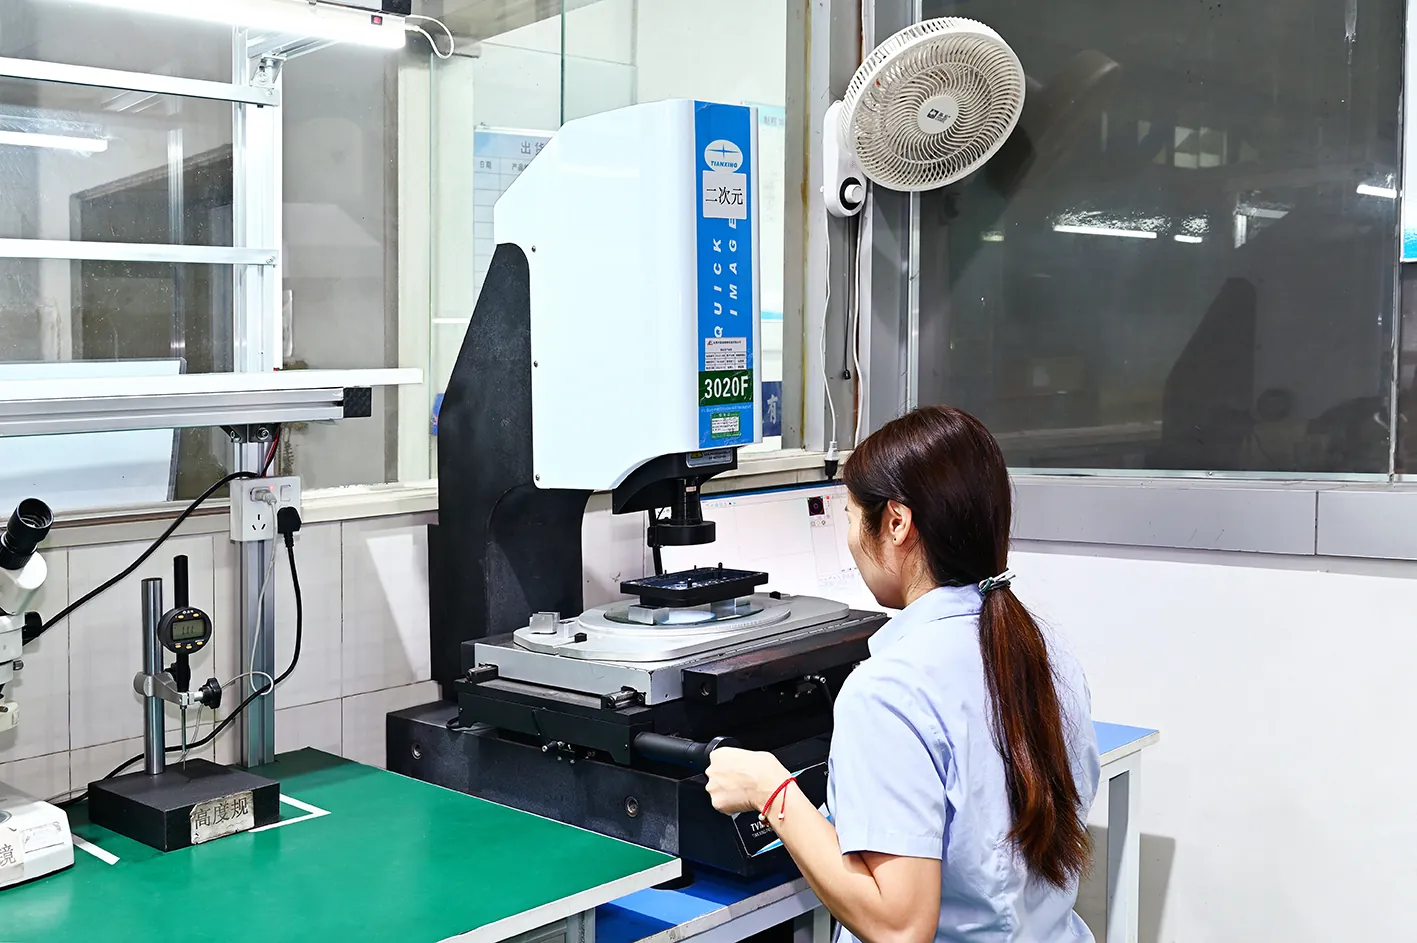
- ZEISS CMM for complex 3D contours
- Nikon optical projector & tool presetters (0.001 mm resolution)
- Vickers hardness testers & surface roughness gauge
 🎯 Quality Standards
Zero-Defect Quality Assurance
- 100% critical dimension inspection before packaging & shipment
- Concentricity & runout verification under optical magnifiers
- Surface micro-scratch & polish quality double-check
 📜 Material Compliance
Full Material & Heat Treatment Traceability
- Spectrometer material composition analysis report provided
- Original Mill Test Certificate (MTC) & heat treatment logs
- RoHS & REACH environmental compliance statements
Download Sample Quality Control & Inspection Reports
Review our standard CMM inspection sheet, Material Composition Certificate, and RoHS report templates.
MANUFACTURING PROCESS & LEAD TIME
Precision Machining Workflow & Reliable Delivery Timelines
Turning / Soft CNC
Precision rough turning & blank shaping
Heat Treatment
Vacuum quenching (HRC 48–62)
Rough Grinding
Centerless & OD precision grinding
Finish Grinding / EDM
Jig grinding & micro-EDM features
Surface Coating
PVD (TiN/DLC) or polishing (Ra 0.1)
100% CMM QC
Dimension check & safe packaging
📦 Standard Delivery
3–5 Working Days
For standard dimensions, off-the-shelf standard blanks, and standard SKD61/H13 materials.
🛠️ Custom Manufacturing
7–10 Working Days
For tailored CAD drawings, complex cooling channels, special coatings, or tight ±0.002 mm tolerances.
⚡ Fast-Track Option
24–72 Hours Express
Emergency mold repair green channel available for urgent downtime orders (upon CAD review).
MANUFACTURING CAPABILITY & DETAIL GALLERY
Precision Craftsmanship & Advanced Factory Hardware
Mirror Finish & Micro Polish
Ra 0.1 µm surface roughness, zero micro-burr or tool marks on pin tip.
Precision Chamfering & R-Angle
Smooth transition radii and precise lead-in chamfers per CAD specs.
PVD Coating & Nitriding Layers
Uniform TiAlN / DLC coating film thickness with high surface adhesion.
Complex Head & Tip Geometries
Precision stepped, D-cut flat, and eccentrically shaped pin profiles.
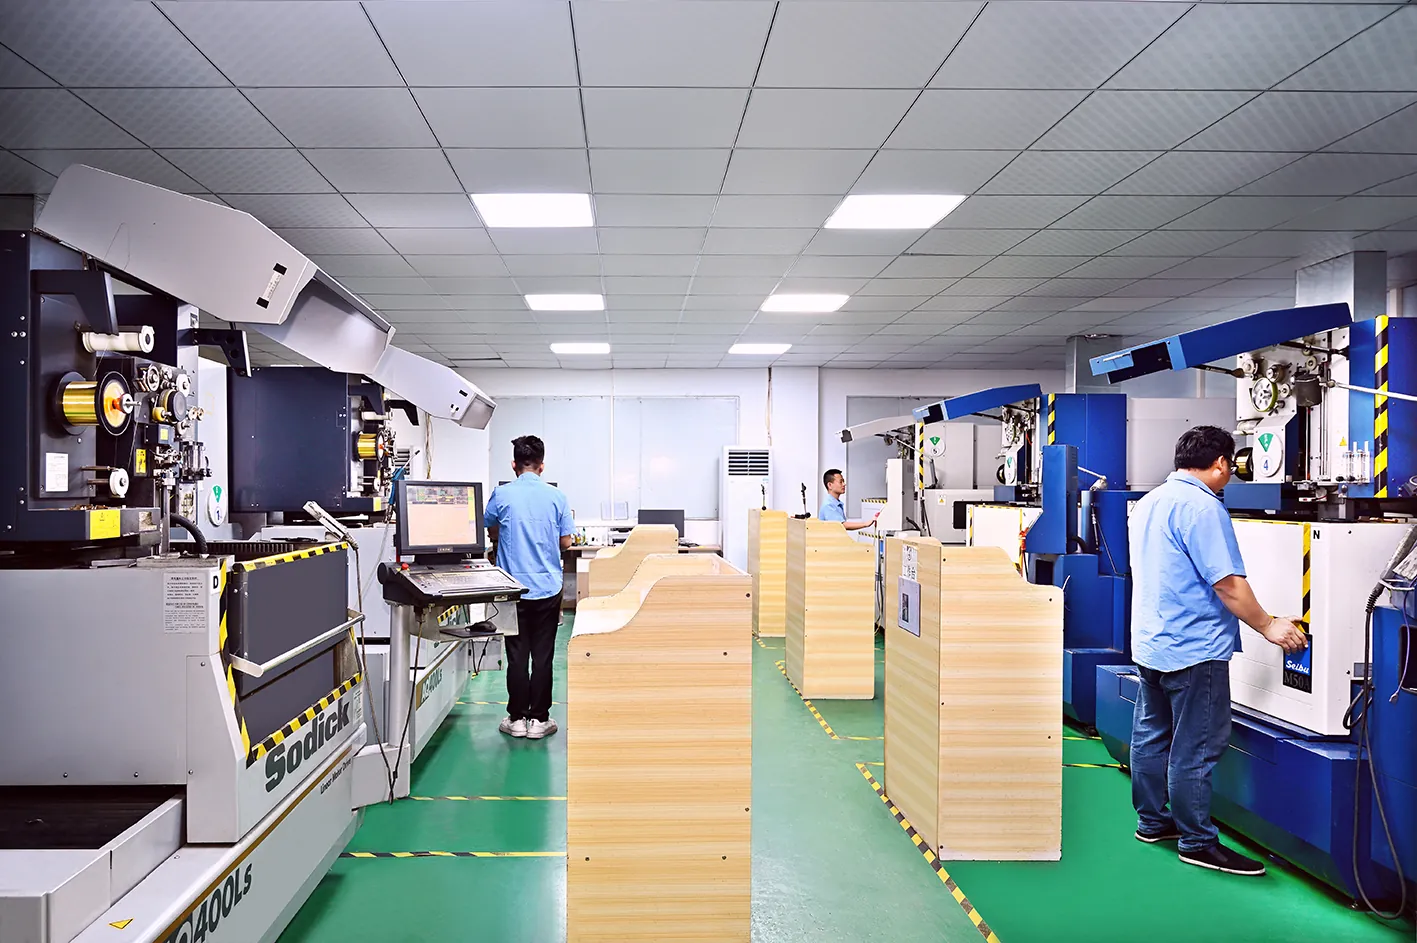
High-End Machining & Tooling Hardware:
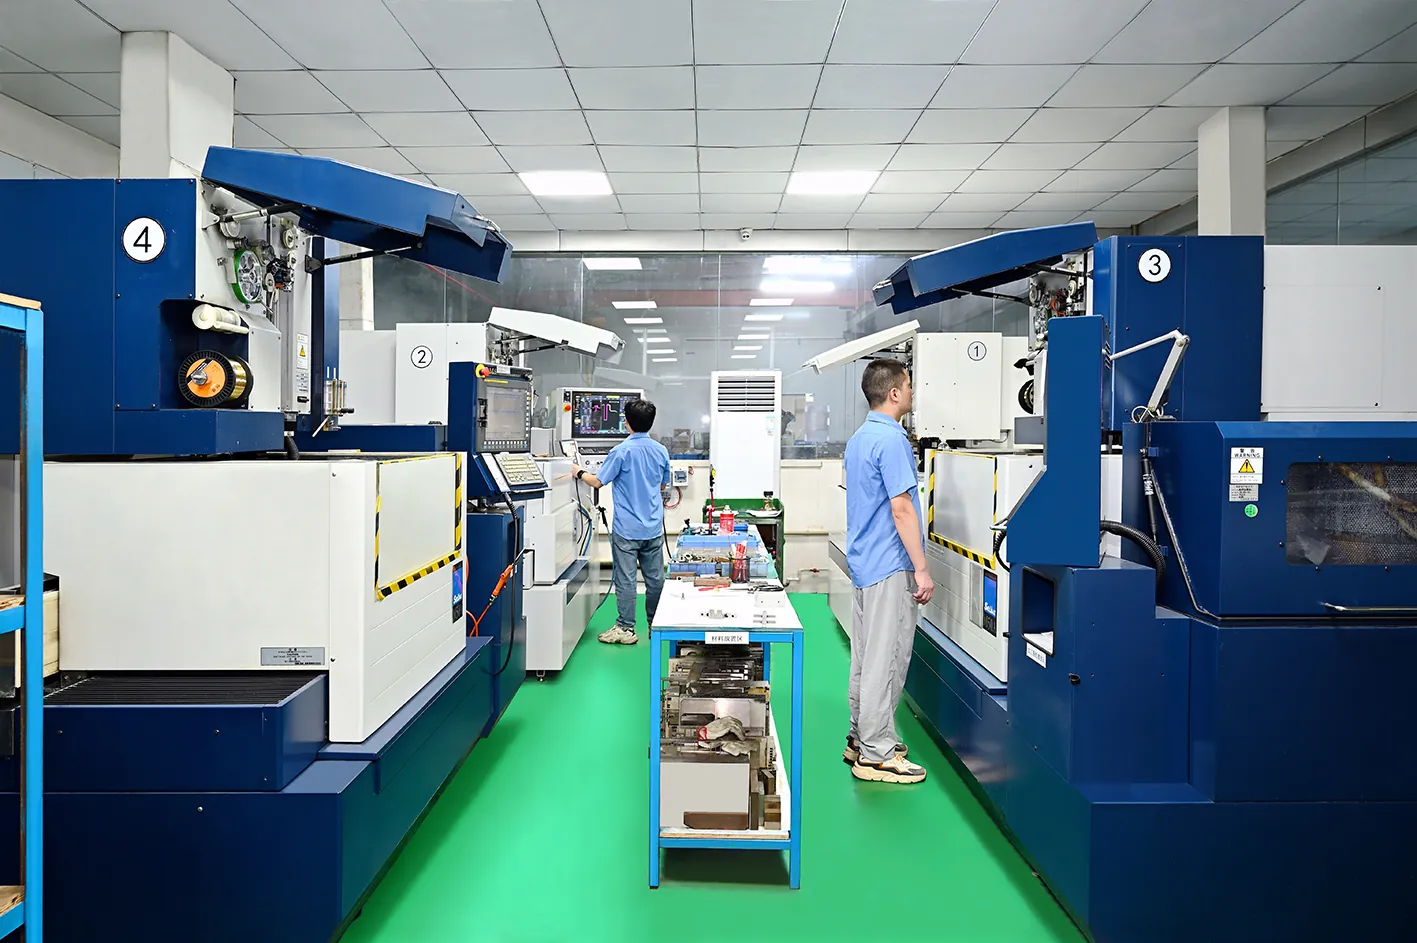
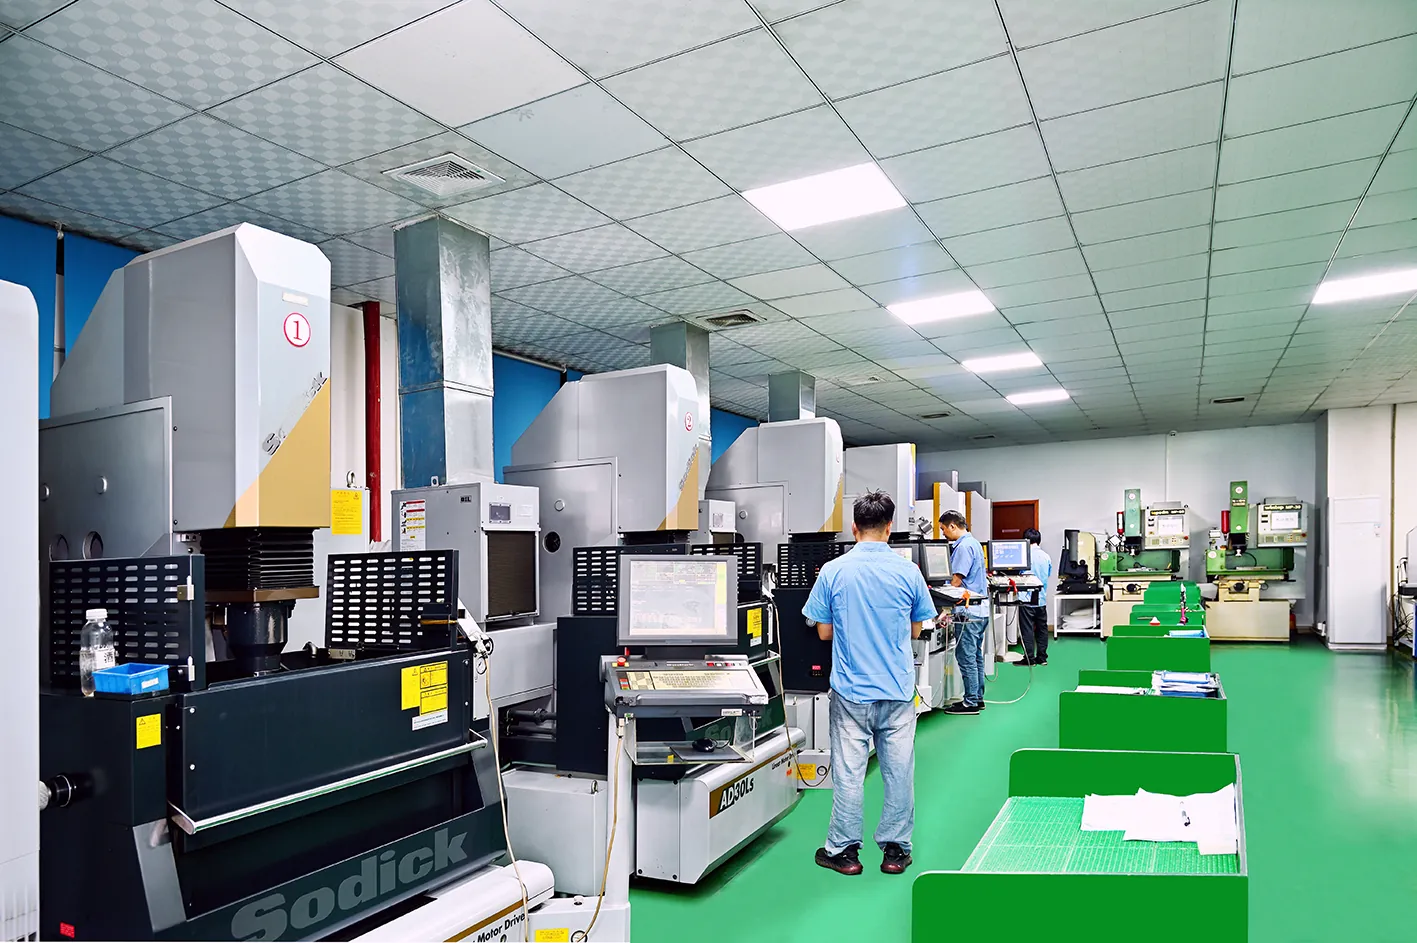
⚡ Wire EDM
Seibu & Sodick Slow-Feed Wire Cut
- Corner radius accuracy down to R0.02 mm
- Surface roughness Ra 0.2 µm after wire cutting
- Suitable for micro-slots, keyways, and complex pin contours
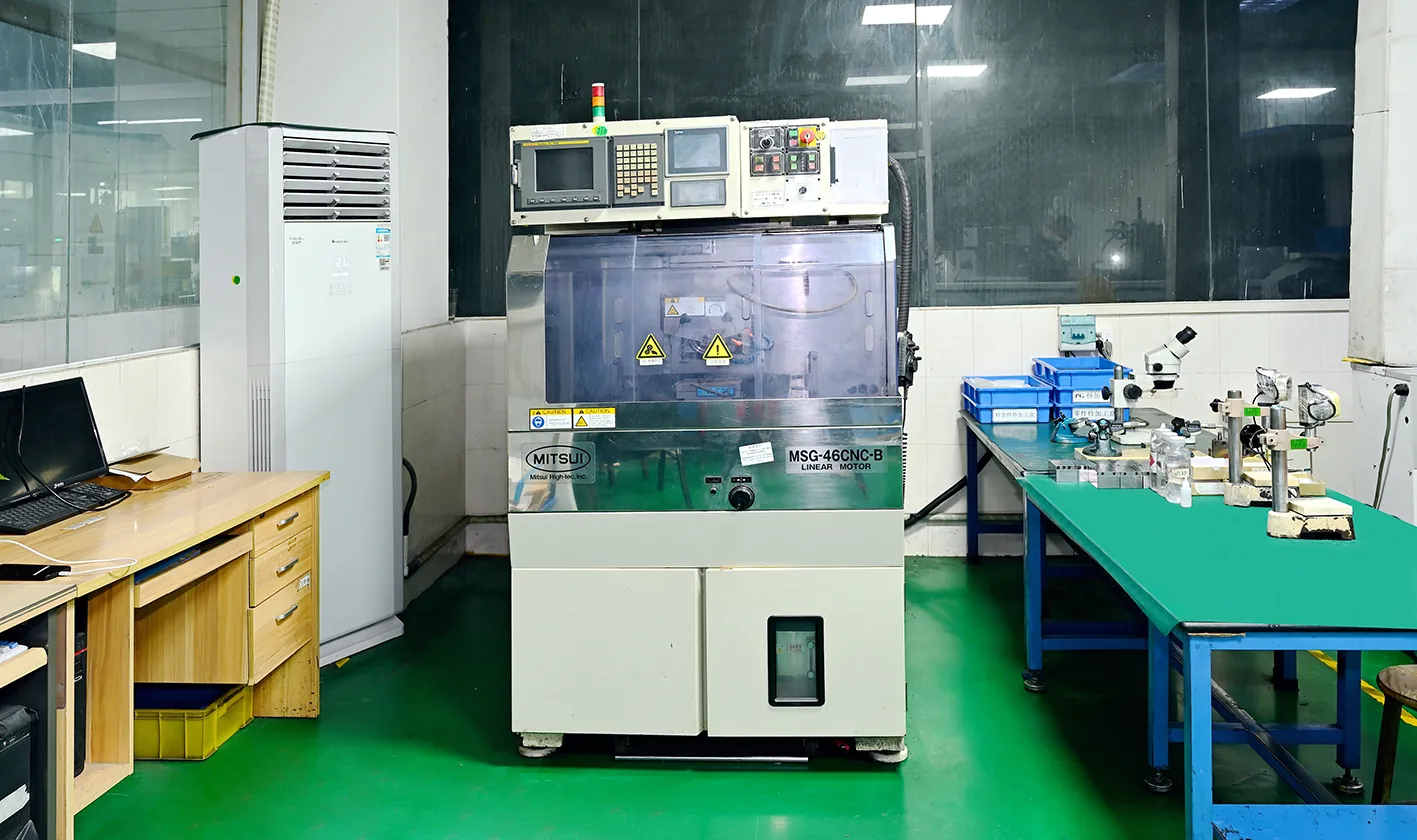
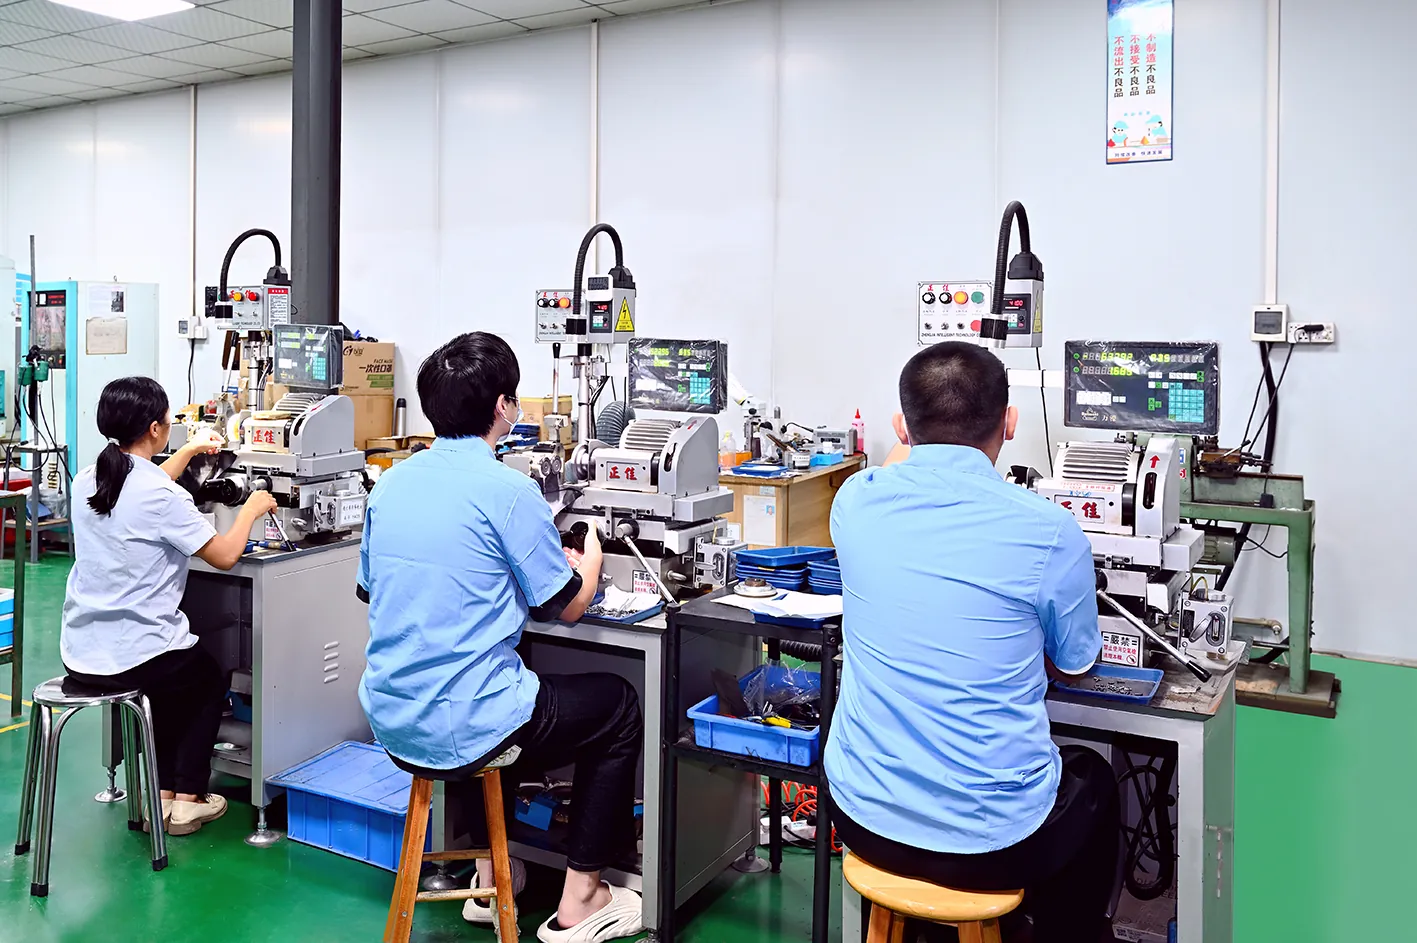
⚙️ Precision Grinding
Mitsui & WASINO Precision Grinders
- Centerless & jig grinding for tight OD/length limits
- Diameter tolerance controlled within ±0.001–±0.002 mm
- Coaxiality & roundness ≤ 0.002 mm guaranteed
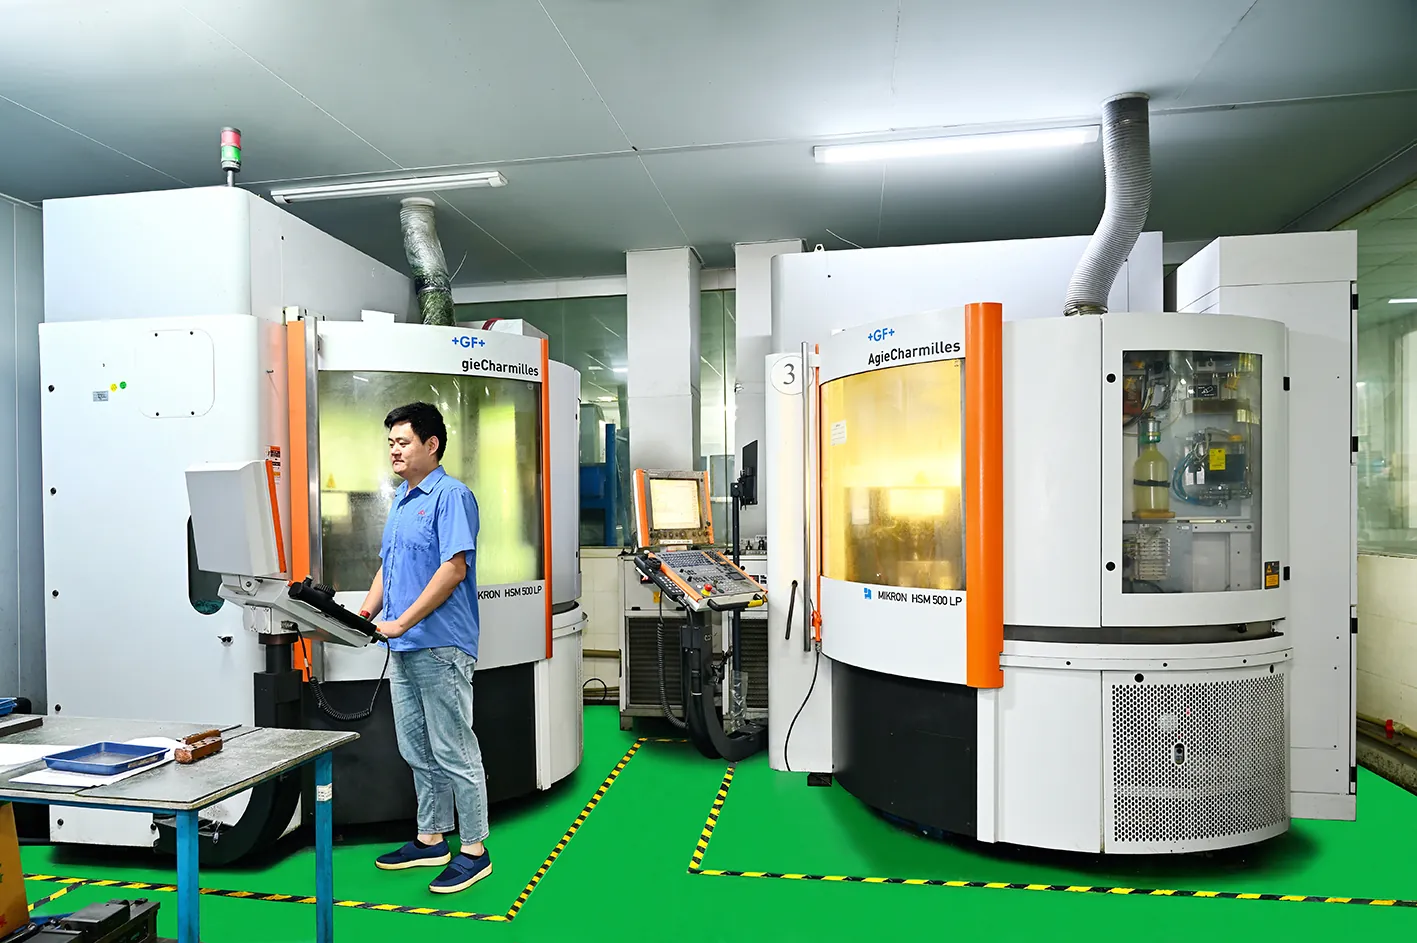
🛠️ CNC & EDM
Mikron High-Speed CNC & Sodick EDM
- CNC high-speed turning & milling for blank preparation
- Micro-cavity EDM for cooling channels and venting slots
- Automated tool changers for high-volume consistency
ORDERING PROCESS & FREQUENTLY ASKED QUESTIONS
How to Order Custom Ball-Lock Punches & Frequently Asked Questions
📁 Step 1
Submit CAD & Specs
Send 2D/3D drawings (STEP, DWG, PDF) with quantity, material, and tolerance requirements.
⏱️ Step 2
24H DFM & Quotation
Our engineering team conducts DFM analysis and provides a competitive quote within 24 hours.
⚙️ Step 3
Precision Manufacturing
CNC turning, vacuum heat treatment, jig grinding, and surface coating per your specifications.
✈️ Step 4
100% QC & Express Shipping
100% CMM dimensional verification, anti-rust packaging, and global air express delivery.
What is your Minimum Order Quantity (MOQ) for custom ball-lock punches?
We support 1-piece prototyping! Whether you need a single replacement ball-lock punches or bulk batch production of 10,000+ pieces, we accommodate all order volumes.
How do you guarantee material authenticity and heat treatment quality?
Every batch comes with original Mill Test Certificates (MTC) and spectral material analysis reports. Vacuum heat treatment logs (HRC hardness testing) are provided upon request.
What packaging and anti-rust protection do you apply for international shipping?
All finished ball-lock punches undergo ultrasonic cleaning, immersion in heavy-duty anti-rust oil, individual vacuum plastic sealing, and padded shockproof box packaging.
Can you machine non-standard custom shapes or internal cooling channels?
Yes! We specialize in complex ball-lock punches including stepped profiles, D-cuts, square heads, micro-EDM cavities, and internal/spiral water cooling channels per CAD specs.
Ready to Upgrade Your Mold Component Precision?
Send us your drawing today to receive a free DFM review and detailed quotation within 24 hours.
🔒 100% Confidential | NDA Protected | Instant DFM Assessment
Related Mold Components
Explore Complementary Mold Tooling Components
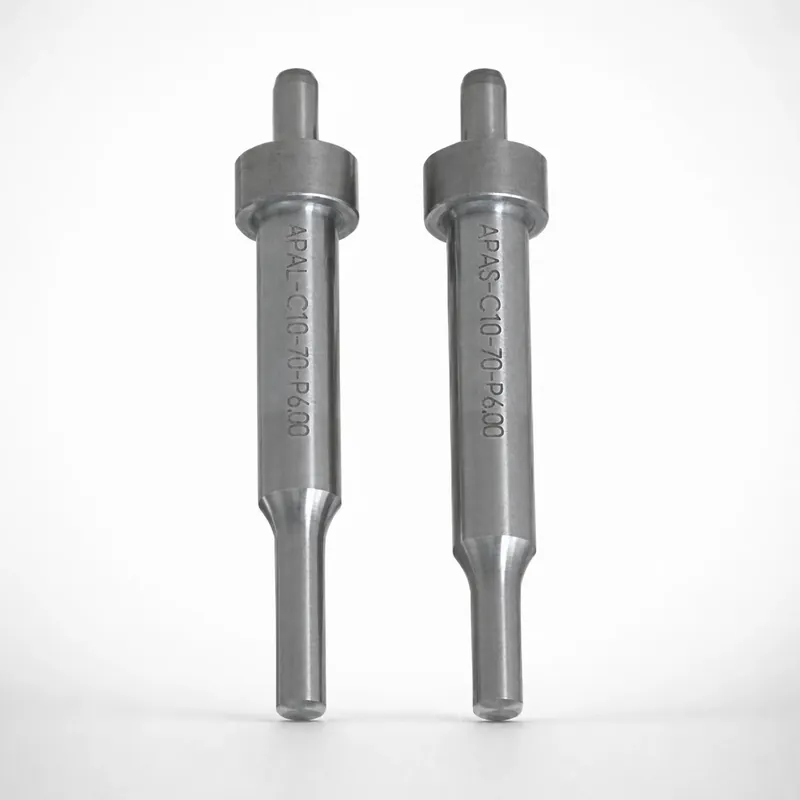
Precision Stamping Punches & Dies
SKD11 / SKH51 | HRC 58–62 | Head-type & custom points
View Product Specs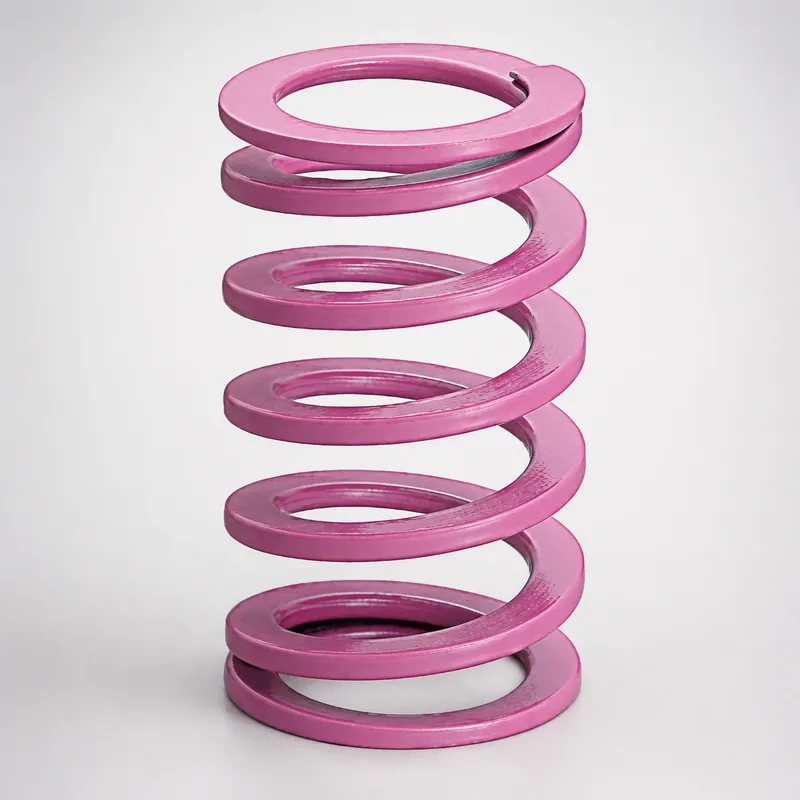
ISO 10243 Die & Mold Springs
ISO 10243 | Color-coded load classes | 3M+ cycle life
View Product Specs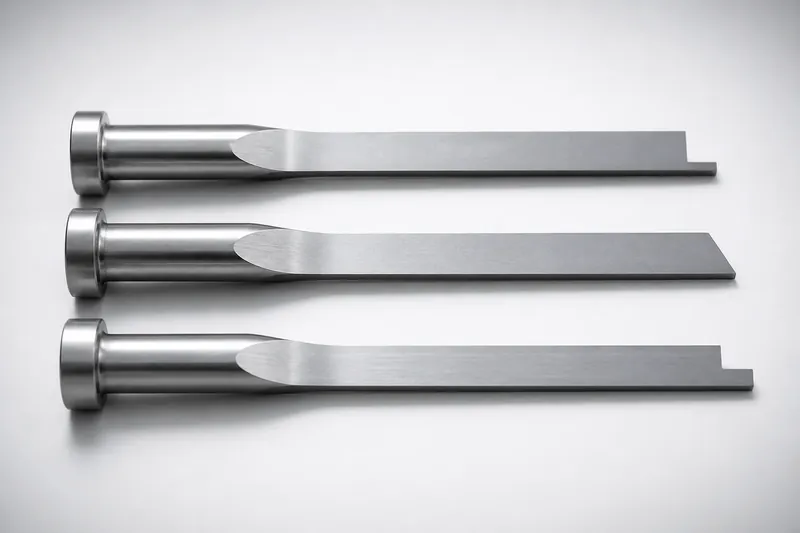
Precision SKD61 Ejector Pins
±0.002 mm | Ra 0.2 mirror finish | HASCO / DME / MISUMI
View Product Specs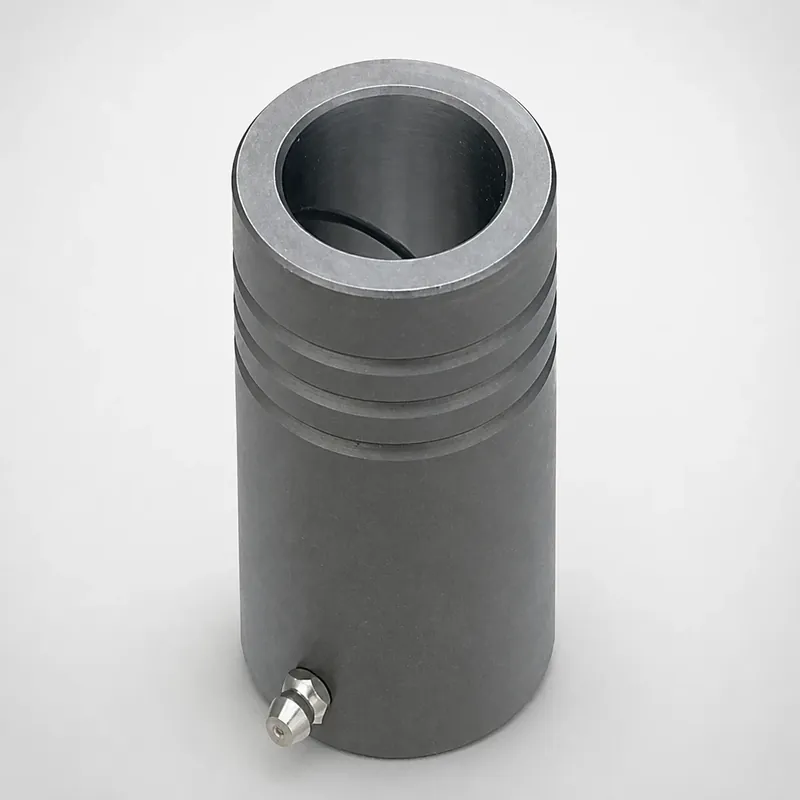
Precision Guide Pins & Bushings
SUJ2 alloy steel | HRC 60+ | Ultra-high concentricity
View Product Specs