Precision Mold Manufacturing Capabilities — A Full Tooling Factory Under One Roof
120+ precision machines under one roof — CNC machining, wire and mirror EDM, Waida jig grinding, SPDT diamond turning and CMM verification — for injection molds, stamping dies and precision components, machined in-house under IATF 16949-level process control.
- 120+ Precision Machines
- ±0.005 mm Standard
- Waida Jig Grinding
- Mirror EDM Ra 0.02 µm
- 100% CMM Inspected
- 24h DFM Feedback
Fast Response within 2 HoursNDA ProtectedSTEP / IGES / X_T / DWG
Trusted Tier-1 & OEM Standards:
SERVICE SCOPE & CAPABILITIES
Six Capabilities Under One Roof
From DFM review to finished mold, machining, heat treatment, polishing and assembly run on our own machine floor — 120+ precision machines, with trial and sampling supervised end to end.
WHAT WE DO
Six Capabilities Under One Roof
- Mold & Die Manufacturing — injection molds, stamping dies and die casting molds engineered and machined in-house
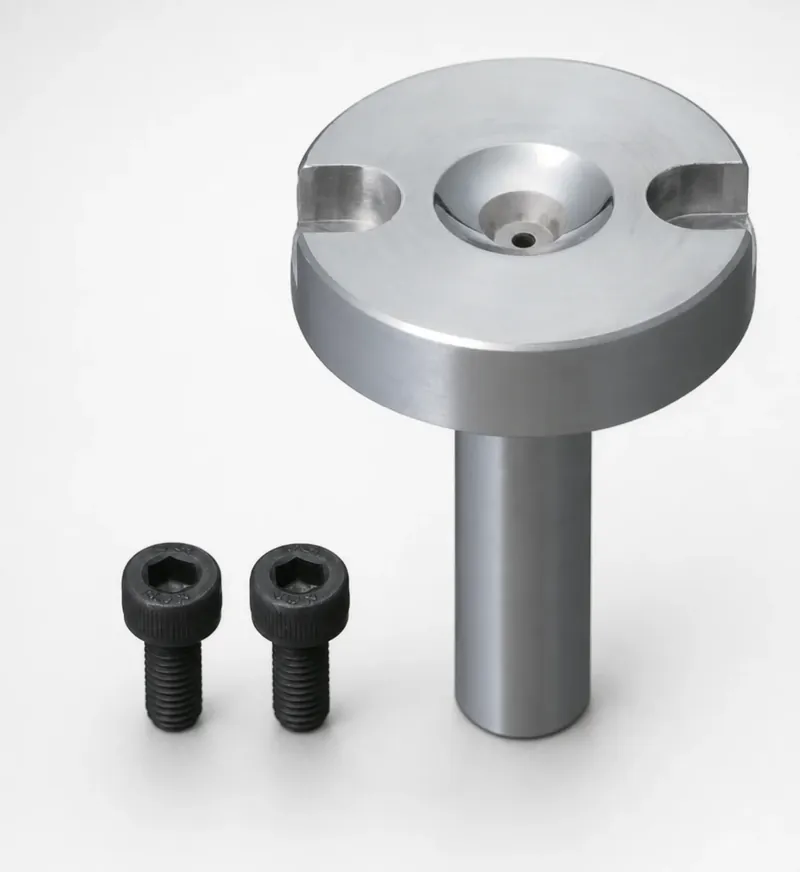
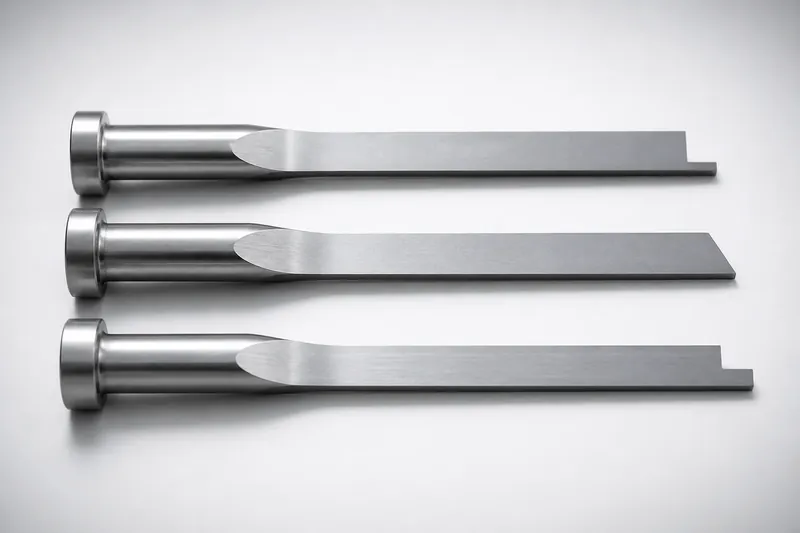
- Standard Mold Components — ejector pins, core pins, sleeves, springs and guide components, HASCO/DME/MISUMI compatible
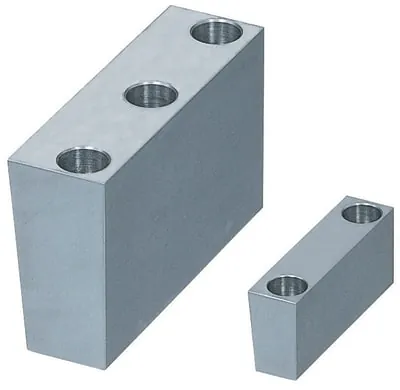
- Custom Machining — inserts, punches and precision parts from drawings, via CNC, EDM and jig grinding
- Mold Trial & Sampling — supervised T0/T1/T2/Tf milestones and CMM-verified samples
- Repair & Maintenance — laser weld, re-grind, re-polish and PM contracts with documented condition reports
- Engineering Support — DFM review in 24 hours, mold flow analysis, material and process recommendations
MACHINE FLOOR
120+ Precision Machines, One Factory
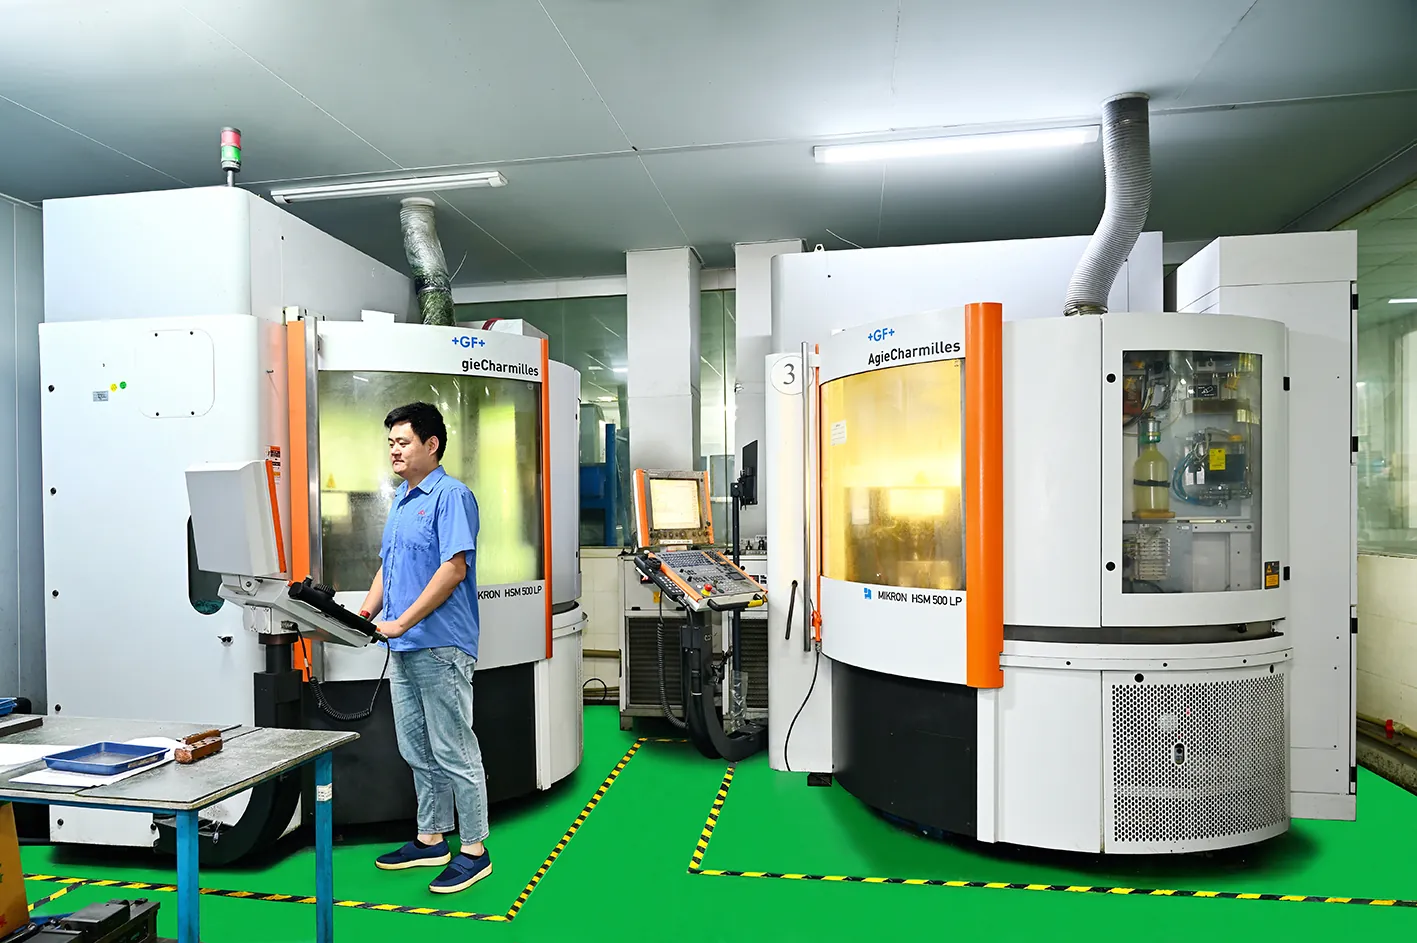
- 30+ CNC Machining Centers (Mikron, DMG) — 3/4/5-axis, ±0.003 mm positioning
- 6 Waida Jig Grinders (PG series) — 0.0005 mm roundness on holes and bores
- 12+ Wire EDM Machines — ±0.002 mm, 0.1 mm wire, hardened steel details
- 10 Sinker EDMs (Sodick) — Ra 0.02 µm mirror finish for cavity texture
- 15+ Surface Grinders — 0.002 mm flatness per 300 mm on plates and inserts
- 2 SPDT Diamond Turning Machines (Toshiba) — 0.0001 mm resolution, optical grade
- 8+ Optical & CMM Inspection — CMM ±0.001 mm, optical comparator for first-article checks
- Injection Trial Press Pool — 50–800 T clamp range for supervised mold trial and sampling
ENGINEERING & TECHNICAL SUPPORT
Free DFM Review Before Steel Is Cut
We are a machine shop first — our engineers review your part for machining, EDM, grinding and inspection feasibility before any steel is cut. Free DFM feedback within 24 hours, with a process plan matched to our own equipment.
What Our DFM Review Covers
Machining Feasibility & Tool Reach
Deep cavities, thin walls and 5-axis collision avoidance verified against our CNC, wire EDM and jig grinding capabilities before programming starts.
Tolerance & Datum Strategy
Critical dimensions flagged, the datum scheme confirmed and CMM inspection points planned so ±0.005 mm features stay measurable and repeatable through the run.
Steel Selection & Heat Treatment
Cavity steel, hardness and coating matched to wear, corrosion and mirror-finish needs — NAK80, S136, SKD61, H13 and more, with in-house vacuum heat treatment up to HRC 62.
EDM & Grinding Process Plan
Wire EDM at ±0.002 mm, mirror sinker EDM at Ra 0.02 µm and Waida jig grinding at 0.0005 mm applied where each process earns its cost.
Seamless 6-Step Project Execution
Drawing Review & DFM
Drawing reviewed within 24 h — process, steel and inspection recommendations.
Process Planning & Programming
CAM programming and electrode design matched to our machine floor.
Machining & EDM
CNC, wire EDM, mirror EDM and jig grinding on our own machines.
Heat Treatment
Controlled hardening and surface treatment to drawing spec — up to HRC 62.
Grinding, Polishing & Fitting
Precision grinding, mirror polishing and bench fitting by senior toolmakers.
Trial, Sampling & CMM Report
Supervised trial with T0–Tf milestones, sample approval and CMM report.
Have a Part Drawing Ready for Evaluation?
Send us your 3D model. Our tooling engineers return a DFM report and quote within 24 hours.
.STEP | .IGES | .X_T | .DWG | .PDF (Max 100MB)
ENGINEERING SPECIFICATIONS & EQUIPMENT
Precision Mold Manufacturing Capabilities & Tolerances
Manufacturing Limits & Accuracy Standards
| Specification Parameter | Automotive & EV Standard | High-Precision Custom |
|---|---|---|
| Machining Tolerance | ±0.005 mm (Standard) | ±0.002 mm (Critical Features) |
| Jig Grinding Accuracy | 0.0005 mm roundness / size (Waida PG) | Sub-micron holes, punches & bushing bores |
| Mirror EDM Finish | Ra 0.02 µm (Sodick, SPI A1/A2) | Optical-grade cavity texture & fine detail |
| SPDT Diamond Turning | 0.0001 mm resolution (Toshiba) | Optical & ultra-precision surfaces |
| CMM Verification | ±0.001 mm, full dimensional reports | 100% critical-dimension inspection |
| Machine Floor | 120+ precision machines | 100% in-house — machining, heat treatment, polishing, assembly |
Key In-House Processing Equipment
30+ CNC Machining Centers (Mikron, DMG)
3/4/5-axis machining for cavities, cores and complex geometry with ±0.003 mm positioning accuracy.
Sodick Wire EDM & Mirror Sinker EDM
12+ wire EDM machines cutting to ±0.002 mm with 0.1 mm wire, and 10 sinker EDMs delivering Ra 0.02 µm mirror finishes.
Waida Jig & Precision Surface Grinders
6 Waida jig grinders holding 0.0005 mm roundness, plus 15+ surface grinders for flatness-critical plates and inserts.
SPDT Diamond Turning & CMM Metrology
2 Toshiba SPDT machines at 0.0001 mm resolution, and 8+ CMM / optical comparators for first-article and in-process verification.
Standard Build Flow on Our Machine Floor
DFM & Programming
Process plan, CAM & electrode design
Machining & EDM
CNC, wire EDM & heat treatment
Grinding & Fitting
Jig grinding, polishing & bench fitting
Trial & CMM Report
Supervised trial & sample approval
MATERIAL SPECIFICATIONS & COMPLIANCE
Tool Steels, Surface Finishes & Full Traceability
Every mold and die is built from certified steel with spectrometer-verified chemistry — from raw material and heat treatment logs to PPAP-ready documentation on delivery.
Certified Mold & Die Steels
Premium Tool Steels
Hardness Range
Polishing, Texturing & Coatings
Cavity Finishing
Hardening & Coating
PPAP-Ready Documentation
Deliverable Checklist
Need Certified Steels or Custom Heat Treatment?
We attach full EN 10204 3.1 material certs and heat treatment logs to every delivery.
🔒 NDA Protected Files
QUALITY CONTROL & INSPECTION
Five Checkpoints Between Steel and Shipment
Every mold, die and precision part is dimensionally verified on our CMM, hardness-checked after heat treatment and trialed and sample-approved before shipment — five fixed checkpoints between steel and shipment.
 🔬 INSPECTION HARDWARE
Sub-Micron Metrology Lab
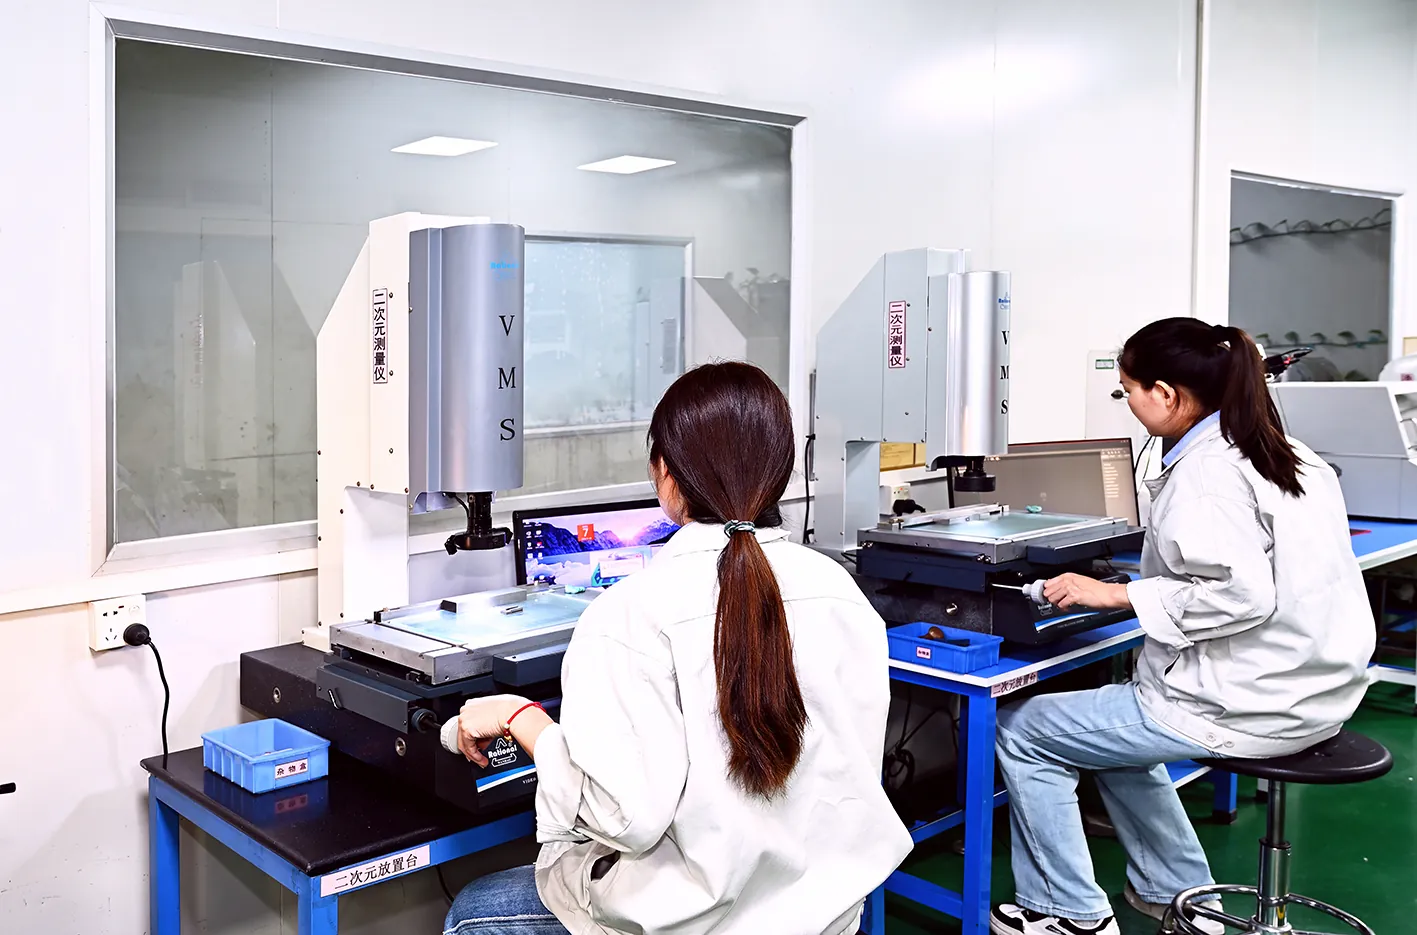
- CMM at ±0.001 mm: full 3D dimensional verification of cavities, cores and parting lines
- Nikon optical projector & height gauges: 0.001 mm resolution on critical features
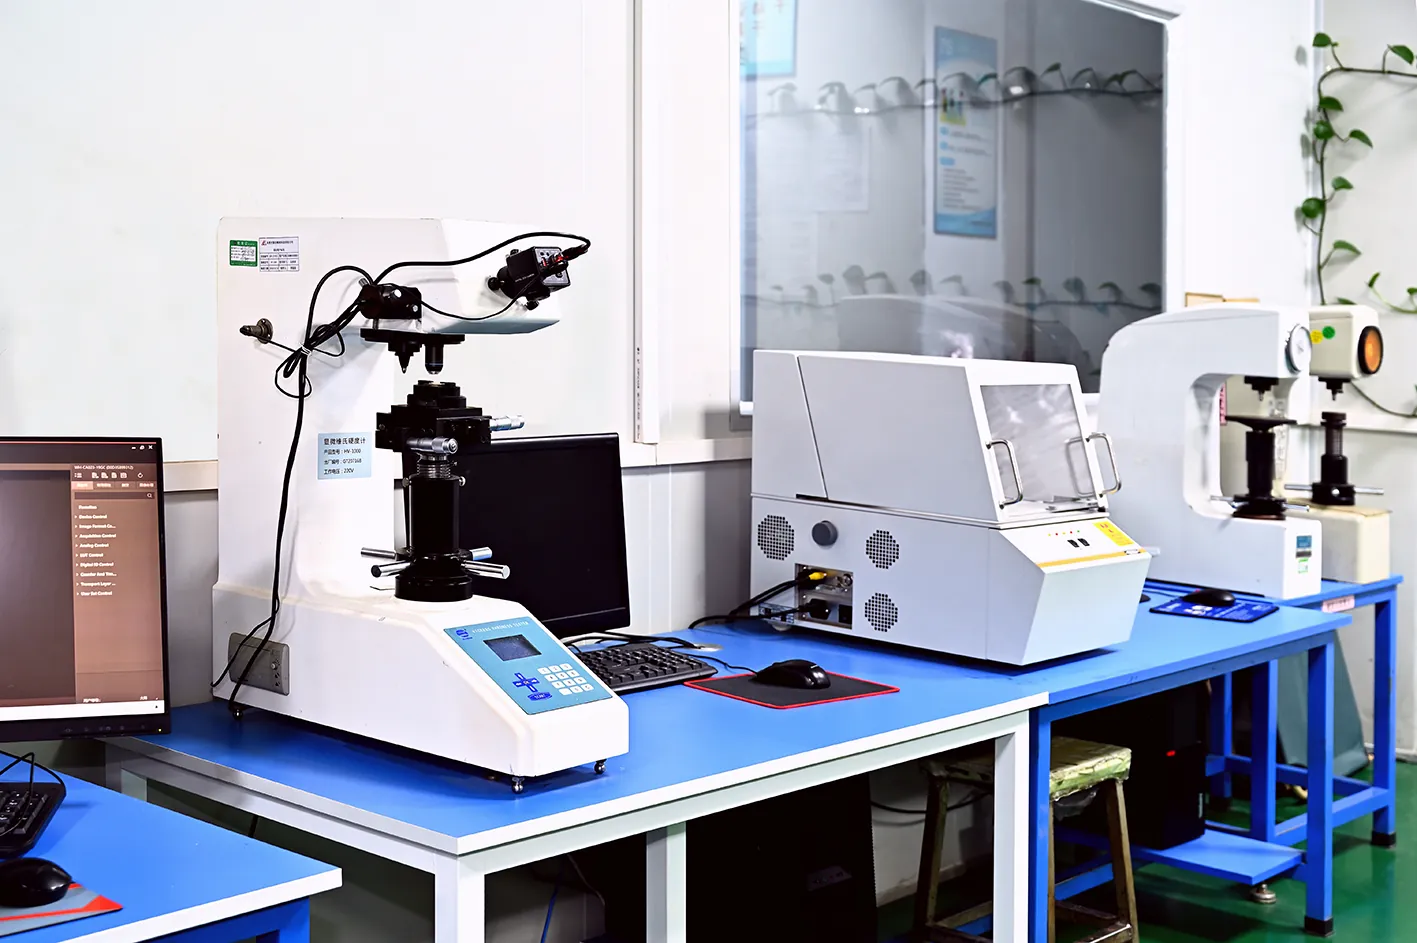
- Vickers hardness & surface roughness gauges: HRC and Ra verification after heat treatment
 🎯 IN-PROCESS CONTROL
Five Checkpoints, Zero Shortcuts
- Checkpoint 1 — incoming steel verification with material certificates
- Checkpoint 2 — in-process inspection at every machining stage
- Checkpoint 3 — first-article CMM report on every mold
- Checkpoint 4 — final inspection with structured documentation pack
- Checkpoint 5 — full traceability from steel lot to finished mold
 📜 DOCUMENTATION
PPAP-Ready Reports
- CMM dimensional reports matched to ballooned drawings
- Material certificates (EN 10204 3.1) and heat treatment logs
- T0–Tf trial reports with sample approval records
Download Sample Quality Control & Inspection Reports
Review our standard CMM inspection sheet, Material Composition Certificate, and RoHS report templates.
INDUSTRY CASES
Case Studies for Manufacturing Capabilities
Packaging Industry · 3× Core Pin Life
Core Pin Life & Consistency in a 64-Cavity Packaging Closure Mold
SKH51 + TiN core pins ground to ±0.002 mm across all 64 cavities — pin life up from ~300K to 900K+ shots and unscheduled line stops cut to once per quarter.
Automotive Lighting · 22% Faster Cycle
Hot Runner Mold for a Multi-Cavity Lighting Housing
16-cavity valve-gate hot runner mold cut cycle time by 22%, eliminated gate trimming and met the cosmetic gate-mark spec.
Connector & Terminal · ±0.01 mm at 400 SPM
Progressive Die for Precision Terminal Stamping
24-station progressive die holding terminal features to ±0.01 mm at 400 SPM, with SKH51 punches running 2M+ strokes between regrinds.
FREQUENTLY ASKED QUESTIONS
How to Order from Our Capability Floor & Frequently Asked Questions
Common questions about machining tolerances, lead times, steel selection, trials and documentation.
No MOQ for prototyping — we support 1-piece samples and scale to full production runs of 10,000+ pieces. Whether you need a single replacement component or bulk batch production, all order volumes are accommodated.
Standard machining at ±0.005 mm and critical features at ±0.002 mm. Waida jig grinding holds 0.0005 mm roundness, wire EDM cuts to ±0.002 mm, mirror EDM reaches Ra 0.02 µm, and Toshiba SPDT diamond turning resolves to 0.0001 mm.
Typical lead time is 2–4 weeks from approved design, depending on complexity. Prototype tooling can be fast-tracked — T1 samples in as fast as 15 days, because machining never leaves our own floor.
Every batch is verified with a spectrometer and shipped with original Mill Test Certificates (EN 10204 3.1). Vacuum heat treatment logs with HRC hardness testing are provided on request.
Yes — stepped profiles, D-cuts, square heads, micro-EDM cavities and internal/spiral water cooling channels per CAD spec, machined entirely in-house on our CNC, EDM and jig grinding floor.
Yes. Every injection mold is trialed on 50–800 T presses through T0–Tf milestones, and samples are CMM-verified and approved against your drawing before shipment.
Ready to Put Your Part on This Machine Floor?
Send us your drawing today. Our engineers return a free DFM review and detailed quote within 24 hours.
🔒 100% Confidential | NDA Protected | Instant DFM Assessment
RELATED MOLD COMPONENTS