
Mold Trial & T1 Sampling Services
Professional mold trial services with T0/T1/T2/Tf sampling milestones — defect diagnosis, dimensional validation and production-ready process tuning before your mold ships.
- T0 First Tryout
- T1 Corrected Sample
- T2 Process Tuning
- Tf Final Approval
- Defect Diagnosis
- 24h DFM Feedback
Fast Response within 2 HoursNDA ProtectedSTEP / IGES / X_T / DWG
Trusted Tier-1 & OEM Standards:
SERVICE SCOPE & CAPABILITIES
Mold Trial Types We Run — T0, T1, T2, PPAP & Scientific Molding
Structured sampling is the difference between a mold that ships and a mold that haunts production. Every milestone we run produces documented evidence: fill-pattern photos, CMM dimensional data, root-cause defect diagnosis and a locked process window.
T0 — FIRST TRYOUT
Initial Machine Tryout
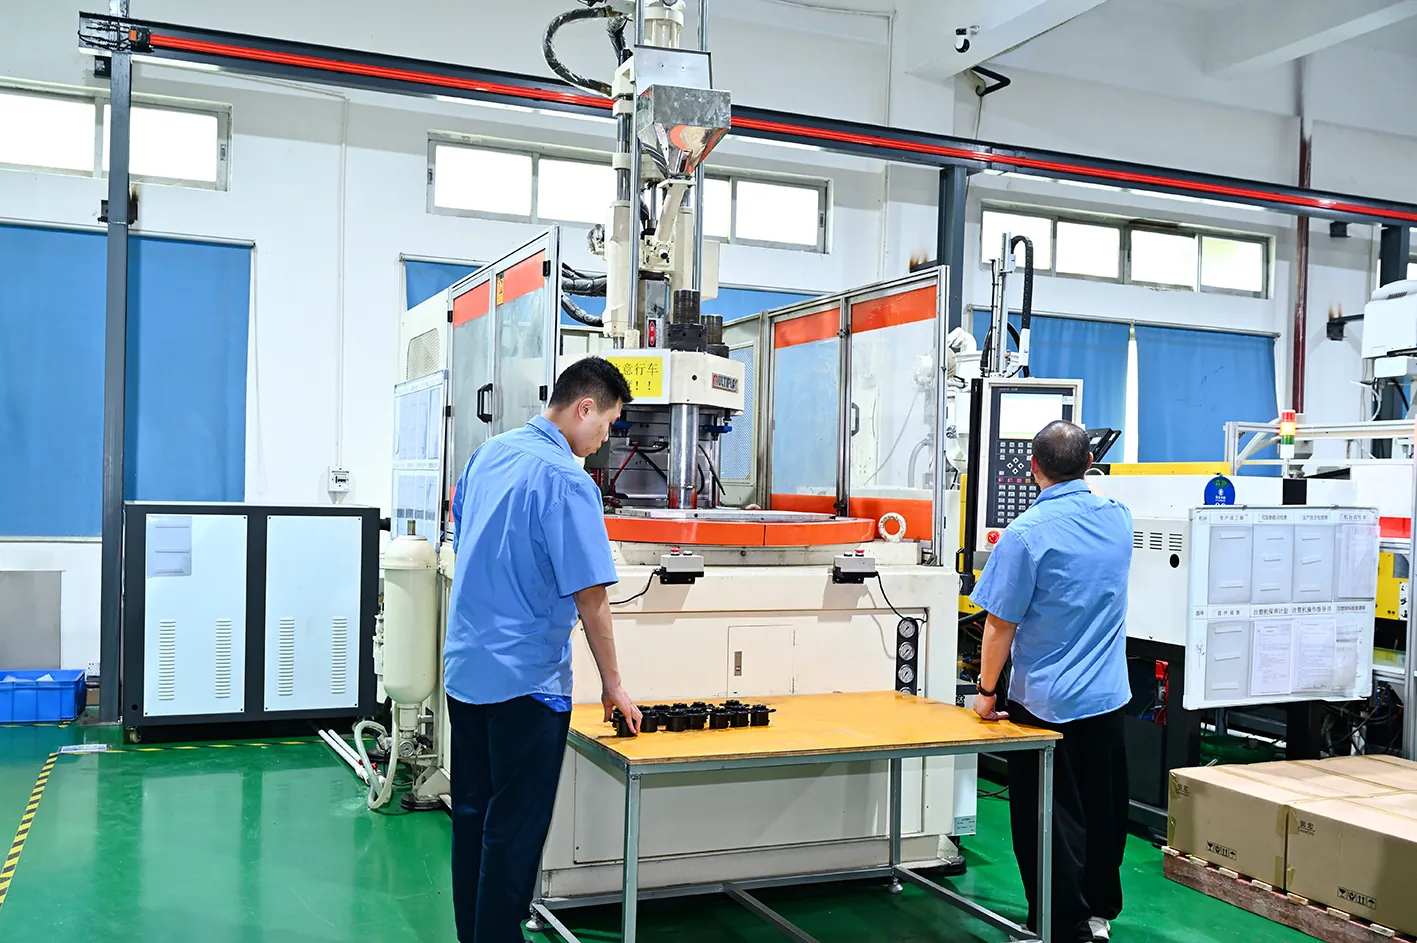
- Mold mounted, aligned and clamped on an injection molding press (30–650 ton)
- Cavity fill pattern, gate balance and venting verified shot by shot
- Ejection system validated — no stuck parts, no ejector damage
T1 — CORRECTED SAMPLING
Post-Correction Dimensional Validation
- Corrected samples measured on ZEISS CMM against a ballooned drawing
- Flash, sink marks, weld lines and warpage re-checked after every correction
- T1 report delivered with photos, defect diagnosis and corrective-action log
T2 — PROCESS TUNING
Production Process Window Lock
- Injection pressure, melt temperature and cycle time optimized for stability
- Dimensional repeatability confirmed across consecutive shots
- Process window documented for clean transfer to mass production
PPAP & TF — FINAL APPROVAL
PPAP-Ready Final Sampling
- Sampling against a PPAP-style checklist: steel certificates, hardness logs, CMM report
- Capability (CPK) data on critical dimensions where the program requires it
- Customer sign-off package with full dimensional and material documentation
SCIENTIFIC MOLDING
Data-Driven Process Validation
- Instrumented trials with melt temperature, pressure and fill-time data
- Cavity pressure curves used to set robust, repeatable process windows
- Gate freeze and venting behavior analyzed from data instead of guessed
CUSTOMER-SUPPLIED MOLDS
Independent Mold Validation
- Trial and validation of molds built by other factories
- Neutral defect report with photos so you can enforce corrective action
- Second-opinion sampling for mold acceptance disputes
ENGINEERING & TRIAL PARAMETER OPTIMIZATION
Trial Parameter Engineering & DFM Support
Most trial rounds are lost before the mold reaches the machine — wrong gate position, weak venting, unbalanced cooling. We review the design, set the trial parameters and document every correction so your sampling converges in the fewest rounds.
What We Optimize Before the First Shot
Gate, Runner & Venting Review
Gate position and size, runner balance and venting depth reviewed against part geometry to prevent short shots, weld lines and trapped gas at T0.
Cooling & Cycle-Time Optimization
Cooling channel layout and mold temperature recommendations that cut cycle time while controlling shrinkage, sink marks and warpage during sampling.
Ejection & Draft Verification
Draft angles and ejector layout checked to avoid sticking, ejector marks and distortion — the most common T0 failures on A-surface parts.
Shrinkage & Tolerance Risk Mapping
Expected shrinkage per resin and tolerance risk areas mapped before the first shot so T1 dimensions land inside drawing tolerance in fewer correction loops.
Six-Step Trial Execution Flow
CAD & Material Review
Part drawing, resin data sheet and mold design reviewed before the trial is scheduled.
Trial Plan & Parameter Sheet
Machine, tonnage, melt temperature and fill-speed plan agreed with your team.
T0 First Tryout
Fill pattern, gate balance and ejection verified on the machine, shot by shot.
Defect Diagnosis & Mold Correction
Root-cause analysis with photos; mold corrected (e.g. parting line 0.05→0.015 mm) and re-run.
T1 Dimensional Report
Full CMM measurement against drawing with flash, finish and warp data documented.
T2/Tf Sign-off & Handover
Process window locked, samples approved and documentation pack handed over for PPAP.
Need a Trial Plan for a Mold Already in Production?
Send the mold drawings and resin specs — our process engineers will return a trial plan and quote within 2–12 hours.
.STEP | .IGES | .X_T | .DWG | .PDF (Max 100 MB)
TRIAL EQUIPMENT & MEASUREMENT CAPABILITIES
Injection Trial Machines & Metrology Equipment
Trial Machine & Measurement Standards
| Specification Parameter | Automotive & EV Standard | High-Precision Custom |
|---|---|---|
| Trial Machine Range | Injection press pool, 30–650 ton clamp range | Vertical & horizontal presses, insert molding |
| Trial Milestones | T0 → T1 → T2 → Tf sampling sequence | PPAP Level 3 packages + CPK capability data |
| Dimensional Accuracy | ±0.01 mm on critical dimensions (CMM) | Up to ±0.005 mm on critical features |
| Mold Size Capacity | Medium-size mold bases, 1–64 cavities | Hot-runner & multi-cavity tooling |
| Metrology Equipment | ZEISS CMM + Nikon optical projector | Vision measuring, hardness & roughness gauges |
| Trial Documentation | T0/T1 report with photos + CMM data | Scientific molding process curves & CPK |
Key Trial & Inspection Equipment
Injection Trial Presses (30–650T)
Vertical and horizontal presses cover T0/T1/T2 trials and insert molding for your sampling.
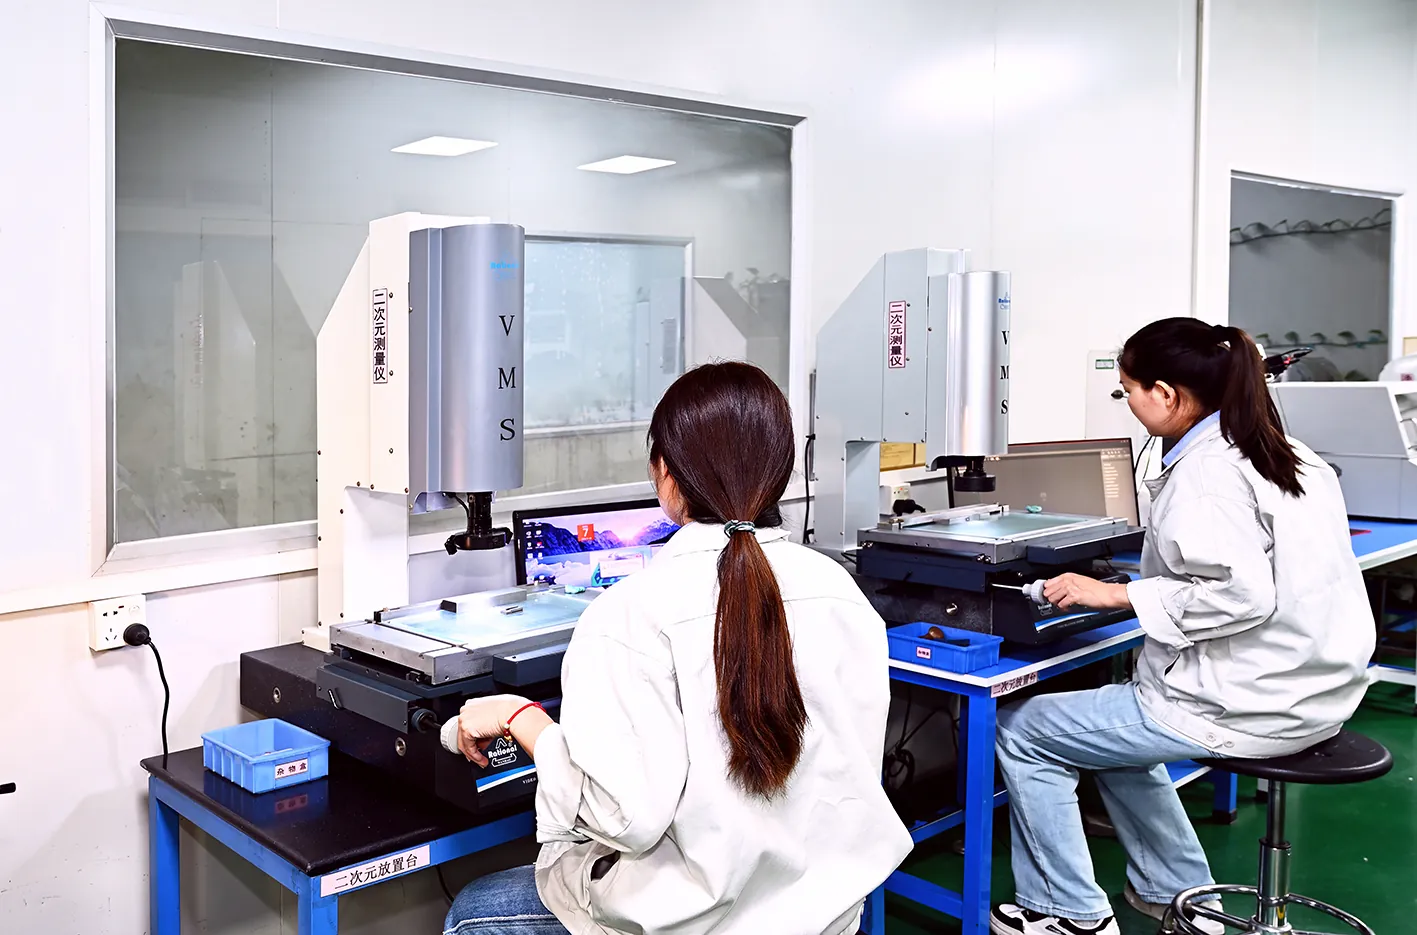
ZEISS CMM & Vision Measuring
Temperature-controlled CMM and vision measuring machines validate every critical dimension against your drawing after each trial round.
Nikon Optical Projector
0.001 mm resolution projection checks for contours, radii and thread positions on trial samples.
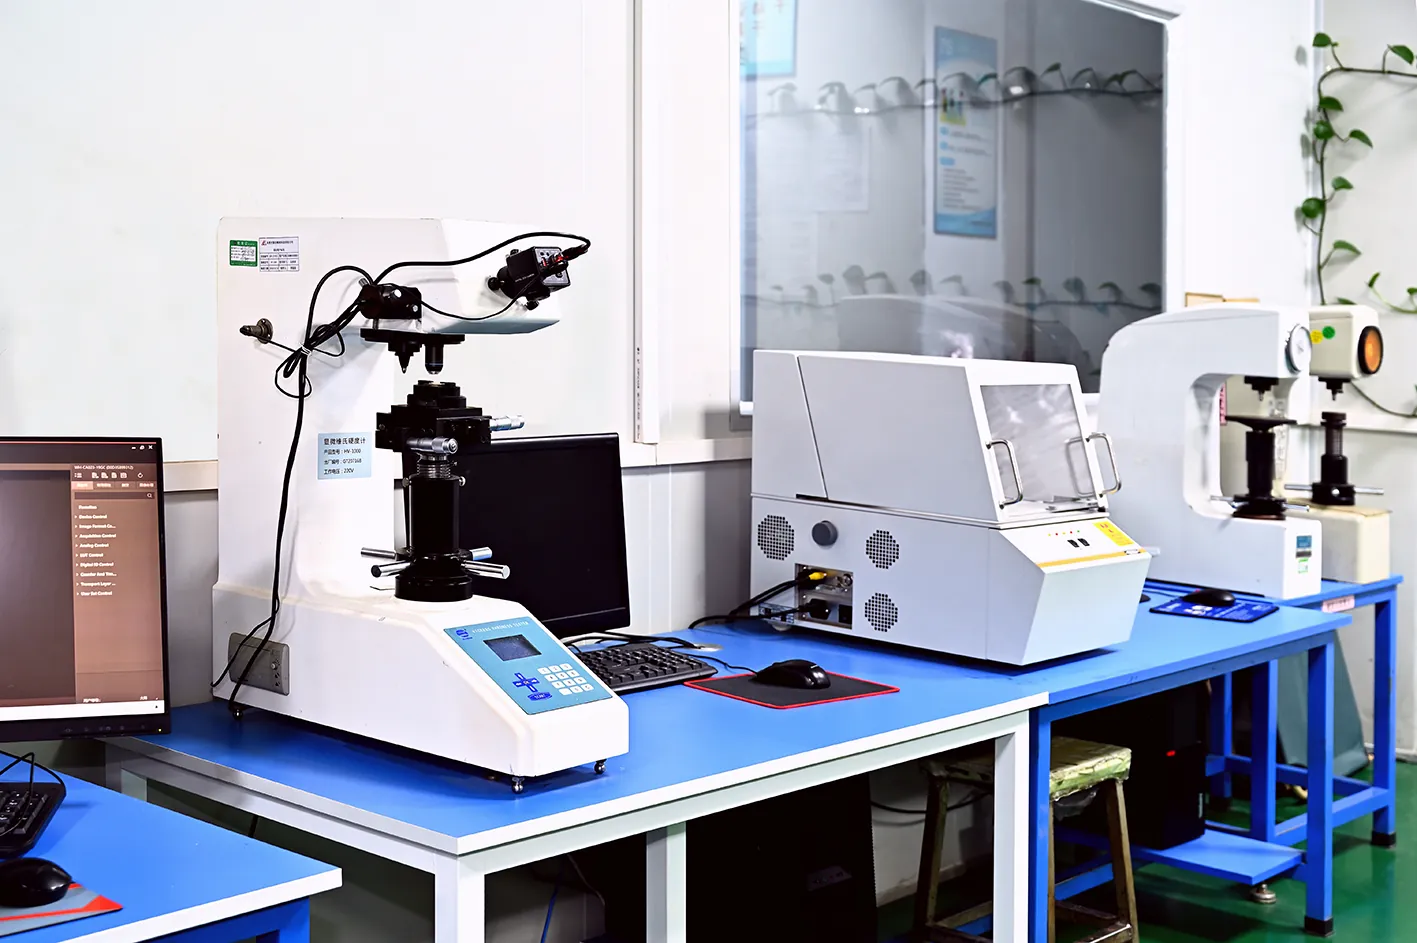
Hardness & Roughness Gauges
Vickers hardness and film thickness gauges confirm heat treatment and surface finish during the correction loop.
Standard Trial Execution Flow
Trial Scheduling
Machine slot and resin arranged against your deadline
T0 First Tryout
Fill, gate balance and ejection verified
Correction Loop
Defects fixed and mold re-sampled
T1 CMM Report
Dimensions validated against drawing
T2/Tf Approval
Process locked and sign-off pack handed over
RESIN & MATERIAL COMPLIANCE
Resins We Trial & Material Traceability
Full material traceability and compliance data for every trial round — from common engineering plastics to high-temperature and reinforced grades.
Common Trial Resins
Commodity & Engineering
High-Performance
Elastomers & TPE
Controlled Process Conditions
Parameters Locked Per Trial
Sensors & Data
Material & Documentation Compliance
Deliverables
Steel Traceability
Need a Specific Resin or Special Trial Condition?
Tell us the material grade and process requirement — we will confirm machine suitability and quote the trial within 2–12 hours.
🔒 NDA Protected Files
TRIAL QUALITY ASSURANCE & INSPECTION
Trial-Round Inspection & Quality Control
Every sampling round is documented with CMM dimensional data, defect photos and material verification — building your PPAP evidence one milestone at a time.
 INSPECTION HARDWARE
CMM & Vision Dimensional Validation
- ZEISS CMM measurement of critical dimensions against a ballooned drawing
- Nikon optical projector (0.001 mm resolution) for contours, radii and threads
- Vision measuring for cosmetic surfaces, flash and gate vestige checks
 TRIAL DATA RECORDS
Documented Sampling Evidence
- Fill-pattern and defect photos attached to every trial report
- CMM dimensional report issued for every T1/T2 sampling round
- Process parameter sheet locked per trial round for traceability
 MATERIAL VERIFICATION
Steel & Resin Traceability
- Spectrometer verification of mold steel before sampling
- Hardness logs (HRC) and heat treatment records for mold components
- Resin batch and material certificates filed with the trial record
Download Sample Quality Control & Inspection Reports
Review our standard CMM inspection sheet, Material Composition Certificate, and RoHS report templates.
INDUSTRY CASES
Case Studies for Mold Trial & T1 Sampling
Automotive Interior Program · Tooling + Process Fix
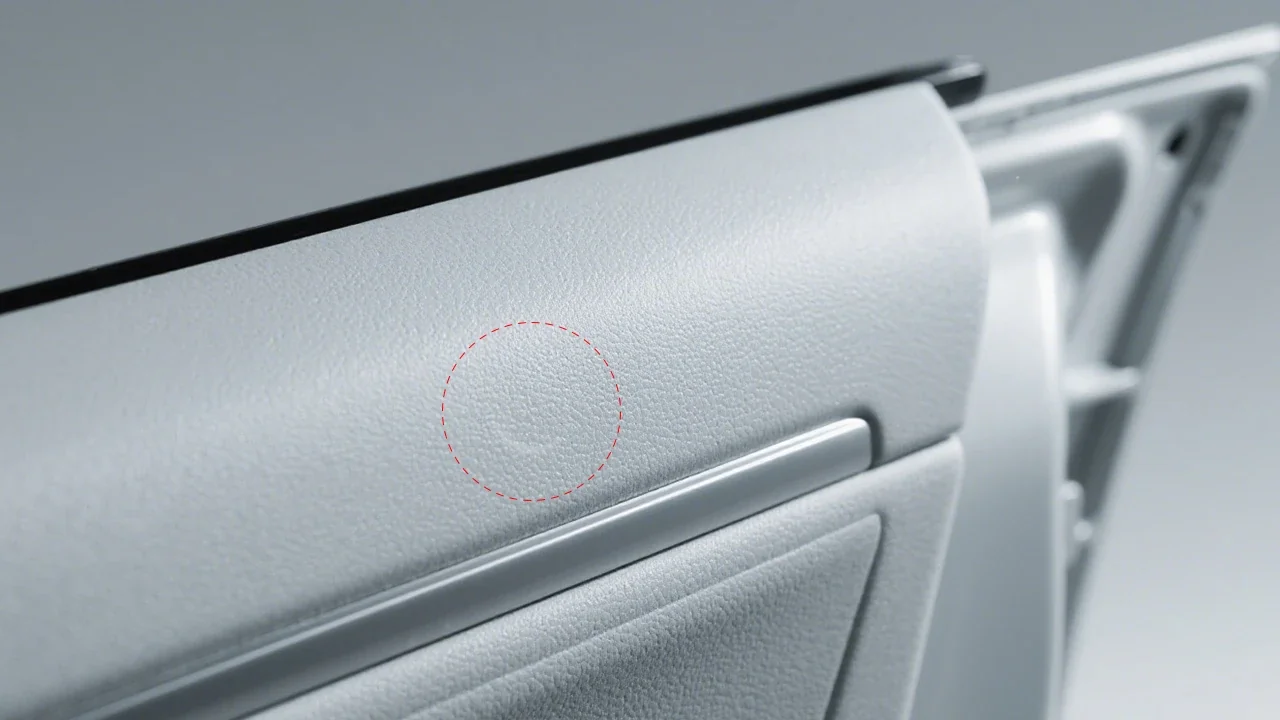
Eliminating Ejector Pin Marks on an Automotive Door Panel
A 1,400 g PP door panel came off the mold with circular ejector marks on the A-surface. Fixed at tooling level (draft, rib polish, ejector layout) and process level (holding pressure and time) — a textbook T1 correction loop.
Kitchen Appliance OEM · Prototype Tool Rebuild
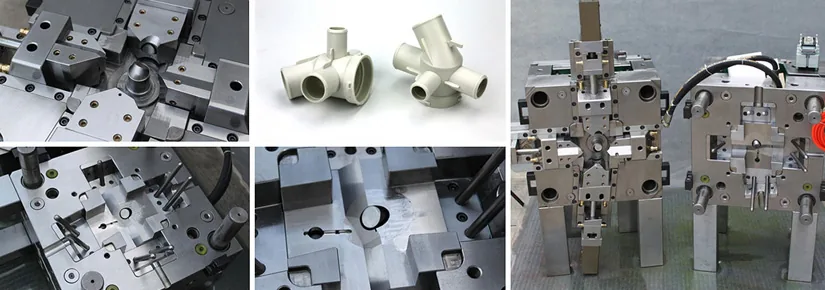
Sequential Multi-Slider Mold for a Kitchen Appliance Water Manifold
Thin-wall ribs dragged and deformed on the prototype tool. The action sequence was rebuilt around hydraulic cylinders and per-slider cooling until T1 samples held drawing tolerance.
FREQUENTLY ASKED QUESTIONS
Mold Trial & T1 Sampling — Process, FAQ & Quote
Common questions about mold trial milestones, sampling reports, machine rates and mold acceptance — answered by our process engineers.
T0 is the first machine tryout to verify cavity fill and ejection. T1 is sampling after the first correction round, with full dimensional validation. T2 is process tuning for stable, repeatable production. Final approval (Tf) closes the loop with PPAP-style documentation and customer sign-off.
A typical T0 tryout runs 1–2 days on the machine. The full T0→T1→T2 sequence usually takes 1–3 weeks depending on how many correction loops the mold needs — parallel scheduling and priority correction loops keep tight deadlines on track.
Short shots, flash, sink marks, warpage, weld lines, gas traps and ejection issues — each documented with photos, root-cause analysis and the exact corrective action taken, so the fix is repeatable.
Yes — every sampling round includes CMM measurements of critical dimensions against a ballooned drawing, plus steel certificates, hardness logs and a sample inspection report.
Yes. We sample against a PPAP-style checklist and provide capability (CPK) data on critical dimensions where the program requires it — the same documentation tier as Tier-1 and OEM sampling.
Yes. We run trial and validation for customer-supplied molds, with a neutral defect report including photos so you can enforce corrective action or approve production with confidence.
Both options are available. Simple T0/T1 rounds are usually quoted per sampling round or per machine hour; multi-round PPAP programs get a fixed project quote with a defined milestone schedule.
Ready to Book a Mold Trial?
Send us your mold drawings and resin specs today. We will confirm machine suitability and return a trial plan and quote within 2–12 hours.
🔒 100% Confidential | NDA Protected | Trial Plan Within 2–12 Hours
RELATED MOLD COMPONENTS
Recommended Products for Mold Trial & T1 Sampling
Mold Design & DFM
Free 24h DFM feedback before steel cutting. Parting line, gate, draft, shrink, ejection and cooling reviewed by senior engineers — design issues caught before they cost you machining time.
View Product Specs →Injection Mold Manufacturing
Single to 64-cavity hot-runner molds machined in-house on 120+ precision machines. IATF 16949 quality system, 2-4 weeks standard lead time, CMM report shipped with every mold.
View Product Specs →
Mold Repair & Maintenance
Crack repair, surface re-polishing and preventive maintenance programs that extend tool life. Fast turnaround keeps your production line running without long downtime.
View Product Specs →