
How to Design Molds for Pipe and Plumbing Fittings
Table of Contents
At shot 41,000 of a six-cavity PVC tee mold, the socket gauges started to fail. The branch core had worn 0.09 mm at the seal land, and the solvent-cement socket had grown past its +0.4 mm high limit on DN 50 fittings. The molder scrapped 2,400 tees across three days, then paid $14,000 for two replacement cores and lost a week of output.
Pipe and plumbing fittings are not housings. A 6 mm thick polypropylene elbow carries a pressure rating, a socket that must seal at 1.0 MPa test pressure, and a branch that pulls from a third direction. Almost every functional dimension on the part is a standard dimension. The mold does not get to choose it, and that is what separates this tooling family from general injection mold work.
This guide covers the eight decisions that decide whether a fitting mold runs for a million shots or fails at the first gauge check. It follows the socket tolerance chain first, then core geometry, side cores, internal threads, seal faces, steel for chlorinated resins, cooling of thick walls and certification evidence. Figures are typical industry values unless a standard is named.
The Snapshot
- Socket bores run 0.2 to 0.5 mm over nominal to absorb 1.5 to 2.5% PVC shrinkage, and every socket is checked with a go and no-go plug gauge.
- Fitting wall thickness spans 2.0 mm on DN 20 sockets to 6.2 mm on DN 160 pressure fittings, so cooling time follows the square of the wall.
- Long cores over 300 mm need 0.3 to 1.0 mm of taper, a guided tip and a baffle or bubbler through the centre.
- Branch cores on tees and elbows ride in side actions with 10 to 20 degree angle pins and 2 to 3 mm of extra travel.
- Internal threads from 5 to 32 mm can use collapsible cores at 200,000 to 500,000 shots, while sealed joints at 1.0 MPa usually justify an unscrewing station.
Why Pipe Fitting Molds Fail
Fitting tooling fails for reasons that repeat across programs. Three patterns account for most scrap: a socket that drifts out of round, a branch core that wears at the seal land, and a weld line that opens under pressure test. Each one is a mold design decision made weeks before the steel is cut.
The socket is the most sensitive feature. A DN 110 PVC pressure fitting has a socket depth near 78 mm and a bore held to a few tenths of a millimeter, while the PVC itself shrinks 1.5 to 2.5% after ejection. Wrap-around fill, uneven cooling and gate location all push that bore. A 0.3 mm drift is enough to fail a plug gauge on a part that looks perfect.

Branch cores fail by wear, not by breakage. A 6 mm core running 300 mm through a tee body deflects under 60 to 100 MPa cavity pressure and rubs the same land every cycle. Once the land wears 0.05 to 0.10 mm, the branch wall thins and the joint loses its pressure margin. The repair is a new core, not a weld.
The cost is easy to quantify. A gauge failure at T1 adds 2 to 4 weeks and $6,000 to $15,000 in core rework. A field failure caused by a thin branch wall costs a recall, and a fitting recall runs into six figures. Designing the tolerance chain and the core wear allowance at the DFM stage costs a fraction of either.
Socket Dimensions and Tolerance Systems
Fitting sockets are governed by product standards, not by designer preference. A PVC-U solvent-cement fitting sold in metric markets follows ISO 727-1 and ISO 727-2. The inch equivalent for Schedule 40 and 80 pressure fittings is ASTM D2466, with drainage and vent fittings under ASTM D2665. CPVC pressure fittings follow ASTM D2467, and sewer applications in Europe fall under EN 1401-1. The mold must reproduce the socket depth, the bore and the entry chamber those documents define.
Two dimensions drive the tooling. The first is socket depth, which scales from roughly 24 mm at DN 20 to about 64 mm at DN 63 and past 150 mm on large pressure fittings. The second is the bore diameter and its roundness, which the standard expresses as a tolerance band and a gauge requirement. Ovality matters as much as size, because a cement joint seals on the full circumference.
| Standard | Fitting family | Size range | Mold-side dimension to hold | Typical shop tolerance |
|---|---|---|---|---|
| ISO 727-1 | PVC-U solvent-cement fittings, metric | DN 20 to 63 | Socket depth 24 to 64 mm, socket wall 2.0 to 3.0 mm | Socket bore +0.4 / -0.2 mm |
| ISO 727-2 | PVC-U fittings DN 75 and above | DN 75 to 160 | Socket depth 78 to 172 mm, socket wall 3.2 to 6.2 mm | Socket bore +0.5 / -0.3 mm |
| ASTM D2466 | PVC-U Sch 40 and Sch 80 pressure fittings | 1/2 to 4 in | Socket depth 0.94 to 3.50 in, wall 0.145 to 0.545 in | +0.010 / -0.005 in |
| ASTM D2665 | PVC DWV drainage fittings | 1-1/2 to 4 in | Socket depth 1.19 to 3.06 in, entry chamfer 15 to 30 degrees | +0.008 / -0.004 in |
| ASTM D2467 | CPVC Sch 80 pressure fittings | 1/2 to 2 in | Socket depth 0.94 to 1.87 in on cell class 23447 | +0.008 / -0.004 in |
| EN 1401-1 | PVC-U sewer and drain, non-pressure | DN 110 to 500 | Socket depth 48 to 200 mm, ovality under 1% of bore | Bore +0.5 / -0.2 mm |
← swipe to scroll →
Table note: Typical industry values for orientation only. Confirm the current revision of each standard and the customer drawing before cutting steel, since tolerance bands change between editions.
On the mold side, the socket is formed by the core, so the core diameter is drawn below nominal by the shrinkage factor measured on the actual resin. For a PVC-U fitting at 2.0% shrink, a 50.0 mm socket bore calls for a core around 49.0 mm before polishing, and the number is verified at T1 rather than trusted. That single number decides whether the fitting gauges, so it belongs in the DFM pack with the resin lot and the wall thickness it was derived from.
Core Design: Length, Draft and Support
A fitting core is a long, thin, cooled steel member that forms an internal bore. On a DN 110 elbow the core runs 80 to 110 mm into the part, and on a socket branch it can pass 300 mm. Length over diameter is the governing ratio. Once that ratio passes about 30:1, the core stops behaving like a pin and starts behaving like a cantilever that deflects and wears.
Draft keeps the core from dragging the bore on the way out. A smooth PVC-U socket needs only 0.5 to 1.0 degree per side, because solvent-cement sockets are meant to be near-cylindrical and excessive taper would break the standard. A PP drainage fitting with a textured bore tolerates 1.5 to 2.0 degrees. Draw polish lines along the release direction, never across it, and hold the land at 0.2 to 0.4 micron Ra on the sealing length.
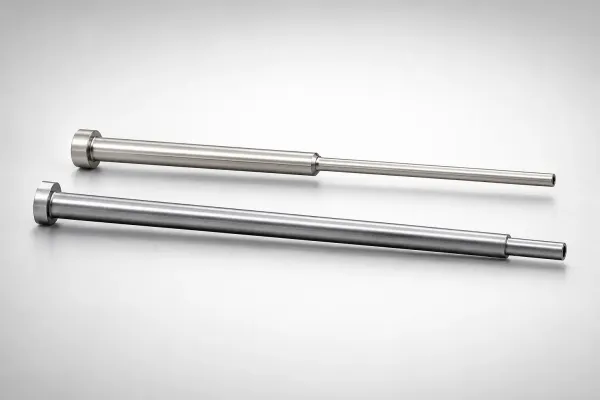
Support is the second half of the problem. A long core should be guided at the tip by a shut-off land in the cavity rather than left free. The guided tip cuts deflection by a factor of 5 to 10 and transfers the side load into the cavity block. Where the fitting geometry forbids a tip land, the core needs a larger root, a stepped diameter and a wear-resistant surface at the rub zone.

Cooling the core is what keeps the cycle honest. A solid core in a 4 mm wall takes 25 to 35 s to reach a stable ejection temperature, and the same core with a drilled baffle channel drops that by 20 to 30%. Where the core diameter allows 8 mm or more of bore, a bubbler beats a baffle because it drives flow to the tip. Below 6 mm of core diameter there is no room for either, and the design has to accept a slower cycle or an aluminium bronze core insert to pull heat out faster.
Wear allowance belongs in the drawing. Specify the seal land at 0.05 mm over the target and note the scrap limit, so a rebuild decision is a measurement rather than an argument. For cores under 8 mm that run a 300,000 shot program, a hardened tool steel at 52 to 56 HRC with a surface treatment will usually hold tolerance longer than a soft core replaced twice.
Wall Thickness, Ribs and Boss Geometry
Fitting walls are thick by injection molding standards. Schedule 40 sockets run 2.0 to 3.0 mm, Schedule 80 pressure fittings go to 4.5 mm and above, and large drainage elbows reach 6.0 to 8.0 mm at the crotch. Thick walls bring three mold design problems at once: volumetric shrinkage, cooling time and warpage around the socket.
Volumetric shrinkage on PVC-U runs about 5 to 7% at the melt, which shows up as 1.5 to 2.5% linear shrink. Because the socket wall is thick and the branch wall is thin, the two sections cool at different rates and pull the fitting out of round. The fix is not more packing pressure alone. It is a balanced wall, a gate placed so that the thick socket fills last, and cooling that removes heat from the thick section at the same rate as the thin one.
Ribs stiffen fittings and let designers thin the main wall. The working rule stays the same as anywhere else: hold the rib base at 50 to 60% of the adjoining wall, use 0.5 to 1.0 degree of draft per side and radius the base at 0.3 to 0.5 times the rib thickness. A rib that matches the wall thickness creates a hot spot, and that hot spot becomes a sink mark on the outside of the fitting or a void inside the rib root.
Bosses on fittings are usually threaded ports, test plugs or mounting feet. A boss wall at 60% of the adjoining wall avoids the same hot spot, and a boss that must carry a threaded insert needs a counterbore rather than a conical root. On drainage fittings the boss is also a stress riser, so radius the fillet at 0.5 mm minimum and keep it 3 mm away from the socket entry chamber.
Side Cores for Tees, Elbows and Branches
A straight tee has three openings, which means at least two opening directions and a branch that does not pull on the main axis. The parting line and the side actions decide whether the tool can run at all. The standard arrangement for a reducing tee puts the run sockets on the mold opening axis and the branch on a slide that travels perpendicular to it.
Branch pull length sets the slide size. A branch that runs 60 mm into the body needs 60 mm of pull plus 2 to 3 mm of clearance, so the slide travels 62 to 63 mm. An angle pin at 12 to 18 degrees converts that travel into opening stroke, and the slide body needs a locking block that holds it against 60 to 100 MPa of cavity pressure. A slide that relies only on the angle pin during injection will move and flash.
Elbows are harder because the two openings sit at 90 degrees and both bores are round. Many 90 degree elbows solve it with a curved core that pulls on one axis while the other socket is formed by a slide. Others use a two-piece core with a matched shut-off at the bend. The choice turns on the bend radius: a radius above about 1.5 times the bore diameter can often be formed by a single curved core, and tighter bends need the split.

Weld lines follow side cores. Where a branch core meets the main flow, two melt fronts join at the far side of the branch, and that joint is the weakest line on the fitting. Moving the gate so the weld lands 3 to 5 mm away from the branch root, and adding a vent at the last-fill point, raises burst strength measurably. A fitting that passes a 1.0 MPa hydrostatic test with a weld line at the branch root can still crack there after 1,000 hours under pressure.
Count the actions before quoting. A four-way cross with two branches needs two slides and a lift, which adds $6,000 to $18,000 to tooling and 2 to 4 s to the cycle. When the volume is under 50,000 fittings a year, a bonded assembly or a machined insert can be cheaper than the extra action, and the DFM review should say so before the design is frozen.
Internal Threads: Unscrewing vs Collapsible Cores
Plumbing fittings carry threads in three places: the supply connection, the test port and the transition to metal. An internal thread is a full-circle undercut, so the mold must rotate, collapse or split the steel that forms it. Two routes cover most fitting work, and the choice is driven by diameter, thread length and pressure rating.
The unscrewing route rotates the core out of the thread after the mold opens. A rack and pinion drive, a hydraulic motor or a servo drive turns the core, and the part holds still while the steel unwinds. It handles sealed joints, long engagement and high volume. It also adds an unscrewing station per cavity, 5 to 20 s of cycle time and a set of gears or a motor that must be maintained. On a 4-cavity fitting mold the mechanism can add $30,000 to $80,000 to the tool.
The collapsible core route uses segmented steel that closes inward and pulls straight out. It works on internal threads from about 5 to 32 mm and adds only 1 to 3 s to the cycle, with segment life of 200,000 to 500,000 shots. It cannot form a long thread, because the segments must be short enough to collapse, and it cannot hold a gas-tight seal on a joint rated above about 1.0 MPa. For a drain fitting thread it is the cheapest answer. For a pressure-rated threaded port it is not.
| Route | Thread range | Tooling cost add | Cycle add | Service life | Best fit |
|---|---|---|---|---|---|
| Unscrewing core | 8 to 200 mm | $8,000 to $25,000 per station | 5 to 20 s | 500,000 to 2 million shots | Sealed joints and high volume |
| Collapsible core | 5 to 32 mm | $3,000 to $9,000 | 1 to 3 s | 200,000 to 500,000 shots | Short threads, drain fittings |
| Thread split slide | 10 to 80 mm external | $3,000 to $15,000 | 1 to 3 s | 300,000 shots and above | External threads, low volume |
| Post-mold tapping | Any diameter | None in the mold | Outside the cycle | Not applicable | Under 50,000 parts, tight class |
← swipe to scroll →
Table note: Typical industry figures for a 4-cavity fitting mold. Cost and cycle add scale with cavity count, thread length and the drive chosen for the unscrewing station.
Machine the thread form to the plastic, not to the metal. Shrinkage scales the pitch as well as the diameter, so a 20 mm internal thread at 2.0% shrink accumulates about 0.4 mm of pitch error across a 10 mm engagement. Reduce the core pitch slightly so the molded thread matches the mating metal thread at its operating temperature. The release mechanics are the same ones used on closures and sensor housings, covered in the mold threads guide.
Post-mold tapping stays viable under about 50,000 fittings a year. A tapping cell at $0.15 to $0.60 per part beats a $25,000 unscrewing station until volume crosses roughly 150,000 parts. Above that the mechanism pays back inside a year, and it also removes a secondary operation from the value stream.
O-Ring Grooves and Seal Surfaces
Push-fit and spigot fittings seal with an elastomer ring captured in a groove, or with a chamfered spigot that compresses against a socket. Both features are mold geometry, and both fail on steps and tool marks rather than on size.
A typical O-ring groove on a DN 20 to 63 fitting is 2.5 to 4.0 mm wide and 1.5 to 2.5 mm deep, with a groove diameter tolerance of ±0.05 mm and a surface at 0.4 micron Ra or better. The groove is formed by a stepped core or a ring insert. If it is formed by the core, the step becomes a wear point, so specify a hardened insert at 54 to 58 HRC rather than a step cut into the core body.
Radii decide whether the seal survives. The groove floor needs a 0.2 to 0.3 mm radius and the entry needs a 0.5 to 1.0 mm chamfer so the ring is not nicked during installation. A sharp corner on the sealing land will cut the ring within 200 to 500 assembly cycles. Polish in the direction of release, because a circumferential polish line acts as a leak path across the seal face.
Weld lines are the hidden leak path. A seal face crossed by a weld line leaks at 0.4 to 0.6 MPa, well below the 1.0 MPa test pressure the fitting is rated for. Place the gate so the weld line lands on a non-sealing wall, or add a vent at the last-fill point to consolidate it. Where the geometry forces the weld onto the seal face, a two-gate balanced fill with a controlled overflow is the practical answer.
Steel and Plating for PVC, CPVC and PP
PVC and CPVC release hydrogen chloride as they degrade, and that gas attacks steel. In a vented cavity at 190 to 210 °C, a plain P20 core will show corrosion pitting in 20,000 to 50,000 shots, and the pits transfer to the part as raised lines on the socket bore. Structural design decisions reduce that attack before steel selection even starts.
Three structural moves help. First, vent generously and keep vents clean, since trapped HCl concentrates in dead pockets. Second, avoid stagnant corners in the cooling circuit and use a closed loop with treated water to limit acidic condensate. Third, keep the tool running warm and steady, because a mold that idles cold then heats up condenses more attack product on the steel.
For the steel itself, corrosion-resistant grades and coatings do the work. A 420 stainless core, a nitrided 1.2343 insert or a chrome-plated cavity block each buy time, and the cost differences are material. The selection logic, including which coating to choose for a solvent-cement fitting versus a chlorinated hot water fitting, is set out in the mold steel for corrosive resins guide. This article's point is narrower: design the geometry so the steel is not asked to survive conditions it cannot.
Polypropylene is a different case. PP does not release acid, so corrosion is not the driver. The driver is wear, because PP is often filled with 20 to 30% talc or glass, and that filler erodes gate orifices, branch cores and seal lands. On a filled PP fitting, specify 1.2343 or a powder metallurgy steel at 54 to 58 HRC and add a nitrided layer of 0.05 to 0.10 mm on sliding surfaces. Galling at the slide faces is the most common early failure on these tools.
Cooling Thick Walls and Cycle Time
Cooling time scales with the square of wall thickness. Doubling a wall from 3 mm to 6 mm multiplies cooling time by roughly four, which is why a thick drainage elbow runs a much longer cycle than a thin pressure socket of the same size. Practical numbers for PVC-U at a 40 °C mold surface are 8 to 12 s at 2 mm, 25 to 35 s at 4 mm and 50 to 70 s at 6 mm of wall.
Three mold features shorten that curve. Baffles and bubblers reach into cores that straight drilling cannot, and they are the default for any fitting core over 100 mm long. A high-conductivity insert in beryllium copper or aluminium bronze pulls heat out of a thick crotch 20 to 35% faster than steel. Conformal passages that follow a curved elbow body keep the spacing even at 12 to 18 mm, where drilled lines drift to 30 mm and leave a hot band.
Keep circuit spacing proportional to the wall. A working rule is 2.5 to 3.5 times the wall thickness between passage centres, so a 4 mm wall wants passages every 10 to 14 mm. Balance the circuit so every cavity sees the same flow, because a 3 °C difference between cavities moves socket dimensions by 0.03 to 0.05 mm, which is enough to fail a tight gauge band on a large fitting.
Process temperature belongs to the material, and the mold has to be able to hold it. PVC-U runs a mold surface at 30 to 50 °C, chlorinated CPVC at 60 to 80 °C, and PP at 30 to 60 °C. A tool with a single undersized circuit will drift 10 to 15 °C between the first and last cavity, and that drift shows up as a roundness problem rather than a temperature report on the screen.
Ejection and Dimension Hold
A fitting resists ejection along its whole socket length. The release force on a DN 110 socket with 78 mm of engagement and 0.5 degree of draft can reach 8 to 20 kN per cavity, and pushing that force through four ejector pins will distort the bore. Ejector sleeves that push on the socket end face, or a stripper ring that carries the full circumference, spread the load and keep the part round.
Layout follows the geometry. Put the primary ejection on the thick socket rim, add secondary pins under the branch, and never push on a sealing surface. Pins under 3 mm diameter in a fitting mold bend, so use a stepped pin or a sleeve instead. A 2 mm pin pushed sideways by an unbalanced ejection load will score the bore before it breaks.
Dimensional hold is proven after ejection, not at the machine. PVC and CPVC fittings continue to move for 24 to 48 hours as residual stress relaxes, so a gauge check at the press reads 0.05 to 0.15 mm different from a check the next day. Build the inspection plan around a 24 hour settle, then a go and no-go gauge check plus a roundness measurement on the socket and the branch.
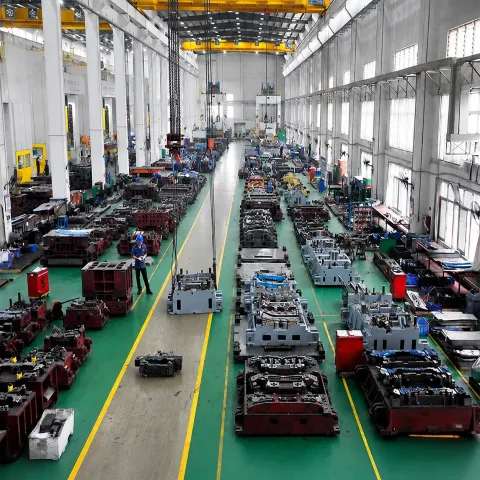
Mold precision sets the ceiling for all of it. On this class of tool, overall mold dimensions are held to ±0.005 mm and individual mold components to ±0.002 mm, with cavity and core inserts heat treated to HRC 62 where wear matters. That level of control is what makes a socket gauge repeat across 500,000 shots instead of drifting in the first 50,000. The same tolerance discipline runs through tooling built for connector OEMs including TE Connectivity, Amphenol and Luxshare, where the dimensional stakes are equally unforgiving.
Potable Water Certification and Traceability
Certification applies to the fitting and its material formulation, not to the mold. In North America, plastic piping components for drinking water are certified to NSF/ANSI 14, and the materials that contact water are evaluated to NSF/ANSI 61. In Europe the equivalent routes run through national approvals and the EN standards for the piping family. A tool shop does not hold those certificates, and any supplier that claims one for the mold itself is describing the wrong thing.
The mold still influences the outcome in three measurable ways. Surface finish on a water-contact bore affects both flow and biofilm behaviour, so hold the socket bore at 0.4 micron Ra or better. Contamination control matters, since residual cutting fluid or release agent on a bore can fail an extraction test on the finished part. Shot-to-shot consistency matters most, because a certified fitting is certified as a population, and a 0.3 mm bore drift across a run puts that population outside the approval.
Traceability ties the two together. Record the cavity number, the core revision and the heat treatment batch for every insert that touches a water-contact surface. When a fitting fails an extraction or burst test, the first question is which cavity produced it, and a mold with no insert identity cannot answer that. A dimensional report at T1, a cavity-by-cavity gauge record and a documented insert revision list cost little and shorten every future investigation.
Lead time for the tool itself usually runs 2 to 5 weeks for an injection mold, with DFM feedback in 24 hours on the part drawing. Standard components such as ejector sleeves, core pins and guide pillars ship in 3 to 7 days, so a late change to a core diameter is a schedule question rather than a stopping point if the design review catches it early.
FAQ: Pipe and Plumbing Fitting Molds
Q1. What shrinkage allowance should a PVC-U fitting mold use?
Start at 2.0% linear for unfilled PVC-U, with a working band of 1.5 to 2.5% depending on wall thickness and gate position. Thick socket walls shrink more than thin branch walls, so a single global factor is only a starting point. Verify the factor at T1 on the actual resin lot and adjust the socket core, which is far cheaper to replace than the cavity block.
Q2. Can a collapsible core hold a pressure-rated threaded port?
Generally no above 1.0 MPa. Collapsible cores serve internal threads from 5 to 32 mm at 200,000 to 500,000 shots and add only 1 to 3 s to the cycle, but the segment joints interrupt the thread flank and limit sealing. A gas-tight threaded joint rated at 1.0 MPa or above belongs on an unscrewing station, at $8,000 to $25,000 per station and 5 to 20 s of cycle.
Q3. What draft angle does a pipe socket core need?
A PVC-U solvent-cement socket needs 0.5 to 1.0 degree per side, because the standard calls for a near-cylindrical bore and more taper would move the part outside its gauge band. A textured PP drainage socket tolerates 1.5 to 2.0 degrees. Polish lines must run along the release direction, not across it, or the bore will drag on every cycle.
Q4. How do you control weld lines at a tee branch?
Move the gate so the weld lands 3 to 5 mm from the branch root, and vent the last-fill point. A seal face crossed by a weld line leaks at 0.4 to 0.6 MPa, well under the 1.0 MPa the fitting is rated for. Where geometry forces the weld onto the seal, run a balanced two-gate fill with a controlled overflow rather than accepting the joint.
Q5. How long does a fitting mold take to build and qualify?
Typical injection mold lead time is 2 to 5 weeks from frozen design, with DFM feedback inside 24 hours and standard parts such as ejector sleeves and core pins shipping in 3 to 7 days. Add 1 to 2 weeks for T1 sampling, a 24 hour dimensional settle and a gauge and burst test run before the tool is signed off for production.
The Bottom Line
A fitting mold succeeds or fails on the socket tolerance chain, the core wear allowance and the side action count. Get those three right at DFM and the rest follows. DieStrike builds precision fitting tooling to ±0.005 mm with DFM feedback in 24 hours, so the standard dimension is settled before steel is cut.
KEEP READING
Related Reading
How to Choose Mold Steel for Corrosive Resins: PVC, CPVC and Acetal
Steel and coating selection for PVC and CPVC tooling: 420 stainless cores, chrome plating 25 to 50 microns, and acid attack from HCl release.
Read articleArticleHow to Design Ribs and Bosses: Wall Ratios, Draft and Sink Control
Rib thickness at 50 to 60% of the wall, 0.5 to 1.5 degree draft, and boss wall ratios that keep fitting sockets round after ejection.
Read articleArticleHow to Design Conformal Cooling Channels: Layout Rules and When It Pays
Where conformal cooling beats straight drilling: 6 to 12 mm passages that follow a curved elbow body and cut thick wall cycle time.
Read articleServiceMold Design and DFM
Socket and core stack review against the fitting standard, 24 hour DFM feedback, and steel selection signed off before cutting starts.
Read articleNEXT STEP
Ready to Start Your Mold?
Send us your element dimensions or part numbers — our team responds within 24 hours with pricing and lead time.

Written by
Ray ChanMold Buyer's Guide Author · Precision Mold Manufacturing Specialist. Ray helps global importers, distributors and OEMs source factory-direct molds and mold parts.