
Vented Core Pins for Deep Boss Pillars in a Consumer Electronics Housing
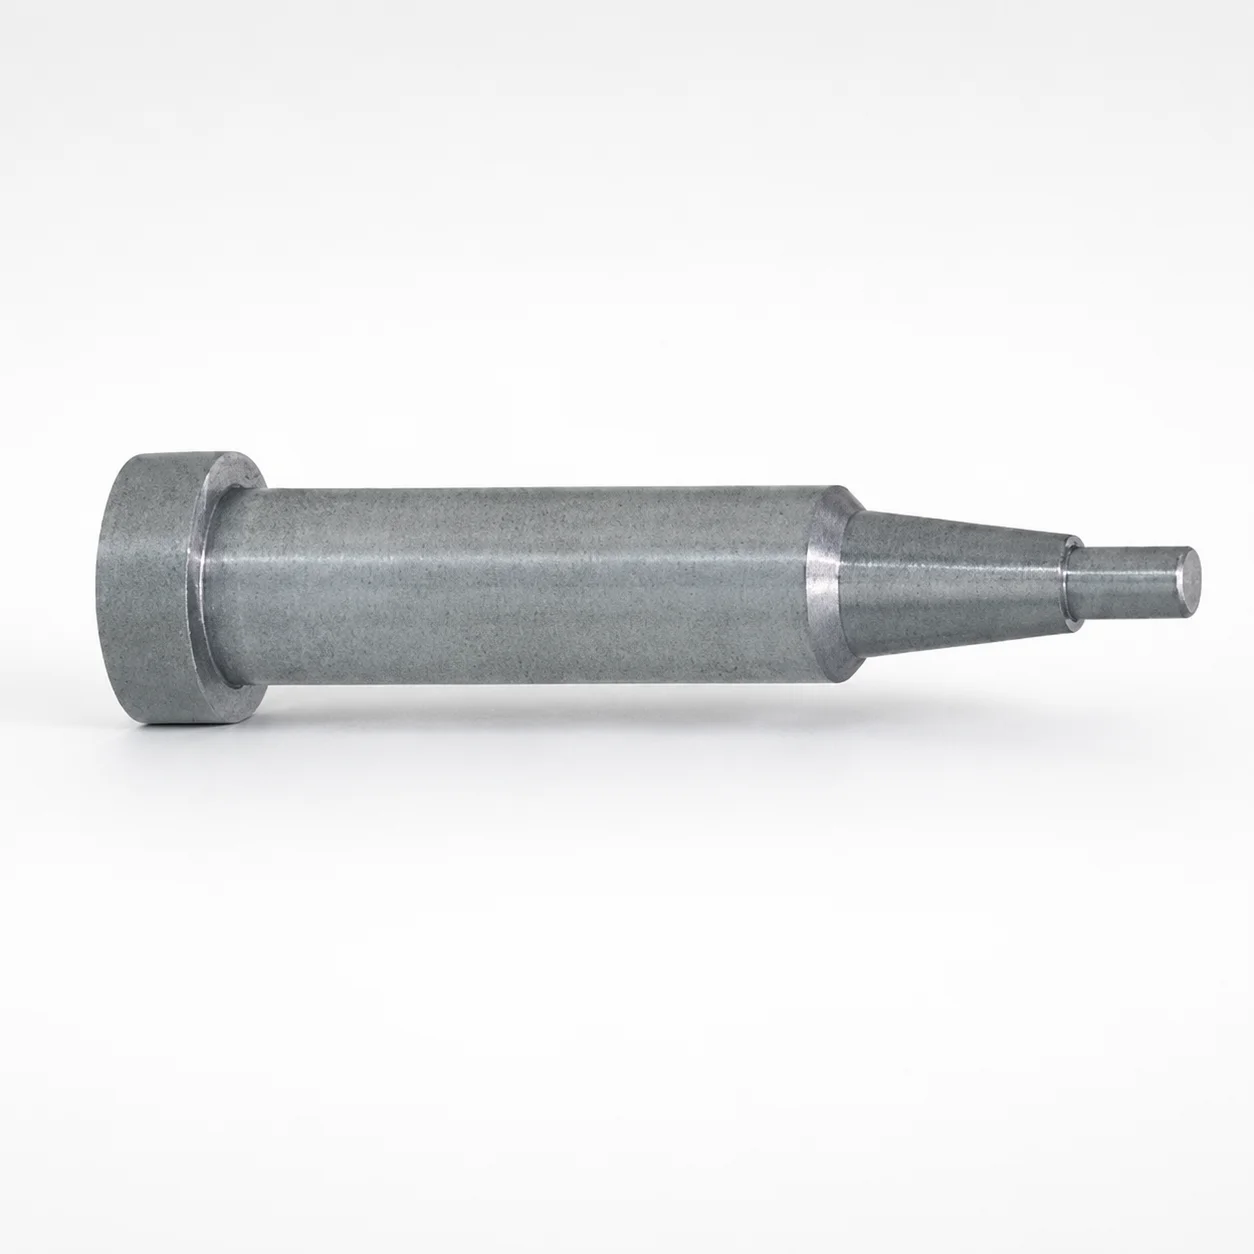
Table of Contents
Introduction
A consumer electronics OEM came to DieStrike with a tool that was running, but not running clean. The 24-cavity mold produced high-gloss ABS/PC housings, and each cavity formed six deep boss pillars from straight core pins. The bosses carry the screws that hold the housing together — and because they sit directly beneath the high-gloss outer shell, anything that goes wrong inside the boss hole shows up on the surface the customer sees.
Two problems were compounding. First, the blind boss holes trapped gas at the pin tip, and that trapped gas produced flow lines on the outer shell. Second, the core pin tips wore through after roughly 400,000 shots, degrading boss surface quality — which triggered a full pin-set replacement every 3 to 4 months, mold pull included, in a program running 1.6M shots a year.
Neither failure was catastrophic on its own. Together they meant the tool was never fully healthy: cosmetic rejects from flow lines, degraded boss surfaces from worn tips, and a scheduled maintenance stop that landed inside production windows every quarter. The OEM wanted a pin package that would vent the boss holes and survive a full year of the program without a pull. They had already tried harder pin sets from their regular supplier and seen the same wear curve; what they needed was a different approach to the pin itself, not a different batch of the same design.
The Snapshot
Here is the project at a glance — the part, the material, the tool, and the numbers that mattered.
| Part / Component | Consumer electronics housing with six deep boss pillars per cavity |
| Resin / Material | High-gloss ABS/PC / SKH51 (M2) core pins with 2-4 µm TiN coating |
| Mold / Die Type | 24-cavity injection mold |
| Cavity Count | 24 |
| Annual Volume | 1.6M shots/year program |
| Critical Tolerance | ±0.002 mm on boss features |
| Initial Problem | Trapped gas causing flow lines + core pin tip wear at ~400,000 shots |
| Result Summary | Tip life tripled to 1,200,000+ shots; flow lines eliminated |
- A 24-cavity mold forming six deep boss pillars per cavity in high-gloss ABS/PC.
- Gas trapped in the blind boss holes caused flow lines on the outer shell.
- Core pin tips wore through at roughly 400,000 shots, forcing a full pin-set change every 3 to 4 months.
- The rebuilt pin package holds boss features to ±0.002 mm and runs past 1,200,000 shots without a pull.
The Challenge
Boss pillars are the quiet workhorse of a housing mold. They are small, they are deep, and they are blind — the mold forms them with straight core pins, and there is nowhere for the gas that collects at the tip of the pin to go. In a high-gloss ABS/PC shell, that trapped gas turns into flow lines on the outer surface. The part still fills, still ejects, still functions — but the surface that ships to the customer's shelf is visibly wrong, and on a high-gloss program a visible flow line is a cosmetic reject. High-gloss ABS/PC is chosen precisely because it reads as premium at retail; a wavy line running down the shell is the first thing a shopper sees, and the OEM's field returns were coming back with the defect circled.
The second failure mode was wear. The core pin tips wore through after roughly 400,000 shots, and as the tips wore, the boss surface degraded with them. Boss pillars are functional: they align the housing, they carry the screws, they take the torque of final assembly. A worn tip means a loose-feeling joint and an inconsistent boss mouth — and in a 24-cavity tool, the wear does not arrive one cavity at a time. When one pin set starts to go, the whole set is on the way out.
The operating cost was the sharpest part. Every 3 to 4 months the OEM pulled the mold to replace the full pin set — pins, removal, re-fit, re-qualification — and every pull cut into a program running 1.6M shots a year. At that volume, a quarterly pull is not maintenance; it is lost capacity. Every pull meant teardown, re-fit, and re-qualification before the press could run again, and each restart carried the risk of a scratch or a mis-seated pin on the high-gloss program. The OEM's real ask was simple: make the pins last long enough that the tool can run a full year without coming out.
How We Solved It
We started with the gas, because no coating fixes a flow line. The pins were rebuilt as gas-release (flat-sided) core pins that vent the blind boss hole through the pin-to-bore clearance: the flats give the trapped air a path out along the pin, so it no longer pools at the tip and imprints onto the high-gloss surface. It is a geometry change that has to be designed in before the pin is ground — exactly the kind of review we run inside our DFM and mold design review process.
Then we rebuilt the pin for wear. The replacement pins are SKH51 (M2), hardened to HRC 62 and coated with 2-4 µm of TiN for wear resistance. M2 at that hardness carries the tip through the abrasive ABS/PC flow, and the TiN layer protects the flank and the tip radius where the previous uncoated pins wore through. The manufacturing side — grinding the flats, holding the tip geometry, and applying the coating — is coordinated through our injection mold manufacturing line, so the pin package shipped as one controlled lot.
Finally, we made the fit repeatable. The pins are ground to ±0.002 mm with matched concentricity, and every set is CMM-verified under IATF 16949-level process control before it ships. The point of the matched sets is that when the OEM does replace pins — once a year now instead of four — the new set seats exactly like the old one, and the boss geometry does not shift between sets. That verification discipline is standard across our mold-making operation.
The Results
The numbers came back from production in one clean line: the pin package that used to fail at roughly 400,000 shots now runs past 1,200,000.
| Core pin tip life | ~400,000 shots (uncoated SKD61) → 1,200,000+ shots (SKH51 + TiN), 3x improvement |
| Boss surface quality | Flow lines eliminated; surface consistent beyond 1,000,000 shots |
| Mold pulls for pin replacement | From every 3-4 months to once per year |
| Boss feature tolerance | Held at ±0.002 mm across the run |
The headline is the 3x improvement in tip life — from roughly 400,000 shots on uncoated SKD61 to 1,200,000+ shots on SKH51 + TiN. At 1.6M shots a year, that is the difference between a quarterly mold pull and one pull a year, which is exactly what the OEM asked for. Mold pulls for pin replacement went from every 3 to 4 months to once per year, and each avoided pull is press time running parts instead of the tool sitting apart on a bench.
The surface story is just as important. Flow lines are eliminated, and boss surface quality stays consistent beyond 1,000,000 shots — the high-gloss shell ships clean through the entire life of a pin set. And the geometry never moved: boss features held at ±0.002 mm across the run, so the housing fits and feels the same at the end of a pin set's life as it did on the first shots.
Why It Held
The fix held because it attacked the mechanism, not the symptom. The gas problem was solved at the source — the flat-sided pins give the trapped air a permanent escape path through the pin-to-bore clearance, so flow lines cannot come back as the tool ages. The wear problem was solved with the right steel and coating: SKH51 (M2) at HRC 62 with a 2-4 µm TiN coating outlasted the uncoated SKD61 pins by 3x. And the ±0.002 mm grinding with matched concentricity meant every pin in the set shares the same geometry, so no single cavity wears faster and drags the tool back into the shop.
The other half of the story is verification. Every pin set is CMM-verified under IATF 16949-level process control, and the same report the shop uses is the one the OEM's quality team uses for acceptance. When the toolmaker's standard and the customer's standard are the same document, a pin change stops being a negotiation and becomes a routine — which is why this tool is still running its 1.6M-shot program with one pull a year. And because the pin geometry and the verification record are now part of the tool's documentation, the next replacement set can be reproduced to the same specification without re-engineering — the solution carries forward as a standard, not a one-off.
KEEP READING
Related Reading
Core Pin Life & Consistency in a 64-Cavity Packaging Closure Mold
SKH51 + TiN core pins ground to ±0.002 mm brought 64-cavity closure molds from monthly line stops to quarterly.
Read case studyCase StudyEliminating Pin-Hole Burn Marks in a 32-Cavity Connector Housing Mold
Surface-vented core pins cleared trapped gas in 5:1 blind pin holes, cutting a 32-cavity connector mold's 18% defect rate to 0.3%.
Read case studyArticleEjector Pin vs Core Pin: When Each Wins
How to decide what a pin does in your tool — venting, forming, and ejection — before it is ever cut.
Read articleArticleHow to Extend Mold Life: 5 Proven Strategies
Steel grades, coatings, and maintenance rhythms that keep a mold running at full volume for years.
Read articleNEXT STEP
Ready to Start Your Mold?
Send us your element dimensions or part numbers — our team responds within 24 hours with pricing and lead time.

Written by
Ray ChanMold Buyer's Guide Author · Precision Mold Manufacturing Specialist. Ray helps global importers, distributors and OEMs source factory-direct molds and mold parts.