
How to Audit a Mold Supplier: On-Site Checklist
Table of Contents
A buyer signed a $180,000 mold contract after a glossy questionnaire came back perfect. Six weeks later the cavity insert measured 0.04 mm out of tolerance, the shop had no CMM of its own, and the "in-house" wire EDM turned out to be a subcontractor two towns away. The tool slipped 11 weeks and the buyer paid twice for correction. Questionnaires measure paperwork. An on-site audit measures the shop. Two hours walking a mold factory tells you more than two months of email, if you know exactly what to look at.
This guide is the walking checklist. It covers the equipment verification, process capability, calibration, IATF 16949 traceability, first-article flow and floor discipline checks that separate a real precision tooling shop from a trading desk with a brochure. Every section states what to ask, what to inspect and what number should appear in the answer.
The Snapshot
- Equipment floor: a serious precision mold shop runs CNC mills, sinker EDM, wire EDM and grinders in-house. Count the machines. DieStrike operates 120+ pieces of equipment under one roof.
- Tolerance system: key mold dimensions should hold ±0.005 mm and mold component geometry ±0.002 mm. Ask for the CMM report that proves it, not the promise.
- Process capability: automotive buyers expect Cpk ≥ 1.33 on critical dimensions. A shop that cannot define Cpk cannot serve IATF programs.
- Calibration: every gauge in the inspection room needs a traceable calibration sticker inside 12 months. One expired sticker invalidates every report it produced.
- Traceability: steel heat numbers, hardening certificates (for example HRC 62 cavity steel) and lot records must connect raw material to the shipped mold.
Why an On-Site Audit Beats a Questionnaire
A questionnaire tells you what a supplier wants you to believe. An audit tells you what the supplier actually runs. The gap between the two answers is where mold projects die.
Questionnaires reward good writers. Any trading company can answer "yes" to in-house CNC, yes to IATF 16949, yes to 24-hour DFM feedback. On-site you verify with three moves: count the machines, read the calibration stickers, and pull one finished mold's paperwork trail at random. A real shop passes all three in under 30 minutes. A broker fails the first one in 60 seconds.
The audit tests the system, not one mold. A single good sample proves one good mold. A capable system proves mold number 50 will look like mold number 1. That is why auditors check capability indices, maintenance logs and operator training records instead of admiring the showroom sample.
Timing matters. Audit before you sign, not after the first failure. Typical tooling spend runs $30,000 to $250,000 for injection molds, and a supplier change mid-project costs 2 to 6 weeks plus partial rework fees. A two-day audit costing $2,000 to $5,000 in travel protects the whole number.
An audit also complements the desk work. Shortlisting from RFQs and reference checks is covered in our guide on how to choose a mold manufacturer. This article starts where that one ends: you have two or three finalists, and you need to see their floors.
Pre-Audit: The 9 Documents to Request Before You Fly
Never arrive cold. Send a document request 2 to 3 weeks ahead. The speed and completeness of the reply is itself a data point: a shop that takes 10 days to find its own calibration list will take 10 days to answer a T1 problem.
Request these nine items in writing:
- IATF 16949 or ISO 9001 certificate with scope, issue date and expiry. Verify the certificate number on the registrar's public database. Scope must say molds or tooling, not just "manufacturing".
- Machine list with make, model, axis count, working envelope and age for every CNC mill, EDM, grinder and inspection asset.
- Calibration register for all measuring equipment: CMM, height gauges, micrometers, hardness testers. Each entry needs the calibration interval and last calibration date.
- One complete mold dossier for a recently shipped tool: steel certificates, heat treatment records, CMM reports, trial logs and shipping sign-off.
- Capability studies (Cpk reports) for at least two critical dimensions on production parts.
- Org chart with headcount for design, machining, EDM, assembly, QC and project management.
- Maintenance plan for key machines, with the last 3 months of completed records.
- Subcontractor list stating which processes go outside: heat treatment, texturing, deep-hole drilling are commonly outsourced, which is fine if declared.
- Sample first-article report (ISIR or FAI format) from an automotive program.
Score the response. All 9 items within 5 working days is a good sign. Missing steel certificates or a vague subcontractor list means the on-site visit must dig twice as hard.
Equipment Walk: Verify the Machine List in Person
Print the machine list they sent and walk the floor with it. Confirm four things per machine: it exists, it matches the listed model, it is running or ready to run, and the operator can explain what it cuts.
Count the four core families. A precision mold shop needs milling, EDM, grinding and inspection in-house. Outscoring all four to subcontractors means the shop controls no critical tolerance directly, and lead time slips every time a queue forms at the neighbor's factory.
Check the working envelope against your mold size. A 3-axis mill with a 1,000 x 600 mm table cannot machine a 1.6 m automotive bumper tool in one setup. If your molds run large, verify at least one machine whose travel covers your biggest plate dimension plus 20% margin.
Look at spindle load and chip conveyor state. Machines actively cutting steel with fresh chips in the conveyor are producing. Idle spindles at 2 pm on a weekday, with the sales manager claiming 90% utilization, are a contradiction worth probing.
Use this table as the baseline count for a precision injection and stamping mold supplier. Numbers are typical industry expectations, adjust for your mold size class.
| Equipment family | What to verify | Typical baseline |
|---|---|---|
| CNC milling (3-axis, some 5-axis) | Travel vs your mold plate size, spindle RPM for hard milling | Hard milling at 12,000 to 20,000 RPM on hardened steel up to HRC 52 |
| Sinker EDM | Electrode magazine, graphite vs copper capability | Corner radii to 0.05 mm, surface finish to Ra 0.2 µm |
| Wire EDM | Accuracy class, auto-threading for unattended runs | ±0.002 to ±0.005 mm on inserts and punch sections |
| Grinders (surface, cylindrical) | Used for ejector pins, core pins, shut-off fits | Finish to Ra 0.1 µm, size control to ±0.002 mm |
| CMM | Make, size, software, calibration date on the sticker | Measurement uncertainty below one third of your tightest tolerance |
| Assembly and tryout | Bench space, crane capacity, injection press for T1 | Crane rated above your heaviest mold plate plus 30% |
← swipe to scroll →
Table note: Baseline figures are typical industry values for precision mold making. Verify each number against the supplier's own machine specifications during the walk.
Scale changes the interpretation. A 20-machine shop can still build excellent molds, but a supplier claiming automotive volumes needs depth: DieStrike runs 120+ machines so that a spindle failure never stalls a 2 to 5 week mold program. Ask each finalist what happens to your mold when one machine breaks, and watch whether the answer is a queue or a spare.

Process Capability and the Tolerance System
Equipment counts tell you what the shop can attempt. The tolerance system tells you what it can hold repeatedly. This is the technical core of the audit.
Ask for the tolerance ladder. A disciplined shop states different numbers for different features, not one blanket promise. At DieStrike the working standard is ±0.005 mm on key mold dimensions and ±0.002 mm on mold component geometry. If a supplier quotes ±0.002 mm for everything including parting lines and cooling channels, they are quoting marketing, not metrology.
Demand a Cpk number, and make them define it. Cpk measures how centered and spread a process is against its tolerance band. Cpk 1.0 means roughly 2,700 defects per million. Cpk 1.33 means about 63 per million and is the standard automotive expectation. Cpk 1.67 means fewer than 1 per million and applies to safety-critical features. Ask which CMM program produced the study, the sample size (25 to 100 parts typical), and whether the process was stable during sampling.
Trace one dimension end to end. Pick a tight feature on a finished mold in the assembly bay, for example an insert pocket at ±0.005 mm. Ask for the machining program, the in-process measurement, the final CMM report and the hardening record for that steel. A connected chain of four documents is capability. A shrug is not.
Check heat treatment control. Dimensional stability depends on hardening discipline. Cavity steels for high-volume production reach HRC 62 at DieStrike, and the record must show the furnace curve, the hardness verification points and the date. Ask where hardening happens. Outsourced heat treatment is normal, but the shop must own the incoming hardness check on every batch.
Stability beats heroics. A shop that hits ±0.002 mm once by hand-lapping is not capable. A shop whose last 20 molds all shipped inside print tolerance without special effort is. Ask for the rework rate on the last 10 projects. Under 10% rework hours per mold is a healthy typical figure.

Measurement Room and Calibration Records
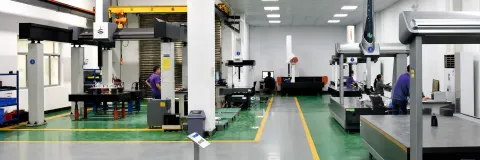
The inspection room is the truth department of a mold shop. Spend at least 45 minutes there. Every report you will ever receive from this supplier is born in this room.
Read every calibration sticker. Each gauge and instrument needs a sticker with the calibration date and due date, traceable to a national standard. Intervals are typically 12 months for CMMs and micrometers, 6 months for heavily used shop-floor gauges. One expired sticker on an instrument that produced your mold's report invalidates that report. Pull three random instruments and check all three dates.
Check the CMM environment. Coordinate measuring machines drift with temperature. A proper metrology room holds 20 ± 2 °C. Ask for the temperature log. A CMM sitting on the machining floor next to a coolant pump will produce numbers that shift by microns between morning and afternoon, which matters when your tolerance band is ±0.005 mm.
Verify the gauge R and R story. Gauge repeatability and reproducibility studies prove that measurement itself is trustworthy. For automotive work the typical acceptance is under 10% study variation for critical features, under 30% for non-critical. If the shop has never heard of gauge R and R, their CMM printouts are opinions, not data. Our guide on reading a CMM report shows what a complete report must contain.
Test the measurement chain live. Ask the QC lead to run one feature of a mold currently in inspection, in front of you, and explain the probing strategy: alignment datums, number of hits, filtering settings. A technician who explains in 3 minutes without notes has a real system. A technician who calls the manager to interpret the software does not.
Count the inspection backlog. A whiteboard or queue list showing 40 molds waiting for CMM time means your T1 report waits too. Ask the average turnaround from mold completion to dimensional report. Under 3 working days is a healthy typical figure for a well-staffed QC department.
IATF 16949 Paperwork and Lot Traceability
For automotive, connector and industrial programs, IATF 16949 is the entry ticket. The certificate on the wall is the easy part. The audit question is whether traceability actually works when a problem surfaces 18 months later.
Run a live traceability drill. Pick a mold in assembly at random. Ask the team to produce, within 30 minutes: the steel supplier certificate with heat number, the hardening record showing final hardness, the machining traveler showing who ran each operation and when, and the inspection records. Four documents tied to one serial number is real traceability. A filing cabinet search that takes two days is theater.
Check steel certificate discipline. Every batch of mold steel should arrive with a mill certificate stating grade, heat number and hardness condition. The shop must stamp or tag the heat number onto the actual steel block before cutting starts, so the certificate survives the machining. Ask to see the tag on a block sitting on the floor right now.
Review the nonconformance and corrective action loop. IATF 16949 requires documented 8D or equivalent problem solving. Ask for two closed corrective actions from the last 12 months, with root cause analysis and verification of effectiveness. Read them. A root cause of "operator error" with a countermeasure of "retrain operator" appearing twice in a row signals a weak quality culture.
Confirm change control. When a mold design changes at T1, does the shop have a documented revision process linking the new revision to new inspection data? Uncontrolled changes are the number one source of "the mold does not match the drawing" disputes. Ask how many engineering change notices their last automotive project carried and where each is filed.
Connector and electronics programs run on the same discipline. Supplier systems at connector OEMs including TE Connectivity, Amphenol and Luxshare demand full lot traceability down to the resin and steel batch. A shop already serving these programs has the paperwork muscle built, and an audit should confirm it runs daily rather than only during certification visits.
Sample and First-Article Flow
Molds ship after they sample. The trial and first-article flow is where a tooling project either closes cleanly or drags through weeks of unresolved shots. Walk it physically.
Ask for the trial ladder. Structured shops run T0, T1, T2 with defined exit criteria per stage: T0 proves the mold opens, closes and ejects. T1 chases dimensional targets and surface issues. T2 confirms the process window before shipment. If the supplier cannot state what must pass at each stage, trials will loop without convergence. The full sequence is detailed in our guide to running a mold trial.
Verify tryout capacity in-house. Injection presses for mold tryout should be on site or firmly contracted. Check the tonnage range against your parts: a 90-ton press cannot prove a 650-ton automotive tool. Ask how many hours of tryout time are included in the mold price before extra charges start. Typical quotes include 2 to 4 trial rounds.
Inspect a first-article package end to end. A complete ISIR or FAI package contains the dimensional report against every print dimension, material and hardness certificates, capability data where required, a sample parts shipment record and the signed appearance approval. Ask to see the last package they delivered. Count how many dimensions were actually measured versus skipped as "not measurable in house".
Check sample part storage. Golden samples and first-article parts should be tagged, dated and stored in a defined location, typically retained for the life of the program plus one year. A shoebox of unmarked parts means you cannot settle a later quality dispute with evidence.
Time the feedback loop. Ask what happens between a failed dimension at T1 and the correction decision. Strong shops hold a documented review within 24 to 48 hours covering steel correction, process adjustment and design change options. DieStrike answers DFM questions within 24 hours, and the same clock should apply to trial findings. A week of silence after a failed shot is a schedule risk, not a mystery.
Floor Discipline, 5S and Mold Maintenance
Floor discipline predicts delivery behavior. A disorganized shop loses electrodes, mixes up inserts, ships untracked revisions and finds your mold's steel certificate only after a reminder email. 5S is the cheapest leading indicator you will see all day.
Check the five signals in the first 20 minutes. One: are tools returned to shadow boards or scattered on machine covers? Two: is the floor free of oil puddles and tangled hoses, which also predicts safety incidents that stop your schedule? Three: do work-in-progress molds have visible tags stating project, operation and date? Four: are electrodes stored in labeled racks, protected from edge damage? Five: is scrap segregated and marked, or mixed with good stock?
Inspect mold storage conditions. Look at completed molds awaiting shipment. They should sit on racks, not directly on concrete, with rust preventive applied, water lines blown out and plugs fitted, and cavity surfaces protected. Ask about their preservation routine between trials and shipment: a mold stored wet for three weeks ships with flash-line corrosion that appears at your first production run.
Review machine maintenance records. Ask for the preventive maintenance plan and pull three completed work orders at random. Spindle lubrication, way covers, EDM dielectric filter changes and CMM air supply all have defined intervals, typically monthly to yearly. Machines running past PM dates by 3 months or more will drift, and drift shows up as tolerance escapes on your inserts.
Watch how the team handles a live problem. Nothing audits culture faster than an unplanned event. If a crane alarm sounds or a part fails inspection while you are walking, observe: does the team stop, tag, document and escalate, or does the part quietly go back into the stack? The second behavior will eventually reach your mold.
People, Capacity and Honest Lead Times
Machines do not finish molds. People do, and the capacity math must survive contact with your schedule.
Count the roles, not just headcount. You need bench mold makers, EDM operators, CNC programmers, mold designers, QC technicians and a dedicated project manager per program. Ask how many active projects each designer and each PM carries. Over 6 to 8 concurrent molds per designer is a typical saturation point where DFM quality drops and revision cycles lengthen.
Verify skill depth on the critical bench. Mold fitting and polishing are still hand skills. Ask for the average tenure of the assembly bench team. Teams with 5+ years average tenure hold the ±0.002 mm fits that shut-off surfaces demand. High churn on the bench shows up as inconsistent parting-line quality across your fleet of molds.
Stress-test the lead time claim. Quote response is the first test: DieStrike returns DFM feedback within 24 hours, and typical injection mold lead times run 2 to 5 weeks depending on size and complexity, with standard components like ejector pins, core pins, sprue bushings and mold bases shipping in 3 to 7 days. Ask any finalist to commit to the same granularity. A supplier who answers "6 to 8 weeks, maybe" cannot be scheduled against.
Map capacity against your ramp. Ask for current machine loading by department: milling, EDM, grinding, assembly. If EDM runs at 95% utilization, your electrodes queue behind everyone else's, and the bottleneck hides until week three. Request the weekly capacity review meeting and sit in if they will allow it.
Confirm the escalation path. Get names, not roles: who owns your mold's schedule, who decides on a steel correction at 11 pm before a T1, and what response time they commit to in writing. A project manager reachable within one business day, backed by a 24-hour DFM clock, is the operational minimum for international tooling programs.
The Audit Scorecard: Weighting and Pass Line
Turn the walk into a number. Score each of the seven audit areas from 1 to 5, multiply by its weight, and compare suppliers on the same ruler instead of on vibes. Weighting below reflects where mold projects most often fail.
| Audit area | Weight | Score 5 looks like | Score 1 looks like |
|---|---|---|---|
| Equipment in-house | 20% | Milling, EDM, grinding, CMM all on site, envelope covers your molds | Core processes subcontracted, list does not match floor |
| Process capability and tolerances | 20% | Cpk ≥ 1.33 studies on demand, tolerance ladder defined, chain traced end to end | No Cpk concept, one blanket tolerance promise |
| Measurement and calibration | 15% | All stickers current, 20 ± 2 °C room, gauge R and R under 10% | Expired stickers, CMM on shop floor, no R and R |
| IATF and traceability | 15% | 30-minute drill returns all 4 documents, heat tags on steel | Certificate only, no lot linkage |
| Trial and first-article flow | 10% | Defined T0/T1/T2 exit criteria, complete ISIR example, 24 to 48 h feedback | No press access, partial reports, silent after failures |
| Floor discipline and 5S | 10% | Tagged WIP, stored electrodes, PM records on time | Mixed scrap, unmarked parts, overdue PM |
| People and capacity | 10% | Named PM, bench tenure 5+ years, loading data by department | Vague lead times, designer overload over 8 molds |
← swipe to scroll →
Table note: Weights are a typical starting framework for precision mold sourcing. Adjust upward on capability and calibration if your prints hold ±0.005 mm or tighter.
Set the pass line before you score. A reasonable bar for precision tooling is 3.8 weighted average out of 5, with no single area below 3. Any area at 1 or 2 is a veto regardless of the average, because mold projects fail at their weakest link, not their average.
Score both finalists on the same day pattern. Run the same document request, the same drill questions and the same walk order at each supplier. Consistency is what makes the numbers comparable. Keep your scoring sheet, because you will need it again when the same supplier bids your next three molds.
Instant Disqualifiers: 8 Red Flags
Some findings are not deductions. They are exits. Any one of these eight means walk away regardless of price.
- No CMM on site and no contracted inspection lab named in writing. Without independent measurement, every dimensional claim is unverifiable at ±0.005 mm tolerances.
- The machine list does not match the floor. Listed machines that "moved to our second plant" or "are out for service" during your visit usually mean the capability belongs to someone else.
- Expired calibration stickers on instruments that produced your sample reports. Those reports are legally worthless for PPAP submission.
- No steel certificates, or certificates that do not match the heat tags on the floor. This breaks IATF traceability at the root.
- Refusal to let you see a mold in progress. A shop hiding its WIP is hiding schedule reality.
- Cannot produce one complete first-article package from the last 12 months. They have not delivered one.
- Pressure to skip the audit and sign now. "The steel price rises next month" urgency that resists verification is a sales tactic, not a supply fact.
- No named project manager and no written response-time commitment. Anonymous accountability resolves nothing at 11 pm before a T1.
Weight these against the discount on offer. A mold quoted 15% below market from a shop with three red flags typically costs more after correction rounds, expedited freight and line-down exposure than the higher quote from a shop that passed clean.
FAQ
Q1. How long should an on-site mold supplier audit take?
Plan one full day for a small shop and two days for a 100+ machine facility. Budget roughly 30% for documents and records, 40% for the floor walk and 30% for interviews and the closing review. Anything shorter than 6 hours skips the traceability drill.
Q2. What is the difference between a supplier audit and a PPAP review?
The supplier audit evaluates the system before you award the mold: equipment, capability, calibration, traceability, people. PPAP evaluates one specific mold and its production process after the tool is built, including dimensional results and Cpk on the actual parts. Audit first, PPAP later. Both feed the same confidence chain.
Q3. Can a remote or video audit replace the on-site visit?
Partially, for low-risk projects. A live video walk with screen-shared records can verify machine lists and certificates, but it cannot check calibration stickers at arm's length, measure the metrology room temperature log or run a 30-minute traceability drill under real time pressure. Use remote audits for ongoing surveillance of approved suppliers, not for first-time awards above roughly $50,000 in tooling.
Q4. Who should attend the audit from our side?
Send two to three people: a sourcing or quality lead who owns the scorecard, and a technical person who can read CMM output and machining programs. Adding a design engineer helps if your molds carry tight shut-offs or side actions. One person alone cannot take notes, ask questions and watch reactions at the same time.
Q5. How often should we re-audit an approved mold supplier?
Typical practice is a full on-site audit every 2 to 3 years, with a lighter document review annually: recalibration evidence, IATF certificate validity, corrective action summaries and capacity changes. Trigger an off-cycle audit after any major event: a missed T1 milestone, a certification lapse or a plant relocation.
The Bottom Line
An on-site audit protects tooling spend of $30,000 to $250,000 by verifying what questionnaires cannot: machines on the floor, current calibration, Cpk-backed capability, live IATF traceability and disciplined first-article flow. Score with the weighted sheet, veto on the red flags, and never let price argue with a failed drill.
DieStrike is an IATF 16949 precision mold manufacturer running 120+ machines, holding ±0.005 mm mold accuracy and ±0.002 mm component geometry, with 24-hour DFM feedback and 2 to 5 week mold lead times for connector OEMs including TE Connectivity, Amphenol and Luxshare. If you want to audit a shop that expects the visit, start the conversation here.
KEEP READING
Related Reading
How to Choose a Mold Manufacturer: 8 Checks Before You Sign
The desk-side supplier shortlist process that comes before your on-site audit day.
Read articleArticleHow to Run Mold Sampling for PPAP: ISIR and Capability
What a compliant ISIR and capability study should contain for automotive tooling.
Read articleArticleHow to Read a CMM Report: Dimensional Data for Mold Buyers
Decode CMM output so you can challenge any measurement claim during the audit.
Read articleServiceMold Trial & T1 Sampling
T0/T1 trials, dimensional reports and first-article data from an IATF 16949 mold shop.
Read articleNEXT STEP
Ready to Start Your Mold?
Send us your element dimensions or part numbers — our team responds within 24 hours with pricing and lead time.

Written by
Ray ChanMold Buyer's Guide Author · Precision Mold Manufacturing Specialist. Ray helps global importers, distributors and OEMs source factory-direct molds and mold parts.