
How to Run a Mold Trial: T0, T1, T2 and First Article Approval
Table of Contents
A connector housing mold shipped from an overseas supplier failed its first trial last year. The maker skipped T0 and sampled straight from a cold mold. Of the first 200 parts, 64% missed dimension, 18% were short shots, and the trial burned four press hours before anyone stopped it. The buyer then paid for three rework rounds at roughly USD 4,200 each and took delivery 11 weeks late. Mold trials fail this way when nobody defines what each stage must prove.
A mold trial is not one event. It is a sequence: T0, T1, T2, and TF, followed by first article inspection (FAI). Each stage has a pass criterion, a shot budget, and a paper trail. Run the sequence properly and a mold goes from first shot to approved production tooling in a few weeks. Run it loosely and every extra round adds cost to both sides of the order.
The Snapshot
- T0 checks mold function in 20-50 shots before any dimensional sampling begins.
- A T1 pass means 95-99% of measured dimensions sit inside tolerance, with CMM accuracy at ±0.005 mm standard and ±0.002 mm precision.
- Water circuits must hold 5-8 bar without leaks before sampling starts.
- Trials typically cost 3-8% of mold price, and most molds need 2-3 trial rounds before approval.
- FAI samples 50-500 parts and closes the order with full PPAP documentation.
Why Mold Trials Are the Cost Control Point
The mold price is decided at quotation. The mold cost is decided at trial. A clean T0-to-TF sequence protects the 2-5 week production mold lead time that buyers quote to their own customers. A messy one quietly consumes it.
Every rework round has a price. Published tooling industry data puts trial and sampling cost at 3-8% of the mold price, and that range assumes the sequence goes to plan. Add a second or third trial round and the number climbs toward the top of that band or past it.
The buyer pays twice for a failed trial. First in trial fees and press time. Second in delayed part approval that stalls the customer's own production schedule. This article walks through each stage so both sides run the same checklist.
Trial discipline also protects the mold itself. A mold over-pressed at T0 to force a part out can crack a cavity insert or bend an ejector pin. Repair on tool steel, which DieStrike heat-treats up to HRC 62, costs more than any trial fee. Slow, staged trials are the cheaper path.
T0: First Shot and Functional Check
T0 is the mechanical shakeout of the mold. The goal is to prove the tool opens, closes, ejects, and holds pressure, not to produce saleable parts. Typical shot counts run 20-50 shots on one cavity or a few cavities of the mold.
On the DieStrike floor, T0 follows a fixed sequence. The mold is mounted, the water lines are connected, and the machine is cycled slowly at reduced injection pressure. The team watches for three failure classes: interference, leakage, and ejection faults.
What T0 Checks in Practice
The first check is the plate stack. Mating surfaces must seat with the parting line fully closed under clamp tonnage. The second check is ejection. Every ejector pin must return flush, and the part must drop free without forced stripping.
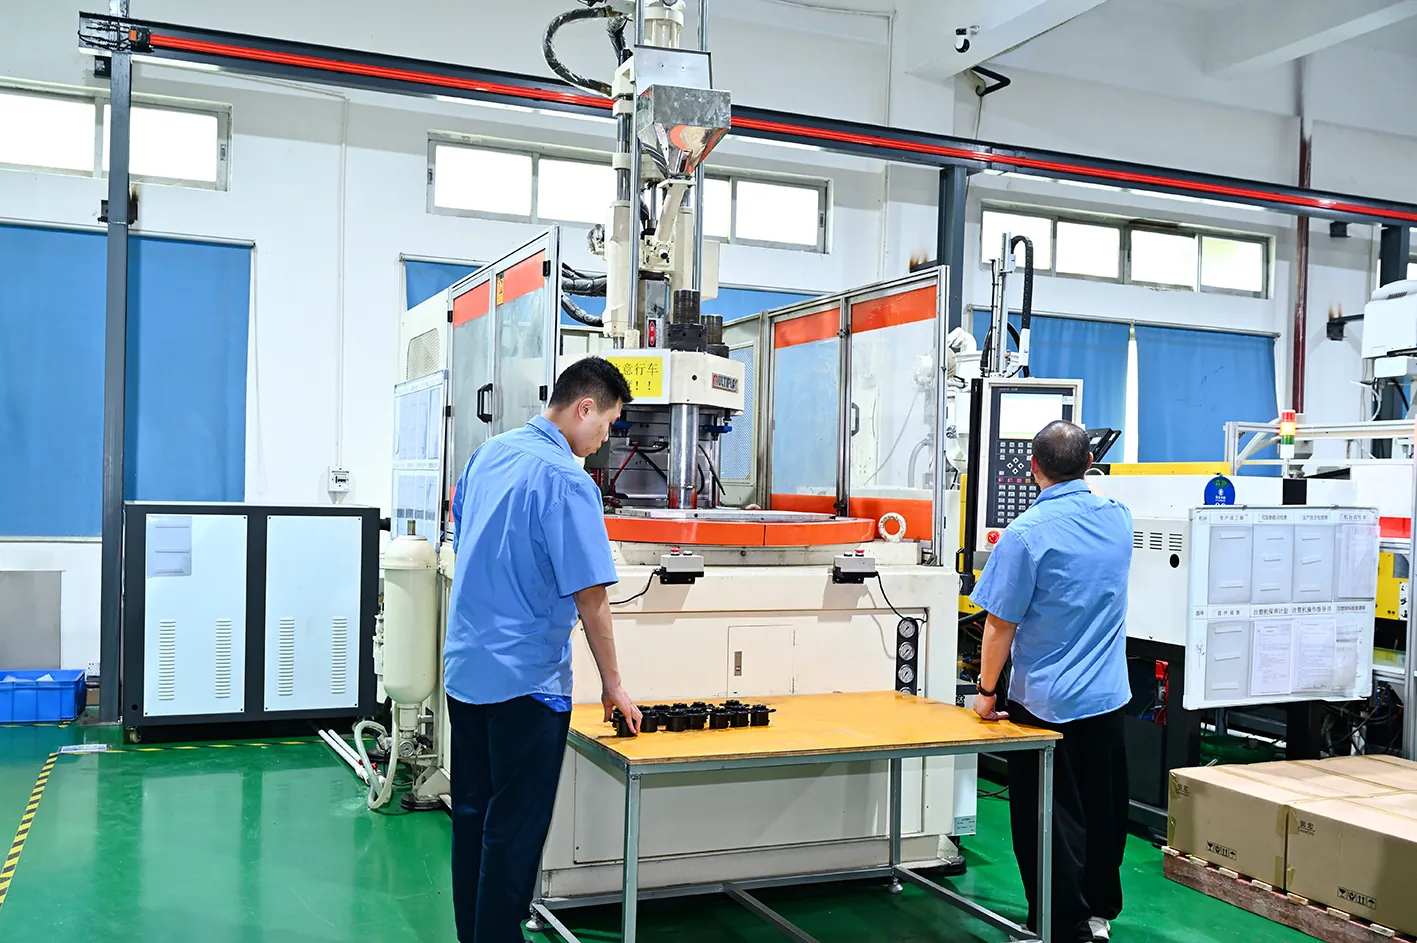
The third check is cooling. Water circuits are pressure-tested at 5-8 bar, the standard range for production molds, and every joint is inspected for weeping. A leak found at T0 costs minutes. The same leak found during sampling costs press hours and scrap.
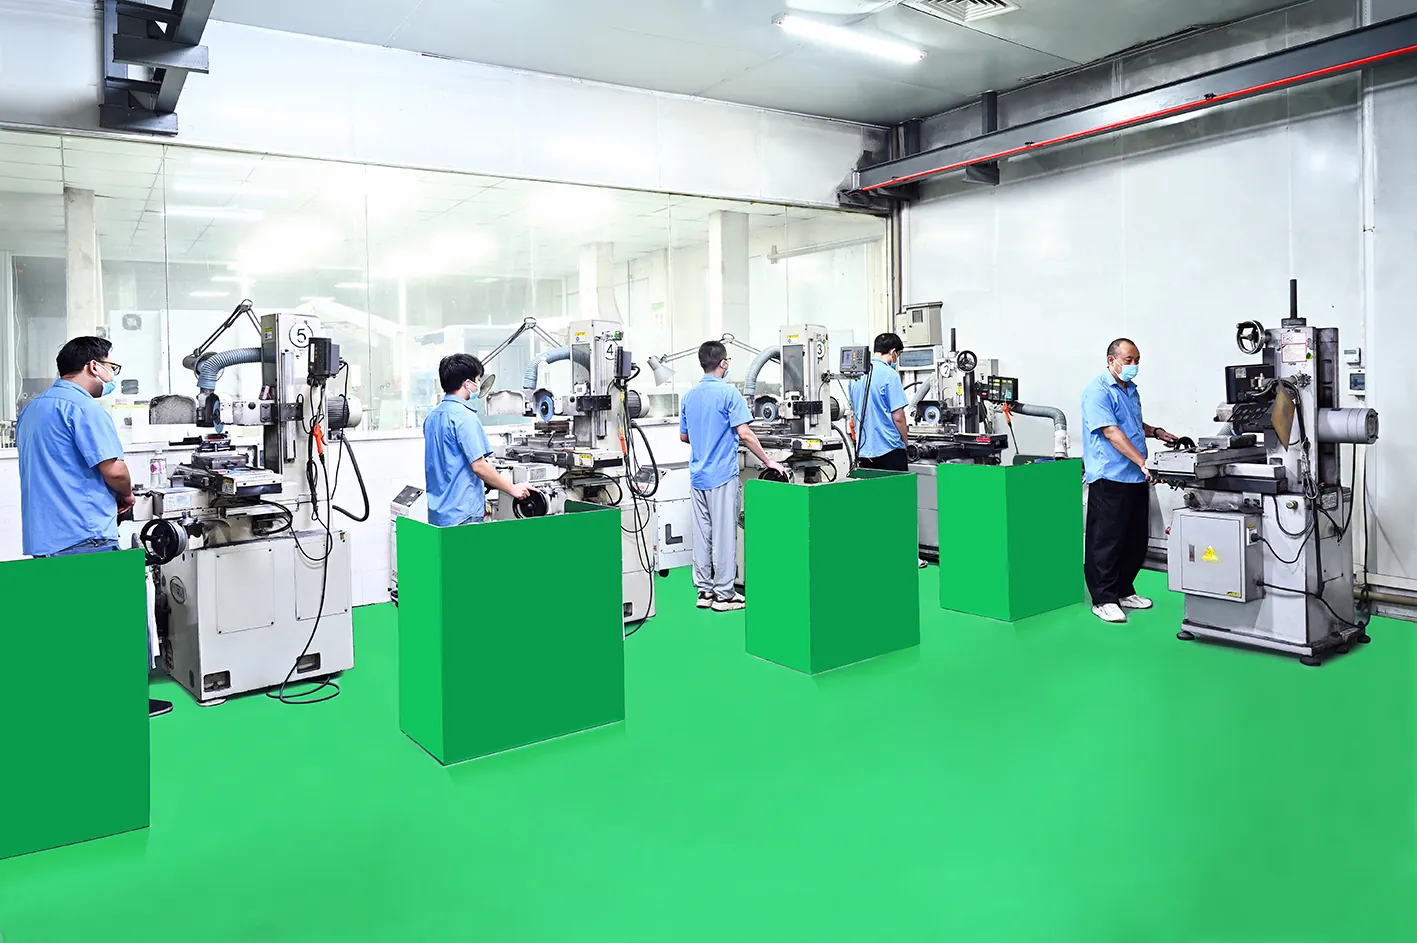
The trial presses sit inside a plant that runs 120+ machines, from wire EDM to high-speed machining centers. Trial findings route straight to the toolroom. That keeps the T0-to-fix loop inside days, not weeks.
A mold passes T0 when the cycle is repeatable, ejection is clean, and all circuits hold pressure. It fails when any of those three fail. The fix list from T0 is usually mechanical, not dimensional, so it is the cheapest stage to correct.
T1: Dimensional Verification and Shrinkage
T1 is the first dimensional gate. The mold now runs at or near production parameters, and the team samples parts for measurement. The standard pass bar is 95-99% of measured dimensions inside print tolerance on a well-built mold.
Shrinkage verification happens at T1. The material shrink rate, typically 0.3-2.0% depending on the resin, is confirmed against the actual cavity dimensions. If measured shrink drifts from the design value, the cavity may need steel adjustment before further sampling makes sense.
CMM Inspection at T1
DieStrike measures T1 parts on coordinate measuring machines with reported accuracy of ±0.005 mm at standard tolerance and ±0.002 mm at precision tolerance. Every critical dimension on the part drawing is measured, not checked by eye.

The measurement data goes into the trial report as a dimension table. Each feature is listed with nominal value, measured value, deviation, and a pass or fail flag. The buyer receives this table, so both sides read the same numbers.
Watch the deviation pattern, not just the pass count. A mold with 98% of features in tolerance can still fail. All deviations sitting on the same side of nominal mean the cavity was compensated slightly off. The CMM table exposes that pattern. A summary percentage hides it.
A T1 pass means the cavity geometry is right. A T1 fail with a few out-of-tolerance features means a targeted steel adjustment, which a mold maker can usually complete in days. A T1 fail across many features means the cavity was cut wrong, and the correction is a larger job. Review how DieStrike scopes T1 trial sampling on a real order before you lock your acceptance criteria.
T2: Defect Correction and Process Window Confirmation
T2 exists to close the gap between dimensionally correct and production ready. At T2 the mold runs longer, defects are logged, and the process window is confirmed at production cycle time.
Common T2 findings include sink marks at thick sections, weld line position, gate vestige height, and cosmetic flow lines. None of these necessarily fails the part. Each is judged against the agreed acceptance criteria from the mold trial plan.
The pass bar at T2 is a process window, not a single setpoint. The mold must hold dimension and appearance across a small range of injection pressure, melt temperature, and cooling time. If the window is too narrow, the shop fixes the tooling instead of shipping a mold that fights production.
Parts from T2 are usually the first batch sent for defect troubleshooting when anything fails, because T2 produces the most complete set of failure evidence.
TF: Trial Run and Production Readiness
TF, the trial run, is the dress rehearsal. The mold runs at production cycle time for a sustained run, typically several hundred to a few thousand shots, to prove stability. Cycle time, scrap rate, and machine-to-machine consistency are all measured.
The TF pass bar is a scrap rate the buyer can live with. That is usually below 1-2% for stable commodity parts, and tighter for precision parts. The cycle must also repeat within 5-10% of the quoted time. The stage comparison below summarizes what each round must prove.
| Stage | Primary Goal | Typical Shots | Key Checks | Pass Criterion |
|---|---|---|---|---|
| T0 | Mold function | 20-50 | Open/close, ejection, cooling leaks | Repeatable cycle, clean ejection, circuits hold 5-8 bar |
| T1 | Dimensions and shrinkage | Sample batch | CMM measurement, shrink verification | 95-99% of dimensions inside tolerance |
| T2 | Defect correction | Extended run | Defect log, process window, appearance | Stable window at production cycle time |
| TF | Production readiness | Hundreds to thousands | Cycle time, scrap rate, consistency | Scrap under 1-2%, cycle within 5-10% of quote |
← swipe to scroll →
Water pressure, shot count, and sampling volume at each stage should be written into the trial plan before the mold ships. That plan is the contract both sides work from when a stage fails.
A mold that passes TF has proven it can run. It has not yet proven the parts are documented, which is what FAI does.
A useful TF also records machine-to-machine behavior. The buyer notes which press the mold ran on and keeps that note for production planning. A mold approved on one machine brand may need a short re-window on another. The TF report is the baseline for that work.
The Mold Trial Report: What a Good One Contains
Every trial stage produces a report, and the reports are the mold's paper trail. A good trial report is a structured document, not a phone call summary.
At minimum the report contains machine and parameters, shot count, defect photos, measured dimensions with deviations, and a pass or fail verdict per stage. Every item should carry a number or a photo reference.
The report should name the root cause of every defect, not just the symptom. "Short shot at cavity 4" is a finding. "Gate land too long, flow restricted" is a root cause. The second form is what makes the next trial productive.
Buyers should demand the dimension table, the process parameter sheet, and the defect photos before releasing payment or scheduling the next stage. These three documents let an engineer audit the trial from a desk, without being on the shop floor.
First Article Inspection (FAI) Under PPAP
First article inspection is the formal evidence that the mold produces parts to print. Under PPAP, the Production Part Approval Process, FAI is one of the core submission requirements. It applies to every new mold, moved mold, or changed tool.
The FAI covers all dimensions, all material properties, and all functional requirements on the part drawing. Each feature is measured and recorded against its nominal value, with the actual measured value and the deviation shown next to it.
FAI documentation under PPAP typically includes the dimensional results, material certificates, and process data. If the buyer's customer requires it, the file also carries capability data such as Cpk on key characteristics, commonly targeting Cpk ≥ 1.33.
What the FAI Report Looks Like
The FAI report is a table: feature number, characteristic, nominal, measured, deviation, and verdict. Every row must carry a real number. A blank row, or a "visual check" entry where a number is expected, is a reason to send the report back.
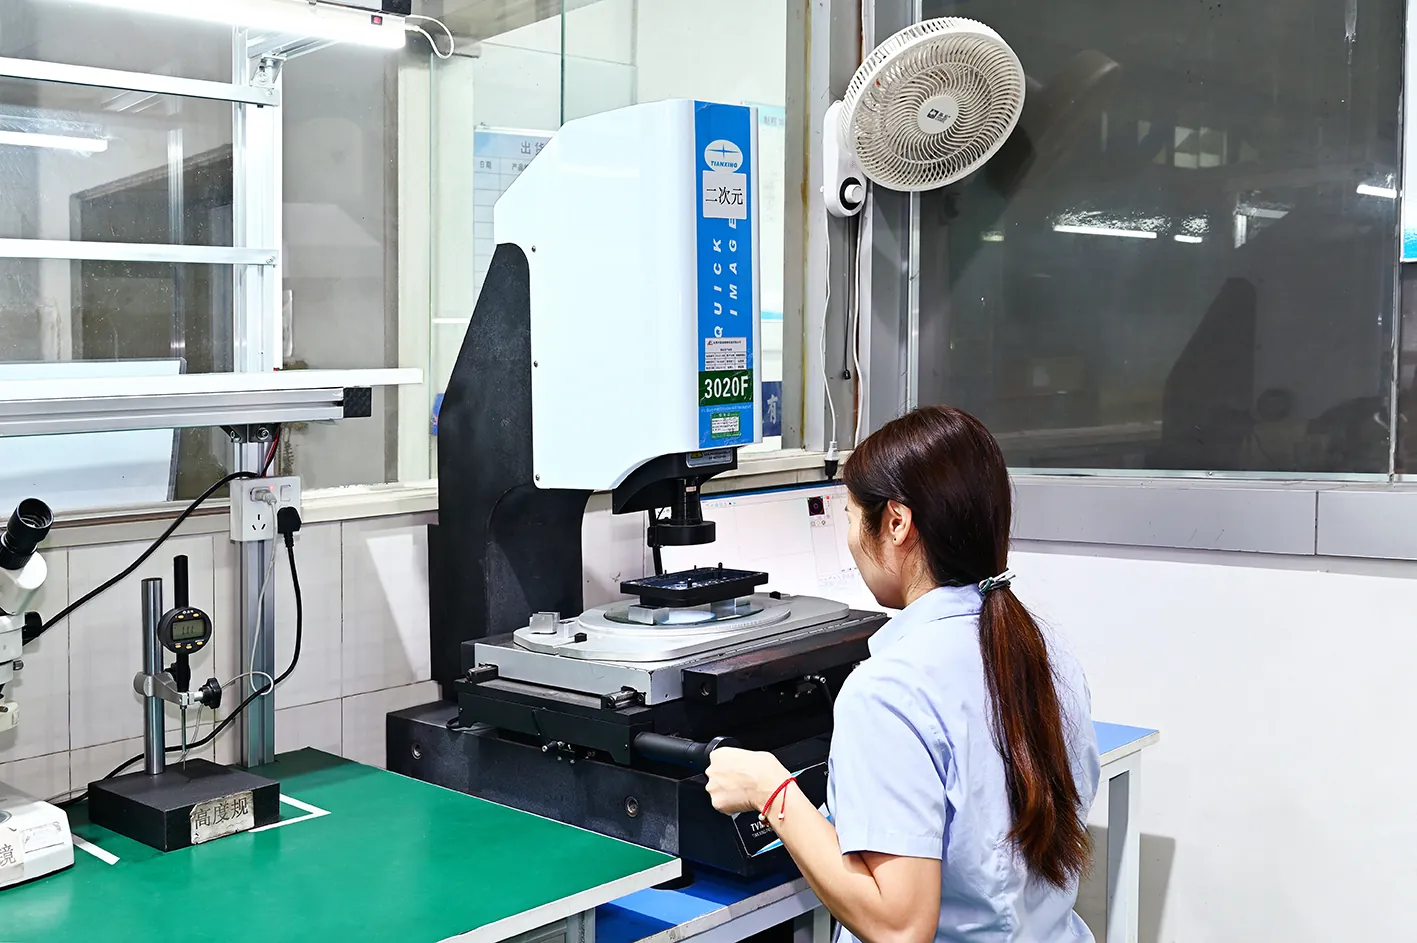
DieStrike runs FAI work on the same measurement equipment as T1 inspection. The numbers in the FAI are the same numbers the shop saw during the trial. There should be no surprises between the two documents.
FAI is not complete until the buyer reviews and signs it. Approval of the FAI is the formal moment the mold is accepted for production, so the review deserves the same attention as the trial itself.
Sample Quantity: How Many Parts to Pull
Sampling volume depends on the trial stage and the part's role. Typical production trial batches run 50-500 parts, with the low end for simple, single-cavity parts and the high end for multi-cavity molds feeding high-volume lines.
At T1, the shop needs enough parts to measure all features and confirm shrinkage. At TF, the volume is set by stability proof, which needs a run long enough to expose drift across the shift.
For PPAP submission, the sample set is defined by the customer's requirements, commonly 50-300 parts depending on the characteristic count. The buyer's customer may also require parts from every cavity, to prove cavity-to-cavity consistency on a multi-cavity tool.
For multi-cavity tools, sample every cavity, not just the first one out. A 16-cavity mold sampled on cavity 1 only hides failures in cavities 9-16. The sample plan should state the cavity coverage. The FAI should list the cavity number beside every measurement.
Ask one question before any sampling: what will we measure, and how many parts does that require? If the answer is "we will figure it out on the day," the sample plan is not ready.
The Defect Fixing Loop Between Trials
Between trials, the mold maker runs a defect fixing loop: log, diagnose, fix, re-trial. The loop repeats until the mold passes. Across the industry, the average is 2-3 trial rounds before approval on a typical production mold.
Every defect found at a trial goes into a list with a root cause and an owner. The shop fixes the tooling, not the process, unless the process was the actual cause. Fixing a tooling problem with machine settings produces a mold that only works in one machine.
Where the Defects Come From
Most trial defects trace back to a small set of tooling causes: gate size and location, vent depth, cooling balance, draft, and ejector geometry. A standard vent depth for unfilled engineering resins, for example, sits around 0.02-0.05 mm.

The fix loop has a cost discipline. Each round of steel adjustment, re-polishing, and re-sampling adds days and money. That is why the 3-8% trial cost band assumes a competent first trial, not a perfect one.
Buyers should see the defect list between trials. If the same defect appears twice, the root cause analysis was wrong, and the third round will likely repeat it. That pattern is the signal to change the approach, not just the steel.
How a Buyer Runs a Trial With a Mold Maker
A buyer who runs trials well does most of the work before the mold ships. The trial plan, the acceptance criteria, and the sign-off authority are all agreed before T0.
Define the gate criteria in writing: what counts as a T1 pass, what scrap rate is acceptable at TF, and who signs the FAI. Without these, every stage ends in negotiation instead of measurement.
Send the mold maker the same information you send your own production floor. That means the part drawing with GD&T, the material grade and shrink rate, the target cycle time, and the sample volume. Ambiguity in any of these becomes a rework round.
What to Do on Trial Day
Be present, or on video, for T0 and T1. Watch the first shots, read the first dimension table, and ask for the defect photos before the mold is pulled. Decisions made on the day cost nothing. Decisions made by email a week later cost a retrial.
Keep one decision-maker per side. A trial with three people approving from the buyer's side stalls at every checkpoint, and each stall is billed as press time.
At the end of the day, write the verdict yourself in two lines: what passed, and what must be fixed before the next trial. That note becomes the top of the next trial report.
Trial Timelines and Costs: What to Budget
A production mold at DieStrike is built in 2-5 weeks, and standard components ship in 3-7 days. The trial sequence adds its own clock. Expect 1-2 days for T0 and 2-4 days for T1 sampling and measurement. Each correction round takes a similar block.
Realistic planning assumes 2-3 trial rounds on a typical mold. That puts a four-week build plus trials at roughly 6-8 weeks door to door. Buyers who promise their customers a fixed date should budget for the trial rounds, not only the build.
A Realistic Trial Schedule
A common schedule looks like this: T0 on day 1, T1 on days 2-5, review and fixes in week 2. T2 lands in week 3, with TF and FAI in week 4. Each correction round adds 3-7 days, depending on whether the fix is a gate adjustment or a cavity steel change.
On cost: published tooling industry data puts trial and sampling at 3-8% of mold price. A USD 50,000 mold therefore carries roughly USD 1,500-4,000 in trial cost when the sequence runs normally. An extra rework round can push that beyond the band.
Two questions settle the budget. Is trial cost inside the mold price or billed separately? And is the first rework round included? The answers change a quote comparison by thousands of dollars.
Mold Approval: From Sign-Off to Production Tooling
Mold approval is a workflow, not a handshake. The sequence is: T0 pass, T1 pass, T2 pass, TF pass, FAI approval, and then production tooling acceptance.
Production tooling acceptance is the buyer's final check that the mold runs in production conditions. Those conditions are the designated machine, the production cycle, and the agreed scrap rate. This is the point where the mold becomes an asset on the buyer's floor.
The paperwork at approval includes the trial reports from every stage, the FAI, the material certificates, and the maintenance recommendations. DieStrike supplies this package with each production mold. The same package serves as the record for IATF 16949 and ISO 9001 audits on both sides of the order.
After approval, the mold enters a maintenance schedule. A mold that is cleaned, stored, and serviced per its trial data holds tolerance far longer than one that is not. That is why the cooling and ejection notes in the trial report matter beyond the first order.
Frequently Asked Questions
Q1. What is the difference between T0, T1, T2, and TF?
T0 proves mold function with 20-50 shots. T1 verifies dimensions and shrinkage with CMM measurement. T2 corrects defects and confirms the process window. TF is the production-conditions trial run that proves cycle time and scrap rate.
Q2. How many shots does a mold trial need?
T0 typically runs 20-50 shots. T1 and T2 sampling volumes follow the measurement plan, and TF runs hundreds to a few thousand shots to prove stability. Production trial batches commonly run 50-500 parts.
Q3. What does a T1 pass actually mean?
A T1 pass means 95-99% of measured dimensions are inside print tolerance, and the measured shrinkage matches the design value. It does not mean the mold is production ready. T2 and TF still have to prove appearance, process window, and stability.
Q4. Who pays for a second or third trial round?
It depends on the contract. Many quotes include one rework round, and additional rounds are billed. The 3-8% trial cost band assumes the sequence runs to plan, so confirm the rework terms before you place the order.
Q5. What is first article inspection, and is it the same as PPAP?
FAI is the full dimensional and material verification of first-off parts, and it is one component of PPAP. FAI proves the parts meet the drawing. PPAP adds process capability data, material certificates, and the control plan that go with them.
Q6. What tolerance should a mold maker hold on trial parts?
Ask for CMM-verified dimensions at ±0.005 mm standard and ±0.002 mm precision. If a supplier quotes CMM accuracy but cannot produce a dimension table with deviation values, the accuracy claim is not evidenced.
The Bottom Line
A mold trial is a sequence of gates with numbers at every gate. T0 runs 20-50 shots. T1 holds 95-99% of dimensions in tolerance. T2 confirms a stable process window, and TF proves a production scrap rate. A signed FAI closes the sequence.
Run the gates in order and the mold reaches production tooling acceptance on schedule. Skip a gate and the cost lands in the rework loop.
Budget for 2-3 trial rounds and 3-8% of mold price in trial cost, and put the rework terms in writing before the PO. When the quote, the trial plan, and the acceptance criteria line up, the trial is a checkpoint instead of a fight. For the cost side of the same conversation, start with how to read a mold quote line by line.
NEXT STEP
Ready to Start Your Mold?
Send us your element dimensions or part numbers — our team responds within 24 hours with pricing and lead time.

Written by
Ray ChanMold Buyer's Guide Author · Precision Mold Manufacturing Specialist. Ray helps global importers, distributors and OEMs source factory-direct molds and mold parts.