
Pre-Hardened vs Through-Hardened Mold Steel: How to Choose
Table of Contents
A 32-cavity connector mold built in P20 at 30 HRC reached shot 410,000 before gate erosion opened the steel by 0.08 mm and part weight drifted past the ±0.002 mm print. The molder shut the line for 3 weeks while the cavity set was recut in through-hardened steel at 50 HRC. The grade family was never the problem. The delivery condition was.
The same conversation repeats on shop floors every month. A buyer quotes P20 because the resin is unfilled polyamide, then discovers at shot 200,000 that gate wear, polish loss and edge rounding have eaten the tolerance budget. Another buyer pays a 15 to 30 percent premium for a hardened S136 cavity that runs 300,000 shots of a soft polypropylene part that P20 would have handled for a fraction of the cost.
This guide compares the two delivery routes for injection mold cavities: pre-hardened steel that arrives ready to machine at 28 to 36 HRC typical, and the through-hardening route where annealed H13, S136 or NAK80 is machined, hardened to 46 to 52 HRC, then finished. Every figure here is a typical industry value from published datasheets and shop records unless marked as a DieStrike capability. The selection logic applies to mold inserts, cavity blocks, cores and shut-off details.
The Snapshot
- Pre-hardened P20 and 718H ship at 28 to 36 HRC typical and cut straight into cavities with no heat treatment step, no distortion budget and lead times 1 to 2 weeks shorter.
- Through-hardening runs annealed stock, rough machining with 0.2 to 0.3 mm left per face, vacuum heat treatment to 46 to 52 HRC, then hard milling, EDM or grinding to finish.
- Vacuum quenching moves steel by roughly 0.05 to 0.1 percent of section length, which means 0.15 to 0.3 mm of shift on a 300 mm plate.
- Annual volume under about 100,000 parts in unfilled resin favors pre-hardened P20 or 718H. Programs above roughly 500,000 parts, or any glass-filled and flame-retardant resin, justify the through-hardened route.
- The hardened route adds 15 to 30 percent to tool cost typical and 1 to 2 weeks to the schedule, and returns the money through wear life that runs 2 to 5 times longer on abrasive resins.
What Delivery Condition Really Decides
Delivery condition is the state of the steel when the mold shop receives it. Pre-hardened grades are quenched and tempered at the mill, so P20 arrives at 28 to 32 HRC and 718H at 33 to 38 HRC typical. Through-hardened routes start from annealed stock near 200 HB and reach final hardness only after the mold maker runs a heat treatment cycle.
The condition changes the entire process plan. Pre-hardened steel goes from roughing straight into finishing, EDM and polishing with no interruption. Annealed steel stops at heat treatment, then needs a second finishing pass on steel at 46 to 52 HRC. Each stop adds handling, measurement and a geometry risk that the pre-hardened route never faces.
Grade and condition are two separate decisions. P20 only exists pre-hardened in practice. H13, S136 and 420 stainless are usually sold annealed and hardened after machining, while NAK80 arrives pre-hardened near 40 HRC. Choosing H13 on the RFQ does not say whether the cavity is hardened before or after cutting, and that ambiguity is where cost overruns hide.
The practical question is simple. Will the cavity see abrasive, corrosive or high-temperature resin for more than a few hundred thousand shots? If yes, hardness at the working surface wins. If the part runs unfilled commodity resin at modest volume, the extra heat treatment cycle is money spent on a failure mode that will not arrive.
Connector OEMs including TE Connectivity, Amphenol and Luxshare run high-cavity tooling where terminal position tolerances sit at ±0.002 mm. Those programs choose through-hardened cavity steel because a 30 HRC gate cannot hold micron-class dimensions over a multi-million shot life. The delivery condition is how that hardness gets to the surface that molds the part.
Pre-Hardened Grades: P20 and 718H
P20 is the default cavity steel for short and medium runs. At 28 to 32 HRC typical it machines fast, polishes to SPI B1 with good technique, and welds without a full heat treatment cycle. A P20 cavity block drops straight onto the machine table, gets rough and finish cut in one setup, and goes to polishing with no vacuum furnace in the middle of the schedule.
718H is P20 chemistry with nickel added, delivered pre-hardened at 33 to 38 HRC typical. The nickel improves through-thickness hardness uniformity on blocks above 250 mm, and the higher hardness band gives better edge retention in service. Toolrooms use 718H where P20 is not quite enough and a full hardened insert is more than the part needs.

Machinability is the pre-hardened advantage. A 30 HRC P20 block cuts at 2 to 3 times the speed of a 50 HRC hardened cavity with the same carbide tooling, and cutter wear per meter of cut drops by 60 to 70 percent typical. Roughing and finishing merge into one operation, which removes the second setup, the re-fixturing error and the dimensional drift that heat treatment would introduce.
Surface finish behaves predictably on pre-hardened steel. P20 and 718H polish to SPI A3 to B1 classes typical depending on the polish shop's stone and diamond sequence, which is adequate for painted, textured and most structural surfaces. The ceiling appears when the application needs a mirror that survives hundreds of thousands of cycles or a surface that resists abrasive resin flow.
Pre-hardened steel carries no distortion risk because nothing happens to it after machining. The cavity that leaves the finishing pass at ±0.005 mm stays at ±0.005 mm through polishing and assembly. That certainty is why prototype molds, bridge tooling and first production runs up to 100,000 parts almost always start from P20 or 718H.
Through-Hardened Grades: H13, S136 and NAK80
Through-hardening starts from annealed stock so the mold maker can cut the bulk of the cavity while the steel is soft. H13 arrives annealed near 200 HB, S136 near 220 HB typical, and both machine cleanly with standard tooling. The shop roughs the cavity, leaves finishing stock, and sends the block to vacuum heat treatment with a target of 46 to 52 HRC.
H13 hardened to 48 to 52 HRC typical is the workhorse for glass-filled and high-temperature resins. Its chromium and vanadium carbides resist abrasive wear, and it holds hardness up to service temperatures near 540 °C. S136, the ESR stainless grade near 1.2083, hardens to 48 to 52 HRC and adds corrosion resistance plus the polishability that transparent and cosmetic parts demand.
NAK80 sits between the routes in practice. It ships pre-hardened at 38 to 42 HRC typical, needs no vacuum cycle, and polishes to SPI A1 mirror finish with fewer inclusions than P20. Toolrooms spec NAK80 for lens molds and high-gloss A-surface parts where mirror finish matters but the full S136 hardening cycle is not justified by the production volume.
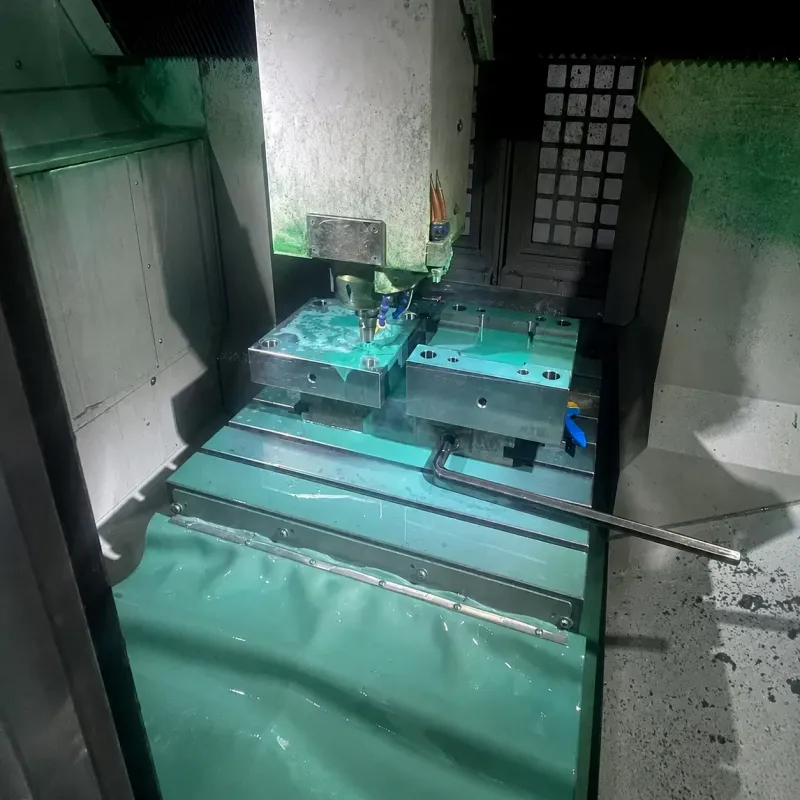
After hardening, the cavity is finished by hard milling, wire EDM or grinding. Hard milling at 50 HRC runs at reduced speeds with coated carbide or CBN tooling, and EDM handles the deep ribs, sharp internal corners and shut-off details that a cutter cannot reach. Every finishing operation on hardened steel is slower and more expensive than the same operation on P20, which is part of the 15 to 30 percent route premium.
The payoff is a working surface that resists what kills soft cavities. Abrasive glass fibers, flame-retardant additives, corrosive off-gassing and edge loading all attack hardness. A cavity at 50 HRC wears at roughly one third to one fifth the rate of the same geometry at 30 HRC in abrasive flow, which is the margin that carries connector and automotive programs past 500,000 shots.
The 0.2-0.3 mm Stock Rule and Vacuum Distortion
Vacuum heat treatment does not move steel evenly. Quenching from austenitizing temperature to martensite distorts every section by roughly 0.05 to 0.1 percent of its length typical, and thin cores, deep pockets and asymmetric geometry distort more than solid blocks. On a 300 mm cavity plate that band means 0.15 to 0.3 mm of shift that machining must absorb.
That is where the 0.2 to 0.3 mm stock rule comes from. The mold shop leaves 0.2 to 0.3 mm on every critical face before heat treatment, then finishes after hardening. Finishing stock smaller than 0.2 mm risks grinding or milling into decarburized or distorted material, while stock above 0.3 mm forces extra passes on hard steel and drives cost up.
Distortion shows up in recognizable patterns. Long thin cores bow toward the heavier mass, pocket walls lean, and flat plates develop a dish. Shops that rough to a stress-relieved, symmetric envelope and harden with the block suspended or oriented correctly hold the shift inside the 0.05 to 0.1 percent band. Shops that skip stress relief after heavy roughing see the high end of that range or worse.
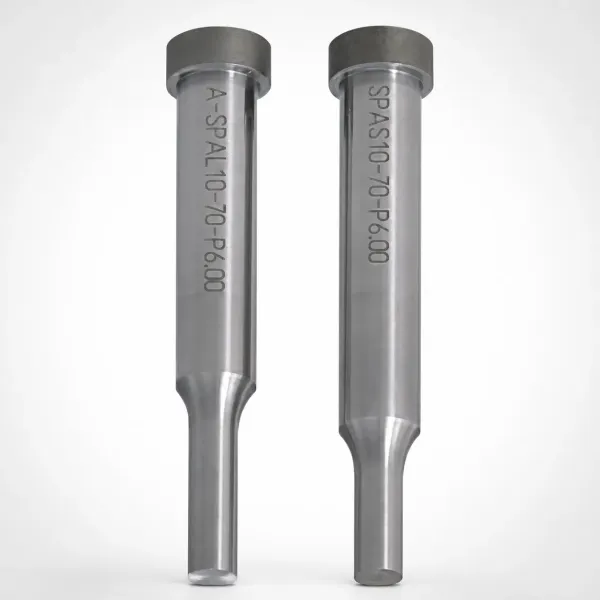
Temper cycle discipline decides final hardness. A proper vacuum cycle austenitizes, gas-quenches under 2 to 6 bar pressure, then double-tempers to stabilize the structure and relieve quench stress. Test coupons from the same load verify hardness to ±1 HRC, and the mold maker confirms 46 to 52 HRC on the coupon before touching the cavity with a finishing tool.
Pre-hardened steel skips this entire risk chain. The block already sits at its final 28 to 38 HRC, so the cavity geometry machined at the start is the geometry that ships. When a design holds ±0.002 mm on pins and shut-offs, that certainty is worth measuring in schedule days, not just dollars. The full call-out format for both routes is covered in our mold steel heat treatment guide.
Comparison Matrix: Delivery Routes Head to Head
The matrix below lines up the two delivery routes on the properties a mold designer actually trades. Values are typical industry figures from datasheets and shop records. DieStrike capability numbers are marked where they appear.
| Property | Pre-Hardened (P20 / 718H) | Through-Hardened (H13 / S136) |
|---|---|---|
| Delivery hardness | P20 at 28-32 HRC, 718H at 33-38 HRC typical | Annealed near 200-220 HB, hardened to 46-52 HRC |
| Heat treatment step | None, mill quenched and tempered | Vacuum quench plus double temper, 1-2 weeks added |
| Machinability | Fast, one setup, 2-3x material removal rate | Slow finish passes, hard milling or EDM required |
| Distortion risk | None after delivery | 0.05-0.1% typical, 0.2-0.3 mm stock needed |
| Polish ceiling | SPI A3 to B1 typical | SPI A1 to A2 on S136 and NAK80 typical |
| Abrasive wear resistance | Moderate, gates erode on glass-filled resin | 2-5x longer life in abrasive flow typical |
| Typical cavity life | 100,000-300,000 shots unfilled resin | 500,000-1,000,000+ shots with maintenance |
| Cost index | Baseline 1.0 | 1.15-1.30 typical |
| Weld repair | Direct weld, zone drops to parent hardness | Preheat plus post-weld temper, matching filler |
| Best fit | Prototypes, bridge tooling, under 100,000 parts | Glass-filled, FR, optical and 500,000+ part runs |
← swipe to scroll →
Table note: Hardness, life and cost ranges are typical published industry figures. Actual results depend on resin, gate design, cooling and maintenance discipline.
Read the matrix as a risk map, not a scorecard. Pre-hardened wins on schedule, machinability and distortion certainty. Through-hardened wins on wear, polish retention and corrosion. The resin, the annual volume and the tolerance class decide which column the cavity belongs in.
DieStrike builds both routes in the same IATF 16949 system, with cavity geometry held to ±0.005 mm and critical part features to ±0.002 mm. High-wear cavity inserts and core pins are hardened to HRC 62 for long-run connector tooling, while prototype and low-volume cavities run pre-hardened P20 or 718H. The DFM review assigns the route before steel is ordered.
Volume and Resin Thresholds
Annual volume is the first filter. Below roughly 100,000 parts per year in unfilled resin, a pre-hardened P20 cavity at 28 to 32 HRC typical will normally outlast the program. At 200,000 to 500,000 parts the decision depends on resin aggressiveness, and above 500,000 parts through-hardened steel is the economic default for production cavities.
The full grade family comparison in our 12 mold steel grades guide covers chemistry detail, while this decision stays on delivery condition. Resin chemistry moves the threshold more than volume does. Glass-filled nylon and PBT with 30 to 50 percent fiber content erode a 30 HRC gate visibly inside 100,000 shots typical, while the same program in unfilled polypropylene barely marks a P20 cavity at 300,000 shots. Flame-retardant additives release corrosive species at melt temperature that attack soft steel surfaces faster than unfilled grades.
| Production Scenario | Delivery Route | Why |
|---|---|---|
| Prototype and bridge runs under 50,000 parts, unfilled resin | Pre-hardened P20, 28-32 HRC | Fastest build, no distortion risk, lowest cost |
| 50,000-200,000 parts, unfilled engineering resin | Pre-hardened 718H, 33-38 HRC | Nickel grade holds edges and polish longer |
| 200,000-500,000 parts, unfilled or lightly filled resin | Either, DFM decides | Tolerance class and gate wear data set the route |
| Any volume with 30%+ glass or mineral fill | Through-hardened H13, 48-52 HRC | Abrasive fibers erode soft gates in 100,000 shots |
| Transparent, optical or corrosive resin | Through-hardened S136 or NAK80 | Mirror polish plus corrosion resistance |
| 500,000+ parts, high-cavity connector and automotive | Through-hardened inserts to HRC 62 | Wear life of 2-5x justifies the premium |
← swipe to scroll →
Table note: Volume bands are typical planning thresholds, not guarantees. Gate design, melt temperature and cycle time shift each boundary in practice.
Mold temperature and cycle time feed the same decision. A cavity that cycles in 15 seconds at 60 °C mold temperature sees 40,000 thermal cycles per week, while a 60 second cycle sees 10,000. Faster cycling concentrates wear and thermal stress, which pushes borderline programs toward the hardened route even at moderate annual volumes.
When the mold maker questions the route, ask for the wear math in writing. The DFM should state the estimated shots to first gate recut for both delivery options, based on the resin data sheet and similar running tools. A number on paper beats a gut call that costs a 3 week recut later.
Wear, Polish and Weld-Repair Ceilings
Pre-hardened steel has three ceilings: abrasive wear, mirror-finish retention and post-weld hardness. Each one shows up late, after the mold is in production, which is exactly why the route must be decided before the cavity is cut.
Wear is a hardness problem. Glass fibers slide across the gate land at melt velocities and abrasively remove steel in proportion to how soft it is. Published wear data and shop records consistently show a cavity at 50 HRC outlasting the same geometry at 30 HRC by 2 to 5 times in glass-filled flow. Gate rounding of 0.05 to 0.1 mm changes flow rate and part weight, and a 0.08 mm gate wear on a tolerance-critical part is a scrap event.
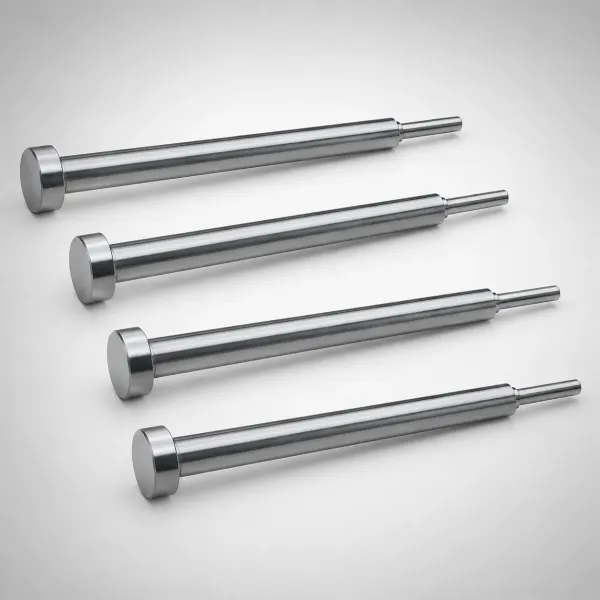
Polish retention follows the same curve. A mirror surface at SPI A1 on soft steel does not stay a mirror. The surface deforms and dulls under repeated filling and ejection, and inclusions in lower-cost grades break out to create visible pits. S136 hardened to 48 to 52 HRC and NAK80 at 40 HRC hold an optical finish through far longer runs because the harder matrix supports the polish.
Weld repair is where pre-hardened steel bites back. A weld deposit on P20 or 718H lands at roughly 50 HRC as deposited, and the heat-affected zone softens to 20 to 25 HRC typical. The cavity cannot be re-hardened afterward without distortion, so the repaired zone stays soft and wears faster than the parent material. Through-hardened H13 and S136 follow a defined repair cycle: preheat near 200 to 300 °C, weld with matching filler, then temper at 480 to 540 °C to restore hardness across the repair.
The repair ceiling decides insert strategy. Molds that are expected to take damage, meaning thin cores, sharp shut-offs and high-cavity connector tools, should be built so a worn insert is replaceable. A through-hardened spare insert in the drawer returns a mold to service in days rather than weeks, which is why long-run tooling buys spares with the first build.
The Cost Math: 15-30% More
The through-hardened route premium of 15 to 30 percent typical comes from four line items: the vacuum heat treatment charge, the slower hard finishing operations, the extra measurement steps, and the 1 to 2 added weeks of schedule. On a 30,000 USD cavity set that is 4,500 to 9,000 USD of additional tool cost.
Run the same arithmetic per part. Spread 6,000 USD of premium across 500,000 molded parts and the route costs 0.012 USD per part. Spread it across a 1,000,000 shot automotive program and it falls to 0.006 USD per part, while a single unscheduled mold recut at 3 weeks of downtime costs more than the entire steel premium in lost production.
Hard finishing is the largest hidden cost. Milling a 50 HRC cavity runs at 40 to 60 percent of the speed achievable at 30 HRC typical, and EDM burn time for deep features adds days. Polishing hardened stainless also consumes more diamond compound and skilled hours than the same surface on P20, which is why polish-heavy S136 cavities carry the top of the premium band.
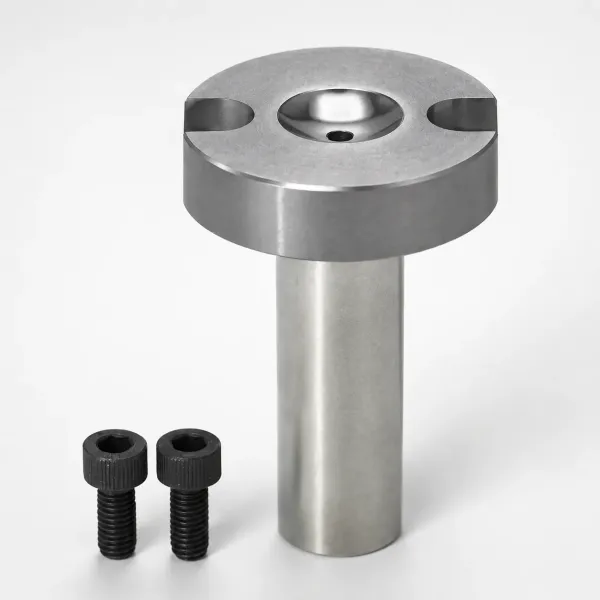
Mixed molds capture most of the benefit for less than the full premium. A P20 or 718H frame and core back with through-hardened inserts only at gates, shut-offs and thin cores concentrates the expensive hardness where wear and stress concentrate. Connector molds commonly run this way: hardened inserts at every terminal cavity position inside a pre-hardened carrier plate.
Delivery speed matters at the other end of the scale. DieStrike ships injection molds in 2 to 5 weeks and standard mold components such as ejector pins, core pins, sprue bushings and mold springs in 3 to 7 days. A pre-hardened prototype cavity can enter the schedule immediately, while a through-hardened cavity waits on the heat treatment vendor, so the 1 to 2 week delta is real calendar time on every critical path.
Specifying the Route on Your RFQ
Write the delivery condition into the RFQ instead of leaving it to the mold shop's default. A cavity call-out that reads only "H13" is incomplete. The same grade can arrive annealed or pre-hardened, and the two versions produce different cost, lead time and final hardness. State the route, the hardness band and the verification method.
One usable format is a two-line steel specification. Line one names the grade and delivery state, for example "AISI P20 pre-hardened, 28 to 32 HRC" or "AISI H13 annealed, harden and temper to 48 to 52 HRC." Line two names the finish sequence, such as "rough machine with 0.2 to 0.3 mm stock, vacuum harden, finish by hard milling and EDM."
Ask for the hardness verification plan on hardened work. A reputable shop verifies on test coupons from the same vacuum load to ±1 HRC and records the austenitize, quench and double-temper parameters. The certificate should name the furnace cycle, not just the final number, because two cycles can reach 50 HRC with very different toughness and distortion.
Clarify who owns the distortion allowance. When the drawing demands ±0.005 mm on cavity geometry and the steel must be hardened after roughing, the RFQ should state that the shop holds 0.2 to 0.3 mm for distortion and finishes after heat treatment. That single sentence prevents the most common dispute: soft-machined geometry that moves 0.15 to 0.3 mm in the furnace.
DieStrike returns DFM feedback within 24 hours on new geometry, including a steel and delivery-condition recommendation with the reasoning in writing. Sending the annual volume, resin grade, part tolerance and expected life lets the review pick the route on data instead of habit. The difference between a 30,000 USD P20 tool and a 36,000 USD hardened tool is only worth paying for when the program will actually reach the shots that need it.
FAQ: Pre-Hardened vs Through-Hardened Mold Steel
Q1. Is pre-hardened steel ever the wrong choice for a production mold?
Yes, when the resin is abrasive or the program is long. Glass-filled compounds above 30 percent fiber erode a 28 to 32 HRC gate inside roughly 100,000 shots typical, and programs past 500,000 parts in any resin benefit from the wear margin of a 46 to 52 HRC surface. Below those thresholds P20 and 718H are normally correct.
Q2. Does through-hardening automatically mean longer mold life?
No. Hardness buys wear resistance, but mold life is set by cooling layout, gate balance, steel quality and maintenance. A well-cooled P20 mold can outlive a poorly cooled hardened mold in the same resin. The hardened route adds wear margin. It does not replace design and maintenance discipline.
Q3. Can a pre-hardened P20 cavity be hardened later if the program grows?
Not practically. P20 is not sold annealed for re-hardening, and hardening a finished cavity would distort the machined geometry by 0.15 to 0.3 mm typical and destroy tolerances. The correct move is to recut the cavity set in annealed H13 or S136 through the full hardening route, which is why growth forecasts belong in the original RFQ.
Q4. Which route polishes better for optical parts?
S136 through-hardened to 48 to 52 HRC and NAK80 at 38 to 42 HRC polish to SPI A1 mirror finish typical, while P20 reaches roughly SPI B1. For transparent or high-gloss parts the polishable hardened grades win on both achievable finish and retention of that finish over the production run.
Q5. How much does the heat treatment step really add to cost and time?
Typical shop figures put the through-hardened premium at 15 to 30 percent of tool cost and 1 to 2 weeks of lead time over the identical pre-hardened build. The premium includes furnace charges, slower hard finishing, extra inspection and the distortion allowance consumed by finishing passes.
The Bottom Line
Delivery condition is a process decision with a cost spread of 15 to 30 percent and a wear spread of 2 to 5 times. Under 100,000 unfilled parts, buy pre-hardened P20 or 718H. For glass-filled, corrosive or 500,000 part programs, pay for through-hardened H13 or S136 with a documented heat treatment cycle and 0.2 to 0.3 mm of distortion stock.
Send DieStrike your annual volume, resin and tolerance class, and the 24 hour DFM review will return a steel call-out with the route justified in numbers rather than habit. Contact us with the part file to start.
KEEP READING
Related Reading
12 Mold Steel Grades Compared: Properties, Cost and Use
Twelve grades from P20 pre-hardened to S136 and H13 side by side: hardness ranges, polish classes, wear behavior and a cost index that starts your selection.
Read articleArticleHow to Hold ±0.002mm: Precision Mold Tolerances
Hardened steel moves during heat treatment. This guide shows the machining, stress-relief and measurement chain that keeps ±0.002 mm geometry alive after hardening.
Read articleArticleHow to Extend Mold Life: 5 Proven Strategies
Either delivery route lasts longer with the right plan: steel grade, heat treatment quality, surface finish, cooling layout and a maintenance schedule with numbers.
Read articleServiceInjection Mold Manufacturing
Injection molds built under IATF 16949 with cavity geometry to ±0.005 mm, DFM feedback within 24 hours and 2 to 5 week lead times on production tooling.
Read articleNEXT STEP
Ready to Start Your Mold?
Send us your element dimensions or part numbers — our team responds within 24 hours with pricing and lead time.

Written by
Ray ChanMold Buyer's Guide Author · Precision Mold Manufacturing Specialist. Ray helps global importers, distributors and OEMs source factory-direct molds and mold parts.