
How to Design a 4-Slide Mold: Cam Actions, Timing and Tooling
Table of Contents
A connector housing with two stamped terminals and a side snap needed four undercuts. The shop that quoted it on a conventional tool proposed two hydraulic pulls at USD 9,000 each plus a third action jammed onto a lifter. The quote passed USD 40,000 before the first drawing line. The same part ran in a 4-slide tool at a 12 second cycle, and the schedule held because one chassis replaced three cylinder packages.
This guide covers the 4-slide and sliding-core tool as a mold design problem: chassis and shuttle mechanics, cam angle math, wire-form and insert nests, slide timing, tolerances, failure signatures and the RFQ sheet a slide tool needs.
The Snapshot
- Up to 8 slides on one chassis against roughly 2 hydraulic pulls in a conventional tool, so side actions come from cam geometry instead of cylinders at USD 4,000 to 9,000 per pull.
- A 20 degree cam trades 100 mm of stroke for 275 mm of diagonal travel; a 30 degree cam needs 200 mm. Shallower cams load the pin harder, so pick the angle before the pull length.
- A 0.005 mm gap between formed wire and cavity wall stops PA and POM flash without scoring the insert. Double it and the tool flashes; halve it and the wire binds.
- Slides in before melt, out before ejector. Hold cores 0.2 to 0.5 seconds after pack and run 8 to 16 second cycles. Step flash above 0.02 mm at a shut-off is a slide wear alarm.
Why the 4-Slide Wins on Inserts and Side Actions
The 4-slide concept is old, and it survives because it answers one question better than any other tool family: how do I form plastic around a part that is already a part? The melt cavity sits in the middle of the tool. Four slides, or up to eight on a doubled chassis, carry side cores that close on the cavity from front, back, left and right. When the tool opens, the part drops into a nest held by formed wire pins or pre-placed inserts.
A conventional flat mold gets its side actions from lifters, cam pins or hydraulic pulls. A lifter or slide decision in a 2-plate tool usually caps at two or three lateral pulls before the stack runs out of room. Each extra hydraulic pull adds a cylinder, a valve, a sensor, plumbing and a maintenance point. Published supplier pricing puts a hydraulic core-pull package at USD 4,000 to 9,000 per action installed. A 4-slide puts two to eight actions on cam geometry machined into one chassis.

The second win is insert placement. Wire-formed terminals, stamped contacts and brass pins nest into the parting face on the slides themselves, so the slide both forms the undercut and holds the insert. On a two-material connector, up to 8 inserts per cycle can sit in wire nests with positional accuracy in the ±0.05 mm range before the shot. A conventional tool would need an insert robot, a magazine and a verification camera for the same job.
The part shapes that fit the family are consistent: small, multi-insert, side-action-heavy. Connector housings from the consumer-electronics and automotive wiring world, clips, switch bodies, valve bodies under 100 g, bushings with metal jackets. Typical clamp forces land between 60 and 200 tonnes because the projected area is small even when the action count is high. Tooling on a 120 tonne press with a 300 mm daylight part fits most of this work.
What it does not fit: large projected areas, deep tall side cores that need hydraulic force mid-shot, and parts that must stay in the cavity half. The chassis owns the part on opening, so ejection is a drop. If the part must be held, gripped or stacked in place, the 4-slide fight starts before the first line of steel.
Chassis and Shuttle Mechanics
The chassis is a cast or fabricated frame with machined ways, and it is the part of the tool the molding machine never sees. Hardened way covers, usually ground tool steel at HRC 50 to 58, bolt onto the ways so wearing surfaces are replaceable. Slide weights run 20 to 90 kg on production chassis; heavier slides need hydraulic actuation because a cam pin cannot accelerate them in time.
Each slide rides the ways and carries a cam pin or a cam surface set at 20 to 35 degrees from the parting plane. Actuation is hydraulic cylinders on the chassis or, on newer builds, servo-electric drives that hold position with better than ±0.1 mm repeatability and cut oil leakage points to zero on that axis. Servo drives cost more per axis and pay back where the sequence changes by product, since a recipe change replaces plumbing.
The shuttle plate is the signature move. On clamp-open, the shuttle plate shifts the parting face so the side cores withdraw from the part before the ejector runs. Sequence matters: if ejector pins fire while a side core still touches an undercut, the part tears or the core chews a slug of plastic out of a boss. The shuttle converts that collision into a timed event with a hard stop in the chassis.

Daylight parting is the budget that kills slide designs. Inside a typical 300 mm daylight opening, the stack must fit: cavity half, side-core travel, the shuttle shift, ejector stroke of 15 to 25 mm, and the drop clearance for the part and inserts to fall free. Slide daylight, the distance a slide must clear the part before it can move laterally, is where shut-off stacks collide. Measure the stack on the drawing before the cam stroke is fixed; a 10 mm shortfall turns into a tool that floods on the bench.
Shut-offs on slides close on tapered wedges, not parallel walls. A 3 to 5 degree draft on the wedge lets the core find its seat as the clamp loads, and it keeps thermal growth from jamming the fit at 60 to 90 °C steel. Locking blocks behind the slide tip take the injection pressure; the cam pin should never carry molding force. Sidewall pressure from a 60 MPa injection can push 50 to 300 kg of separating force onto a small side core, and an unsupported wedge peens over within 50,000 shots.
Way wear is the long game. A 60 kg slide accelerating to a stop hundreds of times per hour polishes its way covers. Inspect clearance at 500,000 cycles: more than 0.02 mm of lateral play in the ways and the shut-off will not close squarely, which is a flash signature. Replaceable way covers turn that wear item into a 3 to 7 day component swap instead of a chassis rebuild.
Cam Angle Math and Pull Force
The cam angle sets three things at once: how far the slide travels, how much stroke the chassis needs, and how hard the pin gets loaded. The geometry is simple trigonometry that shops still get wrong. A 20 degree incline trades a 100 mm straight pull for 275 mm of diagonal cam travel. A 30 degree incline covers the same 100 mm pull in 200 mm. Steeper is shorter; shallower is longer.
Force runs the other way. The pin pushes the slide along its way; only the perpendicular component of that push does useful work, and the rest loads the ways as friction. Halve the angle and the driving force needed roughly doubles for the same shut-off load. A 15 degree cam will pull a long stroke cleanly and still bend a thin cam pin on a POM part that packs at 80 MPa. The rule: pick the angle before the pull length, then size the pin for the worst-case pack pressure.
| Cam angle | Travel for 100 mm pull | Relative pin load | Where it belongs |
|---|---|---|---|
| 15 degrees | 386 mm | About 3.8x | Long shallow pulls with huge daylight; rare on small tools |
| 20 degrees | 275 mm | About 2.8x | Deep side cores where chassis length is not the limit |
| 25 degrees | 235 mm | About 2.2x | General production compromise on most slide tools |
| 30 degrees | 200 mm | About 1.8x | Compact chassis, moderate pulls, most 4-slide work |
| 35 degrees | 174 mm | About 1.5x | Short pulls, tight daylight, watch shut-off wedge load |
| 45 degrees | 141 mm | 1.0x | Very short pulls only; diagonal speed spikes at the seat |
← swipe to scroll →
Table note: travel is the diagonal cam length for a 100 mm lateral pull (travel = 100 mm / sin of the angle); relative pin load is 1 / sin of the angle against a 90 degree direct push. Real pin loading also carries way friction at roughly 0.1 to 0.2 coefficient, so add 10 to 20 percent.
Cam pins take compression from the press-side plate and bending from the slide. At a 20 degree angle the side thrust on a pin pulling 300 kg of slide load exceeds 800 kg, and a pin unsupported over more than 3 times its diameter will whip. Support both ends in hardened bushings at HRC 58 or above, and keep the free length under 4:1 against the pin diameter.
Core-pin friction decides the cycle more than the theoretical travel time. A dry pin in a 25 degree cam running 8 to 16 second cycles heats past 100 °C inside an hour, and galling starts at the oil film failure point. Lubricate every pin, bushing and way contact point on a 500,000-cycle interval with a high-temperature grease rated above 150 °C, and log the event with the shot counter, not the calendar.
Wire-Form Tooling and Insert Nests
Wire-form tooling is the reason the family kept its name. Formed pins, bent from wire or bar stock, nest into the parting face and hold the insert or shape the formed feature. Materials are chosen for conductivity and spring, not just hardness: brass for cheap formed carriers, beryllium copper at 200 to 230 BHN where the wire must survive heat and flex, and stainless for corrosion-sensitive two-shot housings.
The wire also closes part of the cavity, so the gap between wire and cavity wall is a sealing dimension. Set it at 0.005 mm on PA and POM melts. At that clearance the resin cannot bridge the gap in the milliseconds of injection pressure, and the wire is free enough that a 0.02 mm thermal growth of a 60 mm steel block will not bind it. Halve the gap and PA, with its abrasion from mineral filler, scores the insert within 100,000 shots. Double it and the tool flashes a 0.1 mm fin along every wire line.
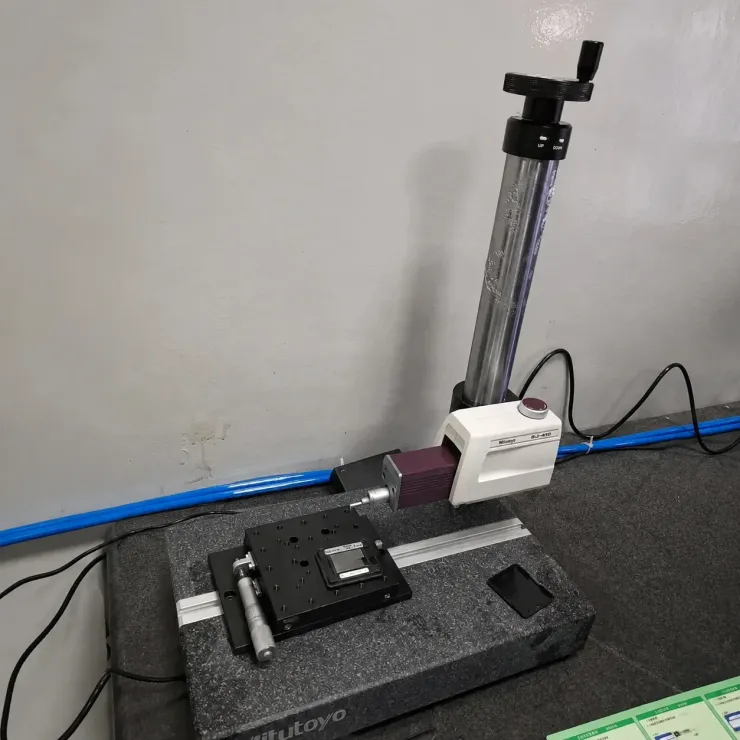
Insert placement rides on the same nest. Terminals dropped into wire pockets must sit at ±0.05 mm or the molded wall over the insert lands thin on one side. Locator pins enter insert holes before the slide fully seats, which is why the shuttle timing above is unforgiving: a core arriving 0.2 seconds early against a settling insert taps the terminal and bends it. Beryllium copper guide tips with a 15 degree lead chamfer survive that contact better than hardened steel, which bruises the insert.
Gate design around a nest deserves its own review, because the melt must flow over cold metal with a different thermal mass than the steel. A 25 °C terminal sitting in a 70 °C cavity chills the first inch of flow and writes a witness line right where a connector needs its surface. Keep the gate land at least 2 mm off any insert edge, balance the runner to the nest before the shot, or expect a die line at the seam every 10 shots.
Wire wear is measured, not guessed. Check wire-to-wall gap with a feeler at 250,000 cycles; the working band is 0.004 to 0.006 mm. Once a wire reads 0.008 mm, flash forms before the next maintenance window, and the audit trail should show the gap, not just the fix. Replaceable wire nests turn the insert face into a 3 to 7 day standard component swap instead of a weld-and-recut project.
Slide Timing Discipline on the Press
Timing is where a mechanically correct 4-slide still fails. The machine controller sequences every slide axis, and the sequence has one law: cores in before melt, cores out after freeze, never in between. A side core that arrives 0.1 seconds late into a shot that already started writes a short in the undercut. A core that leaves early pulls a molten wall into the shut-off and welds a slug of plastic onto the wedge.
The working sequence for one cycle reads like this. Slides close and the shuttle seats, verified by two proximity sensors per slide at the closed position. The check happens at low pressure before full clamp load, so a part that failed to drop out of the nest on the last cycle is caught before 60 tonnes of clamp crush it. Melt injects only after every closed signal is true. Pack and hold follow, and the cores stay in for 0.2 to 0.5 seconds after pack pressure drops, which lets the skin freeze enough to hold shape without the core.

On clamp-open, the shuttle shifts first and the slides withdraw second, then the ejector fires last. Reverse the ejector and slide order and the part leaves the core while an undercut still hooks a boss. Dwell per action is the third number that matters: each slide needs a dwell of 0.3 to 0.8 seconds at its closed position so the insert nest settles before the shot, and hydraulic lag of 0.1 to 0.2 seconds between command and arrival must be measured on the real press, not assumed from the valve datasheet.
Cycle time lands between 8 and 16 seconds for most slide work because the actions, not the cooling, set the floor. A servo-driven slide reaches its stroke and dwells with repeatability near ±0.05 mm in time, while a hydraulic axis drifts with oil temperature: a circuit at 35 °C versus 55 °C changes arrival timing by 0.1 to 0.3 seconds. On a 12 second cycle at 7,200 shots per day, that drift is the difference between a stable process window and a chase.
Write the timing into the controller as an explicit sequence sheet, one line per action with signal, delay and dwell. The table below is the checklist we verify at T1 and re-verify after any plumbing change.
| Timing check | Target value | Verify by | If missed |
|---|---|---|---|
| Slides closed before inject | Inject starts 0.2 s after last closed signal | Controller trace on T1 | Short shots in undercuts, core collision |
| Core hold after pack | 0.2 to 0.5 s | Cavity pressure plus timer | Wall pull, sink at the side gate |
| Shuttle before slides | Shuttle shift complete first | Sensor order on open | Torn undercuts, core drag marks |
| Ejector after slides out | 100 percent slide-out signal true | Interlock log | Crushed fins, damaged shut-offs |
| Dwell per action | 0.3 to 0.8 s closed dwell | High-speed video at 120 fps | Inserts not seated, shifted shots |
| Total cycle band | 8 to 16 s | Machine counters over 1 shift | Action floor too slow, or cooling rushed |
← swipe to scroll →
Table note: values are typical for cam-actuated slide tools on 60 to 200 tonne presses. Confirm every delay against the arrival trace of the actual machine, since valve response varies by hydraulic circuit and oil temperature.
Tolerances and Failure Signatures
Health checks on the slide tool come through three signatures, each tied to a measured number. Learn the numbers and the tool tells you its condition before quality escapes.
Step flash at a shut-off is the first. A fin offset at the slide line means the shut-off no longer closes squarely, and the two causes are slide way wear beyond 0.02 mm or clamp deflection under injection pressure. Test which one by flashing the same part at 80 percent pack pressure: if the fin shrinks, the tonnage was short and the fix is clamp force or cavity pressure; if the fin is unchanged, the ways are open and the way covers are the repair. A 0.03 mm shut-off gap prints a fin on every shot, so measure the fin before you chase the press settings.
Short fill on a side-vented pocket is the second. Slides vent through their own shut-off lines, and gas escapes past the slide only if a vent of 0.01 to 0.02 mm depth exists at the core tip. A burnt tip with a short tells you the vent is absent or painted shut; a cold, sharp short at the same corner means the melt is freezing on the insert before the pocket fills. Add the vent first, then read the fill again, because changing both at once destroys the diagnosis.
Core bend is the third, and it lives on long thin side cores. A pull at 4:1 length to diameter on a 6 mm core deflects visibly under 40 MPa of pack pressure; the part then carries a 0.1 mm wall shift that repeats every shot in the same direction. Support the tip with a leader bush within 2 diameters of the cavity surface, or split the pull across two shorter cores on opposing slides. Where the geometry allows no bush, the answer is a hydraulic assist, and hydraulic core pull design covers the cylinder sizing for that case.

Dimensional drift across cavities completes the set. On a 4-cavity slide tool, a 0.05 mm spread between the worst and best cavity usually traces to unequal slide seating, not to shrinkage. Blueprint the shut-off faces with Prussian blue before the trial: contact should read 70 percent or better, evenly, on every slide. A wedge that shows contact only at its leading edge will flash after 100,000 cycles when the sharp edge peens, and the blueprint catches it while the fix is a grind, not a weld.
Maintenance and Lubrication Intervals
Slides punish lubrication intervals that a flat mold would tolerate. Every cam pin, bushing and way contact gets greased on a 500,000-cycle interval with a high-temperature compound rated above 150 °C dropping point, because a 25 degree cam running dry at 12 second cycles passes 300 cycles an hour while the pin surface slides through its bushing.
Way covers and shut-offs get inspected at the same stop: feeler the lateral play at 500,000 cycles and record it. Play under 0.01 mm is healthy, 0.01 to 0.02 mm is watch-and-log, beyond 0.02 mm the covers come off, since that is the same threshold where shut-off flash starts. Wire nests get their gap check at 250,000 cycles with a 0.004 to 0.006 mm feeler band against the cavity wall.
Predictive numbers for component life: a hardened way cover pair at HRC 50 to 58 lasts 1 to 2 million cycles in clean oil; a cam pin in an unlubricated or contaminated bore galls inside 200,000; a beryllium copper guide tip survives roughly 500,000 insert contacts before the 15 degree chamfer rolls and starts tapping inserts. Keep way covers, cam pins, bushings and wire nests in a spare kit sized for one full slide set, since a slide down with no cover on the shelf becomes a long wait on an outsourced grind.
Log everything against the shot counter, not the calendar. A tool cycling 18,000 shots per day reaches 500,000 cycles in four weeks, so a calendar-based grease interval written for a weekly-changeover shop silently runs a high-volume tool dry for six months. IATF 16949 process records on our side carry the counter, the clearance reading and the part swapped, which is the same evidence a customer audit asks for.
Economics Versus a Rotary Index Tool
The 4-slide and the rotary index solve the same insert-molding problem with opposite capital shapes. A 4-slide runs 1 to 4 cavities on one chassis with parts dropping each cycle; a rotary index carries 8 to 16 stations on a turntable, indexing inserts through preheat, mold, test and unload while the wheel keeps turning. Choose by volume and by part, not by fashion.
Break-even logic with numbers: a 4-slide with 4 cavities on a 12 second cycle makes roughly 12,000 shots per shift, so about 1,200 good parts per hour on one cavity set. A 16-station rotary holding 4 cavities per station with a 2.5 second index can pass 14,400 stations per hour, but only stations carrying a mold cavity produce. Rotary tooling costs more upfront, frequently double a 4-slide chassis, and it ties up a dedicated machine because the index table is part of the tool. The rotary index mold guide covers when that math flips.

Where the 4-slide wins on money: programs under about 5 million pieces per year, parts under 100 g, multi-insert counts that still fit four hands of tooling, and any family that needs a tool change every quarter. Insert changes ride the 3 to 7 day standard-component path because wire nests and slide tips are replaceable, and a chassis survives ten product generations when the way covers, wedges and nests are treated as consumables. Tier-1 connector programs at TE, Amphenol, Luxshare and Dongshan run this pattern at volume on slide chassis rather than on cylinders.
The rotary earns its premium when insert preheat time is genuinely long, or when volumes run tens of millions and one 24/7 wheel replaces three presses. Build time tells the same story from the other side. Our slide tools ship on the normal 2 to 5 week injection-mold lead time, while a rotary index with its indexing hardware and station workup adds weeks more to design and debug. A program with a launch date inside a quarter is a 4-slide program by scheduling, even before the cavity math agrees.
What a 4-Slide RFQ Must Carry
Slide tools quote on details that a flat-mold RFQ never asks for, and missing ones turn the RFQ round into three email loops. Four documents decide a slide quote before pricing starts. The general field list lives in how to write a mold RFQ; these are the slide additions.
One, the wire spec: material, diameter with tolerance, bend radii and the formed profile, plus whether the wire stays in the part or is a removable core. Two, the insert list: every metal part with its drawing, the hole or feature the locator pin enters, the positional tolerance you expect after molding, and the bulk delivery format, since inserts arriving in loose bags versus strips changes nest design. Three, the shut-off drawing: show where plastic may and may not flash, because a shut-off line hidden under a cosmetic surface is a different steel than one on a sealing face.
Four, the stroke and sequence sheet: pull length per action, required arrival order, dwell expectations and the press you will run, with clamp tonnage and daylight parting numbers. A builder cannot choose a 20 degree cam over a 30 degree cam without knowing whether the chassis must stay inside 600 mm of press depth. Send the sequence sheet before the first call and the DFM conversation starts at design instead of at geometry arguments.
Then close the loop the way any mold buy should: a design review before steel, a T1 with the timing trace and clearance readings in the report, and PPAP-style paperwork if the part goes to an automotive or medical customer, where the sampling evidence package defines acceptance.
4-Slide Mold Design FAQ
Q1. How many side actions can one 4-slide chassis carry?
Four primary slides on a standard chassis, up to 8 on doubled or stacked arrangements, versus about 2 hydraulic pulls before a conventional tool runs out of stack room and budget. Each slide can also carry a secondary cam-driven lifter, so action counts above the slide count are normal.
Q2. What cam angle should I pick first?
Pick the angle before the pull length: 30 degrees suits most compact chassis, 25 degrees is the production compromise, 20 degrees buys deep pulls at 275 mm of travel per 100 mm of pull. Shallow angles multiply pin load by 1 over the sine of the angle, so verify pin stiffness before approving travel.
Q3. Why does my wire-form insert flash at a 0.01 mm gap?
Because PA and POM melt bridges gaps that size inside the injection window. The working band is 0.004 to 0.006 mm; 0.005 mm is the design target. Below 0.003 mm thermal growth binds the wire and scored inserts follow, so the gap is held with worn-part planning, not tightened to zero.
Q4. Can a 4-slide run without a shuttle plate?
Only when the part releases straight and the side cores clear before ejector by geometry alone. Most insert parts need the shuttle so the parting face opens and cores withdraw before the ejector fires; skipping it saves chassis length and costs torn undercuts on the first trial.
Q5. What cycle time should I budget for a slide tool?
8 to 16 seconds for typical parts under 100 g. The actions, not cooling, set the floor: slide travel, a 0.3 to 0.8 s dwell per action and the shuttle shift consume 3 to 5 seconds of every cycle before any freeze time is added.
The Bottom Line
A 4-slide tool succeeds on five numbers. Up to 8 slides on one chassis against two hydraulic pulls in a flat tool decides the architecture. The cam angle, chosen before the pull length, sets travel at 100 mm divided by the sine of the angle and pin load at the same ratio inverted. The wire gap lives at 0.005 mm, the way-wear alarm sits at 0.02 mm, and the timing law is cores in before melt with a 0.2 to 0.5 second hold before anything opens.
DieStrike builds cam-actuated and insert-molding tools to IATF 16949 with ±0.005 mm mold accuracy, ±0.002 mm on EDM and jig-grinding, HRC 62 maximum heat treatment and 120+ machines behind the schedule. Slide tool lead times run 2 to 5 weeks with replaceable nests and way covers on the 3 to 7 day standard-component path, and the timing trace, clearance readings and blueprint checks ship inside the trial report through our injection mold manufacturing service.
KEEP READING
Related Reading
How to Design Side Actions: Slides, Angle Pins and Locking
Locking wedges, side locks and shut-off stack rules for angled side cores in conventional tools.
Read articleArticleHow to Prevent Flash: Shut-Offs, Vents and Clamp Tonnage
The clearance numbers at a shut-off that separate a clean part from a 0.05 mm fin.
Read articleArticleHow to Write a Mold RFQ: 10 Fields That Get You Better Quotes
The RFQ fields that stop slide-tool quotes from bouncing back as a clarification loop.
Read articleServiceInjection Mold Manufacturing
IATF 16949 mold building with 2 to 5 week lead times, 120+ machines and DFM feedback in 24 hours.
Read articleNEXT STEP
Ready to Start Your Mold?
Send us your element dimensions or part numbers — our team responds within 24 hours with pricing and lead time.

Written by
Ray ChanMold Buyer's Guide Author · Precision Mold Manufacturing Specialist. Ray helps global importers, distributors and OEMs source factory-direct molds and mold parts.