
How to Design for Die Casting: 9 Rules for Aluminum and Zinc
Table of Contents
On the 19th day of a 50,000-piece valve housing order, a 0.8 MPa pressure test failed 214 of 1,200 castings. A solid 6 mm section behind the mounting boss trapped gas. A machining pass 0.4 mm deep then opened a leak path through the porous core. The die carried 47,300 shots, and every part met its dimensional checks. Scrap hit 18 percent, the line lost 2 weeks, and the cure was a redesign with vacuum venting and a cored boss.
Die casting injects molten aluminum or zinc into a hardened steel die at 20 to 100 MPa. The cavity fills in 10 to 80 milliseconds, and thin walls freeze in a fraction of a second. Typical cycles run 15 to 90 seconds, depending on wall mass and die cooling. Melt temperatures sit near 650 to 700 °C for ADC12 and A380 aluminum. Zinc alloys such as Zamak 3 and 5 run near 400 to 450 °C.
Geometry rules that work for plastic parts do not transfer one for one. Metals shrink with less directionality, but they cast with porosity, feed through thin gates, and hammer the die with heat. Dies run at 150 to 300 °C surface temperature and crack by thermal fatigue after tens of thousands of shots. This guide sets the nine geometry rules for castability, with typical industry values. When you route a part to die casting, our die casting mold service reviews the geometry before quoting.
The Snapshot
- Aluminum walls run 1.5 to 4.0 mm and zinc walls 0.8 to 2.5 mm; hold steps under 25 percent.
- Draft minimums are 0.5 to 1 degree outside and 1 to 2 degrees inside; texture adds 1 degree per 25 µm of depth.
- Injection runs at 20 to 100 MPa into H13 dies that stay between 150 and 300 °C across the shot.
- Pressure-tight parts hold porosity near 3 to 5 percent, or move to vacuum die casting with impregnation.
- As-cast linear tolerance lands near ±0.1 mm per 25 mm; keep 0.3 to 0.8 mm stock on machined faces.
Why Die Casting Rules Differ from Plastic Molding
Both processes push hot material into a shaped steel cavity, and both leave a parting line and ejector marks. The physics diverge from there. A plastic mold runs polymer that packs, shrinks, and sinks. A die casting die swallows molten metal at 20 to 100 MPa and runs at 150 to 300 °C between shots. The metal does not compress, so fill, venting, and freeze order decide quality.
Shrink compensation is the first difference. Plastic shrink depends on flow direction, packing, and gate freeze, so toolmakers tune each cavity. Metals shrink uniformly, about 0.4 to 0.6 percent linear for ADC12 and A380. Zinc Zamak alloys run 0.4 to 0.5 percent. The die resists that shrink, so walls pull onto cores and away from cavity faces, and draft earns its place early in the design.
Porosity is the second difference. Plastic parts can hide voids in ribs, but metal parts show gas and shrink porosity near thick sections. Pressure-tight housings fail when those pores connect into a path. Feed geometry, wall control, and venting decide how much porosity survives. A process comparison with cost and tolerance tables deserves its own review before you commit steel.

The third difference is die life. Steel dies cycle between 150 and 300 °C, and thermal fatigue, soldering, and washout crack them over time. Heat checking appears after tens of thousands of shots when cooling is unbalanced. Draft, corner radius, and cooling layout determine whether that die survives 50,000 shots or 150,000. Our die casting mold life guide covers the maintenance side of the same fight.
Uniform Walls: 1.5-4 mm Aluminum, 0.8-2.5 mm Zinc
Wall thickness sets fill, freeze, and porosity in one decision. Aluminum alloys run 1.5 to 4.0 mm nominal. Zinc runs 0.8 to 2.5 mm because it flows thinner and freezes against a cooler die. Stay inside those bands unless flow analysis gives you a reason to leave them.
Small flat areas can drop to 1.0 mm in aluminum and 0.5 mm in zinc. Large unsupported spans should stay at 3.0 to 4.0 mm or gain ribs. Walls over 6 mm are trouble spots unless cored. Every extra millimeter above nominal adds freeze time and shrink porosity risk.
Transitions matter more than the absolute number. Keep adjacent walls within 3 to 1. Step thick to thin gradually, never through a sudden drop. A jump from 2 to 6 mm creates a hot spot that pulls shrink porosity. Radius the step so metal flow stays attached.
| Design Parameter | Aluminum (ADC12, A380) | Zinc (Zamak 3, 5) |
|---|---|---|
| Nominal wall thickness | 1.5 to 4.0 mm | 0.8 to 2.5 mm |
| Practical minimum, small areas | 1.0 to 1.5 mm | 0.5 to 0.8 mm |
| Recommended draft, exterior | 0.5 to 1 degree | 0.5 to 1 degree |
| Recommended draft, interior | 1 to 2 degrees | 1 to 2 degrees |
| Linear shrinkage allowance | 0.4 to 0.6 percent | 0.4 to 0.5 percent |
| Section over 6 mm | Core it or redesign | Core it or redesign |
← swipe to scroll →
Table: typical industry starting ranges for wall and draft. Verify shrinkage against the specific alloy heat and part geometry.
Flow length sets the real limit behind wall choice. Aluminum fills about 100 to 150 times its wall thickness before freezing. Zinc flows roughly 200 to 300 times wall thickness. Keep that in mind when you place ribs, bosses, and mounting features far from the gate. Zinc also fills fine detail, which is why you see zinc gears and 0.8 mm housings where aluminum cannot go.
Draft: 0.5-2 Degrees by Depth and Texture
Draft lets the part release as the die opens. Metal shrinks onto cores and locks into cavities at ejection. Without taper, ejector pins dent surfaces or the part tears. Minimum draft runs 0.5 to 1 degree on exterior walls. Interior walls and cores need 1 to 2 degrees.
Depth raises the need. A 25 mm wall can work at 1 degree, while a 75 mm deep pocket needs 1.5 to 2.5 degrees. Long slender walls bow before they release, so they take the top of the range. Add 0.5 degree more for walls deeper than 50 mm that carry ejector load.
Texture changes the number again. Etch depth of 25 µm adds about 1 degree of draft. Etch of 50 µm adds roughly 1.5 to 2 degrees. A textured panel with zero taper will drag, gall, and stick within the first few thousand shots. Zinc parts eject a little easier because the die runs cooler, but the same texture rule applies.

Die wear raises friction over life. Add 0.5 degree of margin when the program exceeds 100,000 shots, because polish and rework round the taper away. Draft failures show up as drag marks, torn walls, or stuck castings that stop the press. The 9 draft angle mistakes guide lists each failure mode with its fix.
Ribs, Bosses and Coring to Avoid Porosity
Ribs stiffen a casting without thickening the wall. Base the rib at 0.6 to 1.0 times the adjacent wall, with 0.75 as the working default. Limit rib height to about 3 times its base thickness. Taper the rib top to keep metal moving and to avoid a trapped hot spot.
Thick junctions are where porosity lives. Where a rib meets a wall or a boss meets a face, metal pools and the last liquid to freeze shrinks into a void. Radius every junction at 0.5 to 1.0 mm so flow stays attached. Space parallel ribs 2 to 3 wall thicknesses apart so the die can cool between them.
Bosses follow the same logic. A mounting boss should carry wall equal to 0.75 to 1.0 times the surrounding wall around a cored hole. Outside diameter lands near 1.5 to 2.5 times the hole size. Tall solid bosses become shrink sponges, so core them or keep height under 2.5 times the outside diameter.
Core every hole you can. Minimum cored hole runs about 1.5 to 2.0 mm in aluminum and 1.0 to 1.5 mm in zinc. Fixed cores reach 3 to 4 times hole diameter before they flex. Longer holes move to slides, stepped cores, or post-cast drilling, each with a cost attached.
Radii and Corners: No Sharp Inside Corners
Sharp inside corners cut a die casting die twice. They concentrate stress, so heat checking starts there after 20,000 to 50,000 shots. They also stall metal flow and trap gas. Minimum inside radius is 0.5 to 1.5 mm. Heavy sections want 1.0 to 1.5 times wall thickness at the corner.
Outside corners can hold a small radius of 0.5 mm or stay sharp. Inside corners never should. A corner sharper than 0.5 mm becomes a maintenance item inside the first 10,000 to 20,000 shots. The steel cracks, the crack fills with aluminum, and soldering follows the crack line.

Radius rules also protect the rib roots and boss bases from section one. Every radius keeps the die hot spot small and the flow attached. When the die maker grinds a fillet into a sharp corner during sampling, the geometry was wrong at release. Put the radius on the part model so the die matches the approved design.
Corner steel thickness matters too. A sharp inside corner leaves a thin steel section behind it in the die. That thin section overheats first because cooling lines cannot reach it. Heat checking follows the hot spots, so generous radii protect both the part and the die steel.
Parting Lines, Cores and Slides
The parting line is where the two die halves meet and flash forms. As-cast flash typically runs 0.05 to 0.25 mm and gets trimmed. Keep the parting line on one flat plane wherever possible. Shut-off lands run 5 to 10 mm wide where steel seals against steel, and vents open 0.05 to 0.15 mm at overflow edges.
Parting line placement decides flash direction, gate access, and which features stay on one half. A feature split across the parting line shows a witness step, while a feature fully on one half holds its own tolerance. Placement and shut-off rules are detailed in our how to design parting lines guide.
Cores and slides handle everything else. A hole parallel to the draw direction is a fixed core. Any feature that locks against the draw needs a slide, an angled lifter, or a re-route. Each slide action adds 15 to 40 percent of base die cost on top of its hardware. Slide travel equals undercut depth plus 2 to 3 mm of clearance.

Blind cores inside slides cool poorly and wear fast. Waterline distance to the cavity face should stay near 3 to 5 times the cooling channel diameter. Count every side action in the DFM before quoting. An undercut that needs a slide at 50,000 shots a year is fine, but the same slide on a 5,000-shot program is wasted money.
Gating and Overflow Wells
Gates control how metal enters the cavity. Die casting gate velocity runs 20 to 60 m/s, far faster than plastic molding. Gate thickness lands near 50 to 80 percent of the wall it feeds, and gate land stays short. The gate trims off later, so place it on a non-cosmetic face or a planned trim land.
Gate scars remain on the part unless trimmed or machined. A trimmed edge holds 0.1 to 0.2 mm of residual witness. If the edge is a seal face or a datum, budget 0.3 to 0.8 mm of machining stock instead of trusting the trim.
Overflow wells sit at the end of metal flow and trap cold metal, gas, and die lube residue. Common practice sizes them at 5 to 25 percent of part volume. Well thickness runs 0.8 to 1.5 mm, with vents at 0.05 to 0.15 mm behind each well. Zinc parts often run smaller overflow volume because the lower melt temperature holds less dissolved gas.
Shot systems differ by alloy. Aluminum runs through a cold chamber, where a plunger pushes metal from a steel shot sleeve into the die. Zinc can use a hot chamber, where a gooseneck sits in the melt bath. Hot chamber cycles run 5 to 15 seconds faster because the metal never leaves the furnace. That speed favors zinc for high-volume, thin-walled parts.
Gates, overflows, and parting flash come off in trim dies, which are stamping tools that shear the cooled casting. Trimmed edges for functional fit take 0.3 to 0.8 mm stock. We build those stamping dies on the same floor as the casting die, so both tools land as one program.
Porosity, Leak Paths and Pressure-Tight Parts
Porosity has three sources in a die casting. Gas enters from displaced air, die lube vapor, and turbulent flow. Shrinkage voids form where the last metal freezes, usually thick junctions and under-gate sections. Squeeze and intensification can close some of it, but only if the shot reaches pressure before the gate freezes.
Total porosity typically runs 1 to 5 percent by volume. The dense skin that keeps fluid out is only 0.5 to 1.0 mm deep. Machining cuts through that skin, which is why the opening story failed. A 0.4 mm pass on a seal face opened a pore that air testing found in seconds.
Pressure-tight parts target 3 to 5 percent porosity maximum. Shops verify with air decay or helium testing at 0.3 to 0.8 MPa. Parts that cannot hit the target move to vacuum die casting, which pulls cavity pressure below 50 mbar before the shot. Impregnation with methacrylate sealant closes connected porosity for about $0.05 to $0.50 per small housing.

Wall thickness does not fix a leak by itself. A 3 mm pressure-tight wall with a bad vent still traps gas. Keep seal faces away from the gate and the section under them uniform. Leave 0.3 to 0.8 mm of stock so the machined face lands inside the dense skin.
Tolerances and Surface Finish by Alloy
As-cast linear tolerance lands near ±0.1 mm per 25 mm for aluminum. Zinc holds slightly tighter, around ±0.05 to 0.10 mm on the same span. Those numbers assume features on the same die half. Across the parting line, stack-up widens to ±0.15 to 0.25 mm because die fit, flash, and clamp repeatability all add in.
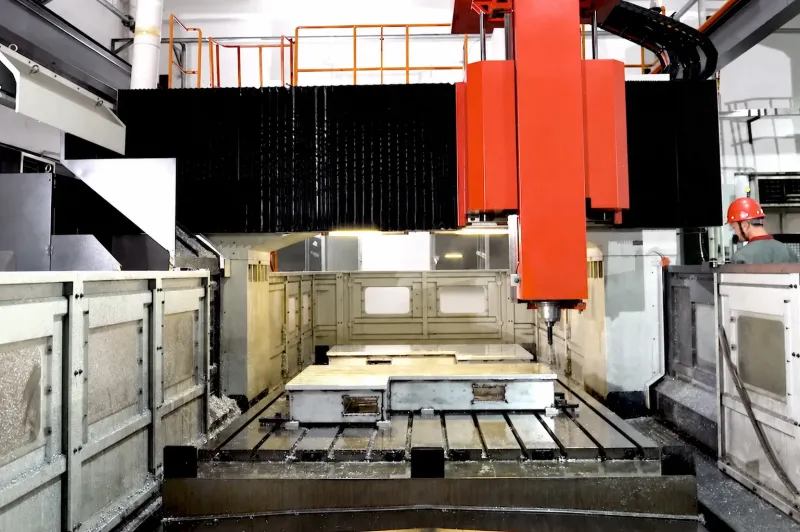
Draft adds a cumulative effect that tolerance tables miss. A wall drafted at 1 degree moves its edge roughly 0.4 mm per side over 25 mm of depth. Angle the dimension or machine the face if that drift matters. Die wear drifts dimensions too, so plan a checkpoint at 50,000 shots if the tolerance is critical.
Datum strategy matters as much as the tolerance number. Hold all critical datums on one die half so they share the same steel. Call out a machined datum when the tolerance drops below ±0.1 mm. Then the machining stock of 0.3 to 0.8 mm buys the accuracy the as-cast surface cannot hold.
Surface finish follows die polish and alloy. As-cast aluminum lands near Ra 1.6 to 3.2 µm. Zinc lands near Ra 0.8 to 1.6 µm because it casts against a cooler, smoother die. A polished die face gives an SPI-like mirror finish on flat detail, but the metal surface stays microporous. That porosity eats plating and hides under paint, so blast or prep before coating.
| As-Cast Capability | Aluminum (ADC12, A380) | Zinc (Zamak 3, 5) |
|---|---|---|
| Linear tolerance per 25 mm | ±0.10 mm typical | ±0.05 to 0.10 mm |
| Across parting line | ±0.15 to 0.25 mm | ±0.10 to 0.20 mm |
| As-cast surface, Ra | 1.6 to 3.2 µm | 0.8 to 1.6 µm |
| Polished die finish, Ra | down to 0.4 to 0.8 µm | down to 0.2 to 0.4 µm |
| Machining stock, critical faces | 0.3 to 0.8 mm | 0.3 to 0.8 mm |
← swipe to scroll →
Table: typical as-cast capability; actual values depend on part size, geometry, and die condition. Confirm in DFM review.
Machine only the faces that need it. Seal faces, datum bores, tapped holes, and press-fit diameters take 0.3 to 0.8 mm of stock. Cosmetic and structural faces stay as-cast so the dense skin survives. Every machined surface is a porosity lottery ticket, so quote machining only where the function demands it.
FAQ: Die Casting Design
Q1. What wall thickness should I design for die casting?
Start at 1.5 to 4.0 mm for aluminum and 0.8 to 2.5 mm for zinc. Keep the wall uniform, step changes under 3 to 1, and core any section over 6 mm. Thin, even walls fill faster and shrink with less porosity than one thick section.
Q2. How much draft does my die cast part need?
Use 0.5 to 1 degree on exterior walls and 1 to 2 degrees on interior walls and cores. Add about 1 degree per 25 µm of texture depth. Deep pockets above 50 mm move toward 1.5 to 2.5 degrees, and long-running programs add 0.5 degree of wear margin.
Q3. Why do die cast housings leak?
Leaks follow connected porosity. Gas or shrink pores open when machining cuts the dense skin, which is only 0.5 to 1.0 mm deep. Hold porosity under 3 to 5 percent and keep 0.3 to 0.8 mm of stock on seal faces. Use vacuum venting or impregnation when the test pressure demands it.
Q4. Can die casting hold ±0.1 mm?
Yes, on features within one die half, at about ±0.1 mm per 25 mm for aluminum and tighter for zinc. Across the parting line expect ±0.15 to 0.25 mm. Draft shifts edges by about 0.4 mm per side at 1 degree over 25 mm, so dimension machined or non-drafted faces for tight work.
Q5. Do I need machining after die casting?
Only on functional faces: seal surfaces, datum bores, tapped holes, and press-fit diameters. Typical stock is 0.3 to 0.8 mm. Leave cosmetic and structural faces as-cast to protect the dense skin and to avoid opening porosity that leaks or rejects plating.
The Bottom Line
The nine rules compress into five checks before you send a model. Keep walls uniform: 1.5 to 4.0 mm aluminum, 0.8 to 2.5 mm zinc. Add draft of 0.5 to 2 degrees by depth and texture. Base ribs at 0.6 to 1.0 times wall, and hold inside radii at 0.5 to 1.5 mm minimum. Core every thick section instead of accepting it.
Porosity and die life follow the same geometry. Feed, vent, and overflow layout decide whether a housing leaks at 0.8 MPa or seals for 100,000 cycles. Catch those decisions at DFM, not after the die has cut 10,000 shots. Review the alloy table, the tolerance table, and the draft rules against your part before the RFQ goes out.
DieStrike builds die casting molds and injection molds in 2 to 5 weeks under IATF 16949, with 120+ machines on site. Cavity steel runs hardened to HRC 62, standard geometry holds ±0.005 mm, and precision work holds ±0.002 mm. We supply connector OEMs including TE Connectivity, Amphenol, and Luxshare. Send the geometry for DFM review and get the casting rules applied to your part, not to a catalog average.
KEEP READING
Related Reading
9 Draft Angle Mistakes That Kill Moldability
Draft mistakes scrap molds: zero-draft walls stick, reversed draft locks parts in, and texture needs 1 degree per 0.025 mm of etch.
Read articleArticleHow to Design Parting Lines: Placement and Shut-Off Rules
Parting line mistakes cause flash above 0.02 mm and crushed shut-off lands. Placement and vent depth rules before the RFQ.
Read articleArticleHow to Design Undercuts for Automotive Parts
Undercuts add cost per side action, and lifter angles run 5-12 degrees. Re-routing draft removes many undercuts at zero tooling cost.
Read articleArticleDie Casting Molds: Aluminum and Zinc
Die casting mold line for ADC12, A380 and Zamak parts with DFM geometry review, H13 cavity steel and 2-5 week delivery.
Read articleNEXT STEP
Ready to Start Your Mold?
Send us your element dimensions or part numbers — our team responds within 24 hours with pricing and lead time.

Written by
Ray ChanMold Buyer's Guide Author · Precision Mold Manufacturing Specialist. Ray helps global importers, distributors and OEMs source factory-direct molds and mold parts.