
How to Specify Mold Texture: SPI, VDI and Grain Matching
Table of Contents
An automotive interior program rated at 300,000 parts per year hit first articles in week 9. The instrument panel carrier measured 9 gloss units at 60 degrees, but the approved plaque read 22. The drawing said "matte, VDI 30". The mold shop read that as a light etch, while the buyer expected a satin grain. Two tools stopped for a re-etch that cost 6 weeks and USD 18,000.
Texture is photo-etched steel, and the spec must say so. A texture call-out names a standard, a grade, a roughness target, a gloss target and a plaque number. This guide covers SPI D-grades from a 0.35 µm Ra base. It spans the VDI 3400 scale from 0 to 45+, with etch depth from 0.015 mm to 0.08 mm. Draft rules and the 7 line items follow.
Values below are typical industry figures used for quoting and first-article planning. Ra numbers that ride on VDI grades shift between etch vendors and pattern books. Confirm every target on the vendor plastic plaques and datasheets before any steel is etched.
The Snapshot
- Etch depth runs 0.015 mm to 0.08 mm. Deeper etch reads coarser, so a VDI 33 surface near 2.5 µm Ra etches deeper than VDI 27 near 0.8 µm Ra.
- SPI D-grades step up from D1 near 0.35 µm Ra base to D3 near 0.8 µm Ra. Each step cuts 60 degree gloss by roughly 10 to 20 units.
- Above about 15 µm of etch depth, add about 1 degree of draft per 0.025 mm. Most production grains land at 0.5 to 1.5 degrees per side.
- Approve plastic plaques molded in the production resin and color before steel etch. A 3 to 5 gloss unit band at 60 degrees is a common panel acceptance limit.
- Coarse texture masks sink and weld lines near 0.05 mm to 0.08 mm of step. Fine VDI 12 to VDI 21 texture near 0.4 µm to 0.6 µm Ra masks almost nothing.
Why Texture Specs Fail Between Buyer and Mold Shop
Most texture disputes start on the drawing, not on the press. Five gaps repeat across programs: a word-grade such as "matte", no named standard, no approved plaque, no area map and no gloss number. Every gap hands the etch vendor a different instruction than the buyer intends.
One, a word-grade leaves room. "Fine grain" can mean VDI 15 or VDI 24 to two different shops. Two, a standard with no grade, such as "VDI texture", sets no roughness target. Three, a grade with no plaque lets every vendor pick its own look.
Four, an area described in words instead of drawn faces gets masked wrong. Five, gloss accepted by eye fails when two panels sit 3 to 5 gloss units apart under showroom light.

The arithmetic of a mismatch is ugly. A re-etch on hardened steel costs 15% to 30% of the original texturing quote. It also takes 2 to 4 weeks for stripping, masking and a second etch.
First articles on a textured tool without an approved plaque usually need 2 to 3 gloss rounds before release. Textured surfaces also mask defects. A sink mark near 0.05 mm disappears under a coarse grain where a polish would expose it. Nobody catches it until assembly.
DieStrike project engineers review the texture line at quoting time, before steel is cut, because the call-out must carry numbers. Grain and draft interact too, and a buyer who skips the draft check pays for it in ejector scuffs.
The strongest texture specs carry three anchors at once. They name a grade, quote an Ra and attach a plaque serial. Any two without the third leave a gap the press side fills with opinion. Put the gloss target on the same line as the grade, so acceptance never depends on one person eye.
Texture vs Polish: Where Each Belongs
Texture and polish are different operations that people confuse on one drawing. Polishing removes steel and lowers roughness toward SPI A1 at about 0.012 µm Ra. Texturing adds a pattern to the steel surface by etching. It raises roughness toward 1 µm to 6 µm depending on grade.
The polish route is covered in our mold polishing guide, which spans Ra 3.2 µm down to SPI A1. That guide owns SPI A, B and C polish classes, roughly Ra 0.012 µm to 0.36 µm. Texture owns the SPI D classes and every VDI grade, roughly Ra 0.1 µm to 6.3 µm, plus all pattern and grain work.

Pick polish where optics rule: lenses, light pipes, mirror finishes, mold shutoffs and ejector pads. Pick texture where the part must hide defects or glare: interior panels, housings, grips and consoles. A sink mark near 0.05 mm screams on a polished C1 surface. The same mark disappears under a VDI 33 grain. A glossy dash that reflects the windshield becomes matte.
Texture also changes friction and release. A textured wall drags more on ejection, and coarse grain diffuses light so wall thickness and gate blush are harder to judge. The two operations share one mold. Show faces get texture, shutoffs stay polished, and the boundary is a masked band, not a guess. A profilometer measures Ra on the steel, but the gloss the customer sees comes from the molded plastic.
SPI D-Grades and Etch Depth
The SPI/SPE scale runs A1 through D3. Classes A, B and C are polish. Class D is the etch and blast family. D-grades start at D1 with a base roughness near 0.35 µm Ra. They step up through D2 and D3 as the media or etch grows coarser.
Buyers on automotive programs often write "SPI D2" and expect a matte that matches a plaque. D-grades describe a finish family, not a pattern. D1 on one vendor plaque can read like D2 on another when the media differ. Treat the letter as a bracket, then lock the look with Ra, etch depth and a signed master plaque.
| SPI Class | Base Ra (µm) | Typical Etch Depth (mm) | Draft Add Per Side | Typical Use |
|---|---|---|---|---|
| D1 | about 0.35 | 0.015 to 0.03 | 0.5 degree | Fine matte A-surfaces, grain-matched trim |
| D2 | about 0.5 | 0.03 to 0.05 | 0.5 to 1.0 degree | Satin matte housings, hand grips |
| D3 | about 0.8 | 0.05 to 0.08 | 1.0 to 1.5 degrees | Coarse matte consoles, hidden faces |
← swipe to scroll →
Table: SPI D-class references. Ra values are typical industry figures and shift between etch vendors. Confirm on vendor plaques before steel etch.
Each step up in class also removes more steel. That matters on ribs and lettering, where a D3 etch at 0.05 mm to 0.08 mm depth can round a fine character. Keep lettering on a masked pad, or size the stroke at 0.5 mm or wider for a D3 class tool. Fine grain survives shallow drafts better than coarse, because the peaks are shorter and shear less on ejection.
VDI 3400 Scale and Ra Roughness Mapping
VDI 3400 is the texture scale most etch vendors use for plastic mold work. It runs from VDI 0 to VDI 45 and beyond. Roughness maps from about 0.1 µm Ra at the fine end to 6.3 µm Ra at the coarse end. Two anchor points do the heavy lifting. VDI 27 sits near 0.8 µm Ra, and VDI 33 sits near 2.5 µm Ra.

Automotive interior grain commonly specs VDI 15 to VDI 33. VDI 24 to VDI 27 gives the low-gloss matte used on dash carriers and door panels. VDI 33 and above is the coarse matte that hides flow lines and sink in consoles and lower trim.
| VDI Grade | Approx Ra (µm) | How It Reads | Typical Use |
|---|---|---|---|
| VDI 12 | about 0.4 | Satin, low sheen | Switch surrounds, covers |
| VDI 21 | about 0.6 | Low-gloss matte | Pillar trim, housings |
| VDI 27 | about 0.8 | Matte | Dash carriers, door panels |
| VDI 33 | about 2.5 | Coarse matte | Consoles, kick panels, grips |
| VDI 45+ | up to about 6.3 | Very coarse | Heavy equipment, non-visible faces |
← swipe to scroll →
Table: VDI 3400 typical mapping. VDI is a comparison scale, so each etch vendor maps grades to its own plaque set. Verify Ra on the vendor plastic plaques.
Gloss falls as the grade rises. A VDI 21 surface reads roughly 15 to 25 gloss units at 60 degrees, and a VDI 33 surface reads 5 to 10. When the buyer needs a reading between two grades, pick the plaque rather than the interpolated number. Most etch vendors grade their gloss plaques in 5 unit steps.
The same Ra reads differently on a random leather grain and on a linear machine grain. Grade alone never closes a spec. Pair every VDI number with a pattern identity and a plaque serial. A vendor pattern number beats "standard grain" on every drawing.
Grain Direction, Gloss and Panel Matching
Texture patterns are not all random. Linear and directional grains follow one axis, so the same panel looks different from two viewing angles. Random patterns, like most leather grains, read the same in every direction. That is why they dominate automotive interiors.
Panel matching is where direction kills programs. A door upper and a dash upper on one show surface must come from the same artwork, etch batch and plaque. Grain applied in different batches shifts 3 to 5 gloss units at the same VDI grade. The shift shows as a seam between adjacent parts.
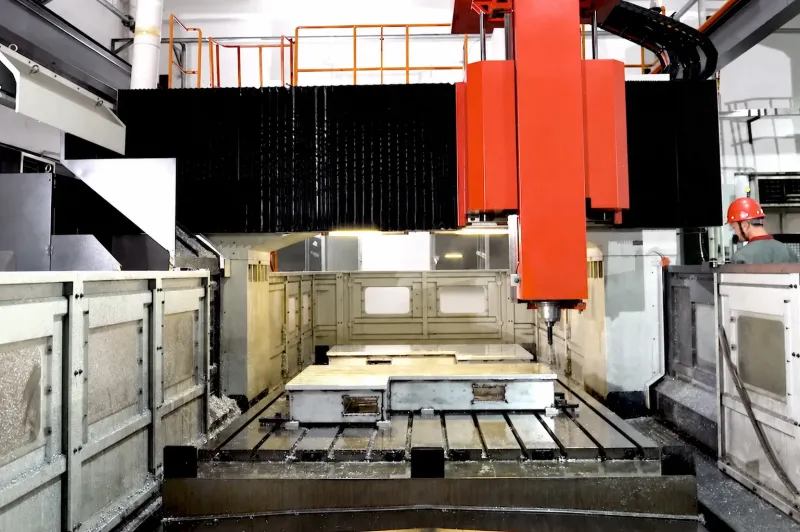
Resin and color change the reading more than most buyers expect. A plaque in natural resin can sit 5 to 10 gloss units from the same texture in a dark color with 20% glass fill. Approve plaques in production material, production color and production gate geometry. Label them with the mold number. Glass-filled resins flow differently at the knit line, so grain over a weld reads rougher in that zone.
Grain matching rules are strictest in automotive interiors, where suppliers inspect at 5 gloss unit steps under a defined lamp. Never approve a texture for a two-cavity tool on one plaque. Mold both cavities, etch them in one batch and compare them side by side under the showroom light. Two cavities from one etch batch beat two separate batches every time.
Draft Angle for Texture: How Much to Add
Texture adds a plow to every wall it covers. The steel peaks drag the part on ejection, so a wall that releases at 1 degree with a polish can stick with VDI 33. Draft is the cheapest insurance on the drawing. It costs nothing if it is added before the steel is cut. A polished 2 degree wall can run textured at the same draft if the grain is fine and random.
The working rule: above about 15 µm of etch depth, add about 1 degree of draft per 0.025 mm. Most production grains land at 0.5 to 1.5 degrees per side. Coarse textures over 0.05 mm depth push the addition toward 1.5 to 2.5 degrees. A linear grain parallel to pull direction needs more than a random one.
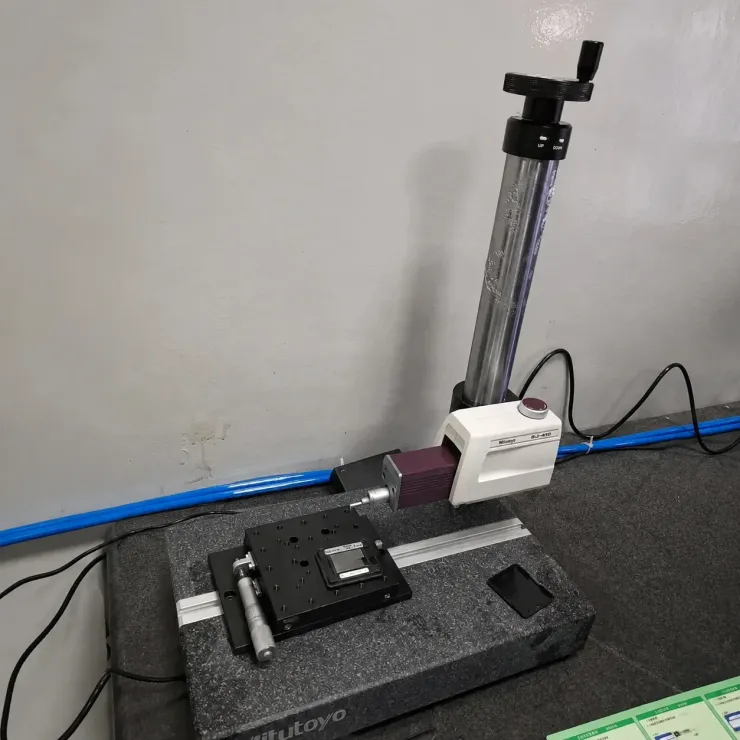
Ejection force grows with roughness, so ribs and deep walls get the highest additions. A 2 mm deep rib at zero draft with a coarse grain can hold the part on the core side and bend it at ejection. The failure list, from reversed draft to galling shutoffs, lives in our 9 draft angle mistakes guide. The geometry audit that catches these calls before quoting lives in how to design for moldability.
Check texture draft early, because steel can only add material later. A cavity that needs 2 degrees and has 1 gets a weld build-up or a new insert. Figure 2 to 4 weeks and real cost for that fix. Put the draft call-out on the same drawing revision as the texture. The mold shop never has to guess which came first.
The Etch Process: Mask, Etch Depth, Timing
Photo etching is a photographic process on steel, not a blast or a buff. The vendor applies a light-sensitive resist, exposes a pattern film onto the cavity face, develops it, then etches the exposed steel with ferric chloride. Etch depth is set by time, temperature and acid strength. Production texture work runs 0.015 mm to 0.08 mm deep. Blasting can imitate coarse texture, but it removes steel unevenly and cannot repeat to 0.01 mm.
Depth and coarseness move together. A fine VDI 15 to VDI 21 grain needs only 0.015 mm to 0.03 mm of depth. A coarse VDI 33 to VDI 45 grain needs 0.04 mm to 0.08 mm of depth. The pattern must survive first polish touches and mold wear over 100,000 to 500,000 shots.
Steel state changes the etch. Hardened cavity steel etches differently from pre-hard material, so spec the texture on the final heat-treated state. Our heat treatment guide sets that call-out. Etching soft steel first and hardening afterward distorts the pattern and shifts gloss.

Repeat etching is a standard repair path. A cavity that loses grain to a polish repair can be re-etched with the same artwork. The shop must have kept the pattern film and the depth budget. Each re-etch adds 0.01 mm to 0.03 mm of depth. Total depth above 0.08 mm starts to wash out fine details.
Plaques come before steel, always. The vendor etches steel test plaques or molds plastic plaques in the production resin, and the buyer signs them. Budget 1 to 2 weeks for the plaque round. It is cheaper than one re-etch on a finished cavity. It also kills the 2 to 3 gloss rounds described earlier.
What Can Be Textured and What Cannot
Texture belongs on faces that need it and must stay off faces that cannot carry it. Flat panels, gentle radii, walls with draft and large cores texture cleanly. Shutoff faces, parting line lands, ejector pads, guide surfaces and seal areas stay polished. Ribs thinner than 1.5 mm usually stay smooth, because texture raises the risk of sticking.
Sharp corners defeat the pattern. Etching cannot hold crisp grain on an inside corner below about 0.3 mm radius. The resist lifts there, and the corner softens into a lighter line. Radius the corner to 0.5 mm or more for coarse grains. Warn the buyer that the corner will read lighter than the flat.
Keep a clean band at the parting line. A 3 mm to 10 mm polished band around the cavity edge keeps flash from tearing the grain. It also lets the moldmaker polish the parting line without eating the texture. The band width belongs on the drawing, not in the vendor inbox.
Deep, narrow slots etch unevenly, because acid flow and resist quality vary in the pocket. Holes under about 2 mm diameter, sharp lettering under 0.5 mm stroke and zero-draft walls are all poor texture hosts. Put the grain on the drawing as selected 3D faces, and let the vendor mask everything else.
The Texture Spec Sheet: 7 Line Items
A texture spec sheet works when both shops read the same 7 lines. Number each line, put it on the drawing and attach the approved plaque photo. The 7 line items below close every gap named in the first section.
- Standard and grade: "VDI 3400, VDI 27" or "SPI/SPE D2", written next to the face call-out, never alone on the cover sheet.
- Roughness target: Ra 0.8 µm plus or minus 0.2 µm on the plastic surface, or the vendor plaque equivalence at VDI 27.
- Pattern identity: vendor pattern number or custom artwork number plus the master plaque serial, so a re-etch matches the first etch.
- Textured faces: a face list exported from the 3D model, because a described area leaves masking to chance.
- No-etch zones: parting band 3 mm to 10 mm, shutoff faces, ejector pads, date mark and vent pockets, gate lands and seal surfaces.
- Gloss acceptance: 60 degree gloss within 3 to 5 units of the approved plaque, measured on the production color.
- Approval gate: signed plastic plaques in production resin and color before steel etch. Etch depth is recorded at 0.02 mm to 0.05 mm on the first trial shot.
Two details prevent rework. Keep the vent and date insert pockets clean, because a textured pocket shifts insert seating by the full etch depth. Record the etch date and batch in the mold book. Texture matching for a replacement cavity depends on reproducing both.
DieStrike machines cavity geometry to ±0.005 mm standard and ±0.002 mm precision. The texture starts from a true surface, and the etch lands on the faces you marked. Pocket and band dimensions stay honest, which is what a mask needs to seat.
Send the sheet to the etch vendor and the mold shop on the same day. Their questions arrive together, and the answers land on one revision. That single step removes most of the 2 to 4 week re-etch loops.
FAQ: Mold Texture Specification
Q1. VDI 3400 or SPI D-grade: which should I write on the drawing?
Write VDI for etch texture, because the scale is numeric. VDI 0 to VDI 45+ maps roughly 0.1 µm to 6.3 µm Ra. Write SPI D when the molder process is a grit or bead blast. Bridge both with "SPI D2 equivalent to VDI 27" plus the plaque number when your supplier only speaks D-grades.
Q2. What texture do I pick for a low-gloss automotive A-surface?
VDI 24 to VDI 27 is the workhorse band for low-gloss surfaces. VDI 27 near 0.8 µm Ra reads 5 to 15 gloss units at 60 degrees on most dark resins. Approve on a plaque molded in the production color. Dark colors read lower gloss than light colors at the same grade.
Q3. How much draft does a textured wall need?
Add 0.5 to 1.5 degrees per side for most grains. The rule is about 1 degree per 0.025 mm of etch depth above 15 µm. A VDI 33 wall with 0.04 mm depth gets about 1 extra degree. The base wall still needs its usual 1 to 2 degrees with a polish.
Q4. Will texture hide a sink mark or weld line?
Only when the pattern is coarser than the defect. A VDI 33 grain near 2.5 µm Ra masks sink steps near 0.05 mm. VDI 15 near 0.5 µm Ra hides little. Measure the defect height at first shots. Then move to a coarser plaque or fix the root cause.
Q5. When must the etch vendor make plaques, and can I re-etch later?
Order plaques whenever the grade is new to the tool or the gloss spec is tight, ideally 1 to 2 weeks before the steel etch. Re-etch works for repair. The vendor reuses the stored artwork, adds 0.01 mm to 0.03 mm of depth and stays under the 0.08 mm ceiling.
The Bottom Line
Texture fails when the drawing uses words instead of numbers. Name the standard and grade, pin Ra and gloss, list the textured faces, mask the rest and sign plastic plaques before steel is etched. SPI D-grades from a 0.35 µm Ra base give one half of the language. The VDI scale from 0.1 µm to 6.3 µm Ra gives the rest. Draft at 0.5 to 1.5 degrees per side keeps ejection honest.
Read the mold polishing guide for the smooth half of the finish spectrum, then write one finish sheet for the whole tool. A numeric, plaque-backed spec survives contact with the press. It costs a page of the mold book instead of 6 weeks of rework. You cannot fix a gloss miss with more polish, because polish removes the grain you just paid for.
DieStrike builds production molds in 2 to 5 weeks under IATF 16949. It hardens cavity steel to HRC 62 and holds geometry to ±0.005 mm. The texture vendor etches a stable surface. The plaque you approve is the part your customer sees.
KEEP READING
Related Reading
Mold Steel Guide: P20 vs H13 vs S136
P20, H13 and S136 cover 90% of injection mold work. P20 at 28 to 32 HRC is the economical default. H13 handles glass-filled resins. S136 polishes to SPI A1.
Read articleArticleHow to Specify Heat Treatment for Mold Steel
Heat treatment decides how a cavity etches and wears. P20 at 28 to 32 HRC, H13 hardened to 48 to 52 HRC, and the 8 line items for a heat-treatment sheet.
Read articleArticleHow to Select Mold Steel for Medical-Grade Molds
Medical mold steel: S136 at HRC 48 to 52 polishes to SPI A1. 420SS covers corrosion. Steel choice is matched to 50k to 500k shot life at DFM.
Read articleProductDate & Recycle Mark Inserts & Gas Vents
Stainless date inserts, SPI 1 to 7 recycle pins and gas vents with 0.01 to 0.03 mm channels. H7/g6 pocket fit, MOQ 1 and 3 to 7 day lead.
Read articleNEXT STEP
Ready to Start Your Mold?
Send us your element dimensions or part numbers — our team responds within 24 hours with pricing and lead time.

Written by
Ray ChanMold Buyer's Guide Author · Precision Mold Manufacturing Specialist. Ray helps global importers, distributors and OEMs source factory-direct molds and mold parts.