
How to Validate an Injection Molding Process: IQ, OQ and PQ
Table of Contents
A medical connector molder shipped 480,000 parts from a process that looked validated. The auditor opened the press recipe log, found no documented operating window, and the customer stopped shipments. Root cause work, containment and re-validation cost 11 weeks and roughly USD 350,000. A validated process would have closed that gap before the first production shot. Process validation exists to prove that a molding operation reliably and reproducibly makes parts that meet pre-written criteria, not just to make paperwork.
This guide walks the three phases in the order an auditor reads them. It covers the regulatory origin, the installation checks and the window and corner studies. The capability runs, the sample-size math and the document stack follow.
The Snapshot
- The window is +/-10 percent, proven at the corners. OQ defines the operating window at roughly +/-10 percent around each centerpoint setpoint. It then fires 15 to 30 shots at every corner combination and measures each corner on a CMM. Parts must hold tolerance at all corners, not just the middle.
- Cpk 1.33 is a hard floor on every CTQ. PQ requires Cpk 1.33 minimum on each critical-to-quality dimension. A lower 95 percent confidence bound on that number needs 60 or more measurements per CTQ.
- Three consecutive runs, no cherry-picking. PQ means 3 consecutive production runs, typically 1 hour to 1 full shift each, at the centerpoint plus the worst-case corner. A 32-cavity tool at a 28 second cycle makes about 4,100 parts per hour, so the sampling plan is a logistics project.
- Validation adds 2 to 4 weeks and 5 to 10 percent of program cost. Against a 2 to 5 week tool lead time, a complete package typically adds 2 to 4 weeks and 5 to 10 percent of budget. That is far below the cost of one failed audit.
Where the Framework Comes From
IQ, OQ and PQ did not start in a molding handbook. The structure comes from US FDA expectations for device manufacturers under 21 CFR 820.75. That clause requires validation of any process whose results cannot be fully verified by later inspection. The FDA guidance Process Validation: General Principles and Practices (May 2011) formalized the three-stage lifecycle. ISO 13485:2016 clause 7.5.6 carries the same requirement into notified-body audits outside the US.
Molders adopted the framework because the device customer passes the obligation down the supply chain. The contract says the process must be validated, and the auditor asks to see how. An IQ, OQ and PQ package is the answer that survives that conversation.
This is where the confusion with automotive submissions starts, so set the two side by side. PPAP is a customer submission: 18 elements, an ISIR approval, a one-time gate for a part number that the OEM or tier-one signs off. IQ, OQ and PQ is a facility and process qualification owned by the manufacturer. It stays valid until a change or a periodic review triggers re-validation. A car sensor bracket gets a PPAP.
The same bracket, inside a device housing, gets an IQ, OQ and PQ package. Serious molders often run both, because the customers overlap. The mechanics of the automotive route are covered in our PPAP mold sampling guide.

The three phases are sequential gates. Installation qualification proves the equipment, utilities and sensors match the plan. Operational qualification then runs on a setup that will not move underneath it.
Operational qualification proves the window exists and the process responds predictably inside it. Performance qualification proves the locked recipe makes conforming parts at production rate, shift after shift. You cannot compress that order, and auditors read files in exactly that order.
Installation Qualification: Prove the Setup
IQ answers one question: is everything you are about to validate actually installed, calibrated and documented as specified? It is a checklist phase, and the cheapest findings in the industry live here. We keep a working version of this file structure inside the injection mold validation overview the shop runs from.
Start with the machine and mold match. Verify the press make, model and controller firmware against the validation plan. Confirm clamp tonnage against projected area, and confirm that shot size sits inside the 20 to 80 percent band of machine capacity. A process validated on a 200 tonne press with a 35 percent shot cushion differs from one run at 9 percent cushion. The plan should name the exact machine.
Then verify every utility hook-up against the drawing, not against memory. Water circuits get a flow check at 4 to 8 L per minute for turbulent transfer, each drop logged per circuit. Mold air is checked at its regulated 0.5 to 0.7 MPa, and hydraulic core pulls are checked at their stated working pressure. Every heater zone gets its connected load measured in kW at the drop connector. Thermocouple and pressure-sensor channels are matched to controller inputs one-for-one.
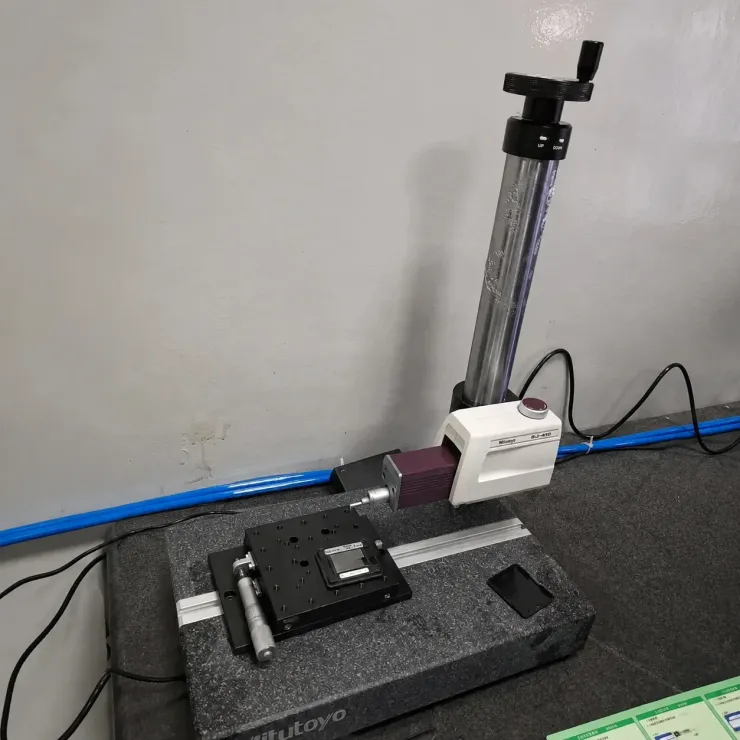
Calibration is the heart of IQ. Every sensor that produces validation data carries a current certificate traceable to national standards. That covers cavity-pressure transducers, melt probes, thermocouples and the weighing balance. The CMM carries its own certificate, and every expiry date stays visible on the equipment. Data captured through an out-of-calibration sensor is not weak evidence; it is no evidence, and the run must be repeated.
Close IQ with materials and support items. The resin lot traceability system must capture lot number against the shot log. Regrind percentage stays at the spec value, and drying is logged against the supplier dew-point requirement. The spare-parts kit, typically ejector pins, sleeves, heater bands, thermocouples and needle seats, must be received and inventoried. With standard components at 3 to 7 days lead time, a missing spare should never be allowed to stall a PQ run.
Operational Qualification: Find and Prove the Window
OQ answers a different question than most buyers assume. It does not prove the process is good. It proves the process is predictable and defines the envelope inside which it stays good. That envelope becomes the legal operating range on the press, and everything in PQ runs inside it.
The window is built from a scientific molding study, not from the trial-day settings that happened to produce clean parts. Viscosity curves map shear-thinning behavior and set the injection speed floor. Cavity-pressure traces fix fill, pack and hold against a transducer rather than hydraulic pressure. Gate freeze studies set minimum hold time. The full method is laid out in our scientific molding study guide.
On top of that baseline, a designed experiment probes the real interactions. The practical pattern is a two-level factorial on 3 to 5 parameters: melt temperature, injection speed, hold pressure, hold time and mold temperature. A four-factor design with centerpoints runs 17 to 20 conditions, each short but instrumented. The output defines an operating window held at roughly +/-10 percent of each centerpoint setpoint. The window is wide enough to absorb normal variation and narrow enough that every corner still makes parts.
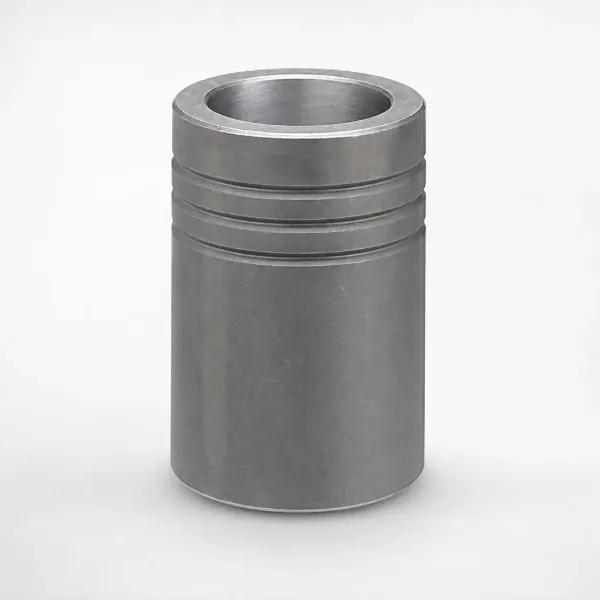
Then come the corner shots. Fire 15 to 30 consecutive shots at every corner of the window and CMM-sample parts from each corner against the drawing. Every corner must land within tolerance. A corner that fails on short shot, flash or a 0.05 mm dimensional drift is not a process problem to tune away. That corner is the edge of the real window, and the window shrinks until all corners pass.
Finish OQ by locking the recipe. The centerpoint values, hold-to-pack switch position, cushion profile and cooling times are all recorded. That parameter set then goes under change control with press-level limits, so nobody can drift 8 percent off a validated setpoint. A validation package with a recipe that anyone can edit on the shop floor is a finding waiting to be written. Dimensional evidence from the CMM at the window limits is read the way any capability report should be, per our CMM report guide.
Performance Qualification: Run Like Production
PQ asks whether the locked recipe, on the qualified machine, with the installed tooling, delivers conforming parts at real production rate under normal conditions. Nothing changes between OQ and PQ except intent. Operators follow the same work instructions, the same material lots flow, the same shift pattern runs. If a change is needed during PQ, the clock resets, because PQ evidence only counts when it was not earned.
The standard structure is 3 consecutive runs. Each run lasts 1 hour to 1 full shift, typically one at the centerpoint and two at the worst-case window corners identified in OQ. Worst-case means the corner combination that pushed closest to tolerance in the corner-shot study, not the most inconvenient one. All three runs must pass the pre-written acceptance criteria with no mid-run recipe edits.
Measurement runs from the first shot, not from a stabilized point. Part weight goes on a checkweigher at a fixed cadence, say 5 parts per cavity per hour on a 32-cavity tool. Cavity-pressure peak and fill-time traces stream per shot into SPC. CTQ dimensions are CMM-measured at the start, middle and end of each run. Sample enough parts per cavity to show cavity-to-cavity behavior instead of a pooled average.
A medical or automotive program should demand Cpk per cavity, not one blended number across all cavities. A lazy cavity hidden inside a 32-cavity pool is still a field failure.
The acceptance package at the end of PQ has four parts. Cpk must reach 1.33 on every CTQ dimension, and reject rate must sit inside the plan limit. Cycle time must hit the stated rate, and the capability study must include the measurement system itself.
Gage R&R on the CMM and the balance should show measurement variation under 10 percent of tolerance. A study run on a noisy gauge can manufacture a passing Cpk out of a failing process. If the customer spec requires it, packaging and transport get validated too. Drop, vibration and temperature cycling run on the actual shipper, because a validated part damaged in transit arrives as a nonconformance.
The Statistical Reality Behind Cpk 1.33
Buyers write "Cpk 1.33 required" into specifications the way they write a tolerance, as if a caliper settles it. Cpk is an estimate with a confidence interval, and small samples make it fiction. A process with a true Cpk of 1.33, measured on 20 parts, has roughly a 50 percent chance of computing a sample Cpk below 1.0. The number you report depends on how many numbers you collected.
The planning floor is 60 measurements per CTQ dimension for 95 percent confidence that the lower bound on Cpk clears 1.33. Expect more when the distribution is not cleanly normal. Subgroup structure matters too. Twenty-five subgroups of three consecutive shots per cavity produce a different and usually more honest estimate than 75 parts grabbed from one hour.
Now multiply by the cavity planning reality. A 32-cavity connector tool with 6 CTQ dimensions at 60 measurements per cavity per CTQ is 11,520 measured points. At a 10 minute CMM cycle per fixture load, that is 80 machine hours of metrology. The plan must either automate fixturing or narrow per-cavity sampling with statistical justification. This arithmetic is why validation budgets fail: teams plan the press time and forget the measurement queue.
The schedule math on the press side is smaller but real. A 28 second cycle on a 32-cavity tool yields 128.6 parts per minute, about 7,700 per hour. Three 4-hour PQ runs plus 30-shot corner studies add up to 2 to 3 production days of dedicated press time. Re-runs after a failed corner push that higher.
That is cheap. The metrology queue behind it is the line item that surprises both sides.
The Documentation Stack Auditors Ask For
Validation is the evidence; documentation is the evidence's filing system. An auditor does not watch your process. They read four documents in this order, and every gap between them becomes a finding.
The validation plan comes first and names the scope. It lists the parts, tool serial numbers, machines, CTQ dimensions, sample sizes, pass criteria and the definition of a deviation. It is signed before any protocol executes. A protocol written after the run is not a protocol, it is a story, and reviewers can date files.
The IQ, OQ and PQ protocols carry pre-written pass criteria. "Parts measured within drawing tolerance" is acceptable. "Process looks stable" is not. Every test in a protocol has an acceptance limit, an actual-result column and a pass or fail rule fixed in advance. No operator should adjudicate a marginal reading at 11 pm.
The deviation log captures every failed test, every out-of-spec reading, every protocol revision, with root cause, disposition and effectiveness check. A zero-deviation validation file is not a clean process record. It is a reporting problem, and experienced auditors read it that way.
The final validation report summarizes all three phases against the plan. It lists the locked recipe and the approved window, and it carries signatures from engineering, quality and manufacturing. Keep raw data attached or referenced by unique ID: a report that says "Cpk 1.41 achieved" without a traceable data file behind it proves nothing.
Change Control and Re-Validation Triggers
A validation package has a shelf life defined by change, not by a calendar. The moment anything inside the qualified envelope moves, the evidence stops covering the process. The plan therefore names its own re-validation triggers, and the quality system enforces them before the shop floor discovers the need.
One trigger recurs in nearly every molding audit: a new or reground steel insert. Cavity dimensions after a weld repair are not the dimensions that were qualified. A resin supplier or grade change, because viscosity and shrinkage shift the window even when the part number survives. A regrind percentage change beyond the validated band.
A machine move or relocation to another plant, because platen parallelism, shot repeatability and even floor temperature differ. A hot-runner controller swap, a preventive-maintenance interval blown past, or 24 months of dormancy between production campaigns.
The response is tiered, and the plan should pre-define the tiers. A like-for-like sensor swap demands an IQ delta check and calibration, hours of work. A new cavity insert demands dimensional verification plus a corner-shot re-confirmation, days. A machine move demands the OQ window re-proven on the new press and a shortened PQ run at centerpoint, one to two weeks. Rolling the whole program back to zero for a 0.02 mm regrind is as much a failure as shipping on a stale qualification.
Common Audit Findings and How to Avoid Them
Audit findings in validation files cluster into a predictable handful. They are cheap to prevent before the run and expensive to remediate after a stop-ship letter.
Finding one: the recipe running on the press is not under change control. Operators adjust hold time by 1 second to chase a short shot, and the validated envelope silently becomes decoration. The fix is press-level parameter limits and an edit log reviewed weekly.
Finding two: heater and thermocouple alarms bypassed during a campaign. A zone that hunts +/-8 C gets its over-temperature cut-out raised "temporarily," and that word ends up in a CAPA. Alarms are part of the validated configuration; any change is a deviation.
Finding three: the validation ran on a different press model than production. An OQ proven on a 120 tonne all-electric machine does not cover a 160 tonne hydraulic where the part will actually run. If production must flex across machines, validate each one or define the equivalence data that covers the fleet.
Finding four: measurement systems that are not calibrated or not capable. An out-of-date CMM certificate, or a Gage R&R over 20 percent of tolerance, invalidates the Cpk math it supports. IQ catches the certificate; the capability study must catch the gauge.
Finding five: protocols executed before approval, or filled in afterward. Signature dates that trail run dates are the fastest credibility collapse in a file review. The fix is calendar discipline in the plan, not heroic documentation at the end.
Finding six: no re-validation trigger list, which turns every future change into an undocumented judgment call made by whoever notices it first.
Timeline and Cost of a Validation Program
Set expectations with numbers, because validation surprises buyers more often than tooling does. On a typical medical or automotive connector program, IQ takes 2 to 5 days once the machine and mold are installed. OQ takes 1 to 2 weeks: the scientific molding study, the DOE, the corner-shot runs and the CMM queue behind them. PQ takes another 1 to 2 weeks of 3 consecutive runs plus the capability analysis.
Total: 2 to 4 weeks on top of a 2 to 5 week tool build. A program that quotes 4 weeks for mold delivery is really quoting 6 to 8 weeks to validated production.
In budget terms, a complete IQ, OQ and PQ package lands at 5 to 10 percent of program cost. That covers metrology hours, engineering time, scrapped trial material (corner studies consume 500 to 2,000 shots of validated resin) and documentation labor. Against the containment, re-work and lost-shipment exposure of a failed audit, the premium is small. The buyer who budgets validation after the tool PO renegotiates the schedule later.
| Phase | Duration | Typical scrap | Exit evidence |
|---|---|---|---|
| Validation plan | 3 to 5 days | None | Signed plan with CTQ list and pass criteria |
| IQ | 2 to 5 days | None | Calibration certificates, utility check sheets |
| OQ | 1 to 2 weeks | 500 to 2,000 shots | Proven +/-10 percent window, locked recipe |
| PQ | 1 to 2 weeks | Salable parts, sampled out | Cpk 1.33 on CTQs, 3 consecutive passing runs |
| Report and sign-off | 3 to 5 days | None | Signed validation report, deviation log closed |
← swipe to scroll →
Table note: durations and scrap bands are typical for a single-tool, single-machine medical or automotive program with 3 to 6 CTQ dimensions. Multi-cavity tools with per-cavity capability push the metrology row toward the upper bound.
Buyer-Side IQ, OQ and PQ Checklist
Buyers rarely write the protocols, but buyers own the risk when the package is hollow. Before release of purchase, walk the molder through these checks. The questions are designed so a yes costs the supplier nothing if the work is real, and exposes the gap if it is not. Tooling-side diligence pairs with this list in our mold supplier audit guide.
| # | Check | Evidence to ask for | Red flag |
|---|---|---|---|
| 1 | Validation plan signed before execution | Plan with dates, CTQ list, sample sizes | Plan date after first protocol run date |
| 2 | Window proven at corners, not assumed | Corner-shot CMM reports, 15 to 30 shots per corner | Centerpoint-only data called a window |
| 3 | Recipe locked under change control | Press parameter limit screen, edit log | Free operator access on the shop press |
| 4 | Capability math is real | 60+ measurements per CTQ, per-cavity breakdown | Cpk quoted from 15 pooled parts |
| 5 | Measurement systems qualified | Calibration certs, Gage R&R under 10 percent | Expired CMM certificate in the file |
| 6 | Re-validation triggers defined | Trigger list wired into change-control form | "We will call you if something changes" |
← swipe to scroll →
Table note: applies to regulated medical, automotive and aerospace molding programs. For consumer electronics enclosures with no regulatory audit, rows 2, 3 and 4 remain the minimum defensible set.
The Bottom Line
IQ proves the setup matches the plan with calibrated, certificated evidence. OQ proves a predictable process exists and pins its window at roughly +/-10 percent, with every corner holding tolerance across 15 to 30 shot runs. PQ proves the locked recipe delivers Cpk 1.33 or better on every CTQ across 3 consecutive production runs. That claim rests on 60 or more measurements per characteristic, with SPC from the first shot. The documentation stack, the change-control triggers and the audit-finding patterns all defend one sentence: the process, not the operator, guarantees the part.
DieStrike builds precision injection molds to IATF 16949 with +/-0.005 mm accuracy and +/-0.002 mm on EDM and jig-grinding work. The plant runs 120+ machines, hardens tooling to HRC 62 and holds tier-1 references including TE, Amphenol, Luxshare and Dongshan. Tool lead times run 2 to 5 weeks, with standard components in 3 to 7 days. Every trial ships with the dimensional and process data a validation package needs on day one.
KEEP READING
Related Reading
How to Run PPAP Mold Sampling: ISIR and Automotive Submit
The customer-side alternative to IQ/OQ/PQ, and why regulated molders often run both.
Read articleArticleHow to Read a CMM Report: GD&T, Bias and Acceptance
Turning coordinate measurement output into defensible pass criteria for OQ and PQ.
Read articleArticleHow to Write a First Article Inspection Report
The FAI record that anchors dimensional evidence in any validation package.
Read articleServiceInjection Mold Manufacturing
IATF 16949 mold building with +/-0.005 mm accuracy, DFM feedback in 24 hours and 2 to 5 week lead times.
Read articleNEXT STEP
Ready to Start Your Mold?
Send us your element dimensions or part numbers — our team responds within 24 hours with pricing and lead time.

Written by
Ray ChanMold Buyer's Guide Author · Precision Mold Manufacturing Specialist. Ray helps global importers, distributors and OEMs source factory-direct molds and mold parts.