
How to Verify Incoming Mold Steel: Hardness, Microstructure, Certs
Table of Contents
A mold shop cuts 180 hours of CNC time into a core insert, sends it out for hardening, and the cavity cracks during quench. Root cause: the bar was S50C carbon steel relabeled as SKD61, off by a factor of 4 in alloy content. The steel cost $6 per kg. The scrapped insert, missed T1 date and lost automotive program cost $40,000. Incoming verification exists for exactly this moment. One certificate check, one 60-second spark test and one hardness hit would have stopped that bar at the receiving dock.
Every mold builder, mold buyer and quality engineer sits on the same risk. You cannot inspect quality into a finished mold if the raw bar was wrong from day 1. This article is the receiving-dock playbook: a 9-step checklist covering mill certificates under EN 10204, portable and bench hardness testing, optical emission spectroscopy, spark testing, ultrasonic inspection, microstructure and inclusion rating, dimensional and decarburization checks, sampling plans, and the reject workflow. It is written from both sides of the fence: the purchasing manager who signs for steel, and the quality lead who signs off on it. IATF 16949 shops like DieStrike, which supply connector OEMs including TE Connectivity, Amphenol and Luxshare, run this discipline on every heat before any bar reaches a machine.
The Snapshot
- Certificate first, always. An EN 10204 type 3.1 certificate ties chemistry and mechanical results to a specific heat number. No 3.1, no acceptance. Type 2.1 declarations carry no test data.
- Hardness window. Pre-hardened P20 should read 28-32 HRC (up to 36 HRC on premium heats); hardened H13 typically 44-52 HRC; S136 after quench and temper 50-56 HRC, and premium cavity steels reach HRC 60-62. Portable rebound testers carry roughly ±1.5 HRC uncertainty; bench Rockwell per ASTM E18 lands near ±1 HRC.
- Chemistry ID takes 60 seconds. A spark tester separates carbon steel from 5% Cr hot-work steel in under a minute. An OES spectrometer quantifies Cr to ±0.05% and Mo to ±0.02%, which confirms H13 versus cheaper substitutes.
- Ultrasonic for the inside. UT per ASTM A388 or SEP 1921 catches pipes, laminations and slag stringers that no surface check sees. Premium ESR bars are typically ordered to SEP 1921 Class D/d or better.
- Inclusions decide polishability. ASTM E45 rating above 2.0 thin / 1.5 thick in sulfide or oxide classes shows up later as pits, streaks and orange-peel on SPI A1-A2 polished cavities.
Why Incoming Steel Fails Inspection
Incoming steel fails in 5 recurring patterns, and each one has a signature your checks are designed to catch. The first is substitution: a lower-grade bar shipped against a premium order, such as 1.2311 delivered as 1.2738, or non-ESR H13 sold as ESR. Substitution is usually a commercial failure, not a technical one, and it survives paperwork that nobody cross-reads.
The second is heat treatment drift. Pre-hardened plate ordered at 30-36 HRC arrives at 24 HRC in the bar center because tempering was rushed or the section exceeded the hardenability limit of that grade. Third: mixed heats. Two bars in one bundle carry different heat numbers, and only one matches the certificate. Fourth: internal discontinuities, meaning shrinkage cavities, centerline porosity or nonmetallic stringers inherited from casting. Fifth: decarburization and surface damage from storage, which silently eats your finish stock allowance.
The cost math is brutal and asymmetric. Verification of one bar costs 30-90 minutes of technician time plus roughly $150-400 if you outsource UT and microsection to a lab. Discovering the same defect after roughing, heat treatment and finishing typically costs $8,000-40,000 in rework, replacement steel, schedule slip and credibility with the customer. The ratio runs 20:1 to 100:1 in favor of checking at the dock.
There is also a compliance dimension. Automotive programs under IATF 16949 require documented material control and traceability to the heat. An auditor will ask how you know the steel in cavity #3 of a 64-cavity connector mold is what the purchase order says. "We trusted the supplier" is a major nonconformity waiting to happen. DieStrike, an IATF 16949 certified mold maker with 120+ machines, treats incoming verification as the first quality gate of the whole mold build, ahead of DFM (answered within 24 hours) and ahead of the first chip being cut.
The 9-Step Incoming Steel Verification Checklist
Run these 9 steps in order, because each one is a filter for the next. Certificate review is free and catches 40-60% of problems on paper alone. Hardness and chemistry are fast and cheap. UT and microstructure are the expensive, destructive-adjacent steps you reserve for critical applications and suspicious lots. For background on which grades you are verifying against, see the guide to 12 mold steel grades compared and the decision rules in pre-hardened vs through-hardened mold steel.
| Step | Check | Method / Standard | Typical Time | When Mandatory |
|---|---|---|---|---|
| 1 | Mill certificate (3.1), heat number match | EN 10204, paperwork review | 10-15 min/lot | Always |
| 2 | Portable hardness screen | Equotip/UCI, ASTM A956, ±1.5 HRC | 10 min/bar | Always |
| 3 | Bench hardness confirmation | Rockwell C, ASTM E18 | 20 min/sample | Cavity steel, disputes |
| 4 | Chemistry by OES spectrometer | ASTM E1086/E415, ±0.05% Cr | 15 min/sample | Every heat, premium grades |
| 5 | Spark test quick ID | Portable spark tester | 1-2 min/bar | Mixed lots, no cert data |
| 6 | Ultrasonic integrity scan | ASTM A388 / SEP 1921 | 30-60 min/bar | Bars >100 mm, die steel |
| 7 | Microstructure + inclusions | ASTM E45, E112, NADCA 207 | 2-5 days (lab) | Polish/texture cavities |
| 8 | Dimensions, flatness, decarburization | Caliper/mic, ASTM E1077 | 15-20 min/bar | Always (visual + measure) |
| 9 | Sampling plan + accept/reject decision | ISO 2859-1 or 100% for critical | Per lot | Always |
← swipe to scroll →
Table note: typical industry times and standard references for mold and tool steel receiving inspection; lab turnaround varies by provider.
Two rules govern the sequence. First, never machine a bar before steps 1-5 pass; those five are non-destructive, fast and catch the common failures. Second, never release cavity or core steel for a polished, textured or medical-grade surface without step 7, because inclusions and banding are invisible until the mold is in production and the parts show witness lines.
Step 1: Verify the EN 10204 3.1 Mill Certificate
The certificate is the cheapest inspection you will ever do, and the most skipped. EN 10204 defines 4 document types. Type 2.1 is a declaration of compliance with no test data. Type 2.2 is a test report with non-specific results, meaning the numbers come from other products of the same grade. Type 3.1 is an inspection certificate with specific results tied to your actual delivery, validated by the manufacturer's inspection representative independent of production. Type 3.2 adds a third-party or customer inspector signature. For mold steel purchase orders, specify 3.1 as the minimum, and 3.2 for safety-critical automotive or medical programs.
Read the certificate against 6 fields. First, the heat number or melt number: it must match the stamp, tag or ink-jet marking on the bar itself. Second, chemical composition: Cr, Mo, V, C and Mn must fall inside the grade specification, for example H13/1.2344 requires 4.75-5.25% Cr, 1.10-1.75% Mo and 0.80-1.20% V. Third, delivery condition: annealed, pre-hardened, or quenched and tempered, with hardness range stated. Fourth, mechanical properties: hardness values and, where applicable, impact energy (H13 annealed typically ≥ 13 J at room temperature per NADCA-type specs). Fifth, the product standard reference, such as ASTM A681 or DIN 17350. Sixth, the stamp and signature of the authorized inspector.
Cross-check the numbers, do not just file them. Verify that the reported hardness on the certificate matches what your portable tester reads in step 2, within the ±1.5 HRC uncertainty band. Verify that the chemistry supports the grade: an "H13" certificate showing 0.35% C and 4.0% Cr is a red flag at a glance, since it sits outside the ASTM A681 band for H13. When certificate chemistry disagrees with your OES result in step 4, the certificate loses, because your spectrometer measured your bar.
Batch traceability starts here. Photograph the certificate, the heat stamp on the bar end, and the supplier packing list together in one record. If a problem surfaces 3 months later during mold trial, this single record answers whether the fault was the steel, the heat treatment, or the machining. Without it, you are arguing opinions.
Steps 2-3: Portable vs Bench Hardness Testing
Hardness is the fastest proxy for "was this bar heat treated as promised." Pre-hardened P20 (1.2311/1.2738) should read 28-32 HRC typical, with premium plates up to 36 HRC. Annealed H13 reads 18-22 HRC (≈ 200 HB). Quenched and tempered H13 for die casting runs 44-52 HRC. S136/420 stainless for mirror-polish cavities lands at 50-56 HRC after hardening, and premium through-hardened cavity steels reach HRC 60-62, the level DieStrike specifies for high-wear cavity details. Any reading outside the ordered window is a stop-shipment signal.
Portable testers come first at the dock. Rebound (Equotip-type) and ultrasonic contact impedance (UCI) devices test the bar in situ, need no sample cutting, and take 3-5 valid hits per location in under 10 minutes. Their uncertainty is roughly ±1.5 HRC on homogeneous steel, worse on rough, curved or decarburized surfaces. Grinding a flat spot of 20-25 mm diameter down 0.5 mm removes the decarburized skin and roughly halves the scatter. Always convert with the device's own tables and spot-calibrate against a certified test block monthly.

Bench Rockwell per ASTM E18 is the referee method. It requires a cut sample, ground flat on both faces, minimum thickness about 10 times the indentation depth (1.6 mm for HRC, so ≥16 mm thick sections are ideal). Uncertainty drops to about ±1 HRC including operator effects. Use bench testing in 3 situations: any portable reading within 2 HRC of your reject limit, any dispute with the supplier, and 100% of cavity and core steel for optical, medical or automotive safety parts. A practical rule: portable screens the lot, bench decides the lot.
Where you test matters as much as how. Take readings at 3 locations per bar: two ends and mid-length, plus a cross-section check (surface vs center) on any bar over 100 mm thick. Center hardness on large pre-hardened blocks can drop 3-5 HRC below surface values because of hardenability limits; that gradient must sit inside the grade spec, not just the surface number. Record every hit; a single passing reading proves nothing about bar uniformity. For the tempering and hardness windows your order should state, see how to specify heat treatment for mold steel.
Steps 4-5: OES and Spark Test Chemistry Checks
Paperwork and hardness can still pass while the grade is wrong. A properly tempered 4140 bar can sit at 30 HRC and mimic P20 on a rebound tester, and a polished surface hides everything. Chemistry identification is the only step that answers the question "is this actually the steel I ordered?" Two tools cover it: a handheld spark tester for 60-second sorting, and an optical emission spectrometer (OES) for quantitative proof.
The spark test grinds the bar against an abrasive wheel and reads the spark stream. Carbon steel throws bright, forked bursts; high-carbon tool steel (D2, O1) shows dense, explosive branching; 5% chromium hot-work steels like H13 and SKD61 produce a characteristic orange, moderately forked pattern with fewer bursts than plain carbon; stainless grades S136 and 420 throw short, thin, dull-orange straw-colored lines with almost no forking. Modern portable spark OES units (arc/spark PMI guns) do the same job digitally: they fire an arc on a ground spot, read the emission spectrum, and grade-match against a built-in library in 10-30 seconds. Purchase-grade PMI units run $8,000-25,000, which pays for itself the first time they catch a $6/kg substitution heading into a $40,000 insert.
Lab OES per ASTM E1086 (stainless) and E415 (carbon and low-alloy) is the quantitative referee, accurate to ±0.05% on Cr and ±0.02% on Mo. Compare results against the grade window in this table; every cell must fall inside spec.
| Element (%) | P20 / 1.2311 | H13 / 1.2344 | S136 / 420 | D2 / 1.2379 |
|---|---|---|---|---|
| Carbon C | 0.28-0.40 | 0.32-0.45 | 0.36-0.45 | 1.40-1.60 |
| Chromium Cr | 1.40-2.00 | 4.75-5.50 | 12.00-14.00 | 11.00-13.00 |
| Molybdenum Mo | 0.30-0.55 | 1.10-1.75 | ≤0.60 | 0.70-1.20 |
| Vanadium V | - | 0.80-1.20 | - | 0.50-1.10 |
| Manganese Mn | 1.40-1.60 | 0.20-0.50 | ≤1.00 | ≤0.60 |
← swipe to scroll →
Table note: typical industry composition windows per ASTM A681 and DIN 17350; consult the current standard revision for binding limits.
The 1-minute substitution catch. The three most common swaps all fall out of the table instantly. Sell 4140 as P20 and Cr reads 0.8-1.1% instead of 1.4-2.0%. Sell 420F free-machining stainless as S136 and sulfur reads 0.15%+ instead of under 0.03%, which wrecks polishability. Sell annealed H11 as H13 and V reads 0.25-0.60% instead of 0.80-1.20%. Ground one spot, fire the arc, compare 3 elements: Cr, Mo, V. That is 90% of substitution risk eliminated in under 2 minutes per bar.

Sampling for chemistry follows the same logic as hardness: PMI every bar in a mixed lot, and a minimum of 1 sample per heat number for uniform deliveries. If a bundle contains 3 heat stamps, it is 3 samples, not 1. Keep a ground, labeled PMI spot on each bar end so re-verification during mold build disputes takes seconds instead of a lab turnaround.
Step 6: Ultrasonic Testing for Internal Defects
Surface checks cannot see what kills big blocks from the inside: shrinkage pipe, centerline porosity, laminations from rolled slag, and large inclusion clusters. Ultrasonic testing (UT) sends 2-5 MHz sound pulses through the bar and maps reflectors against a reference notch or flat-bottom hole. The governing standards for tool steel bars are ASTM A388 (heavy steel forgings, back-wall echo technique) and SEP 1921 (European practice for quality classes A through E, where Class D/d and E/e are the tight levels premium die steel is ordered to).
UT is mandatory in 4 situations. Bars or blocks over 100 mm (4 inch) cross-section, because center defects concentrate at scale. Hot-work die steel (H13, SKD61, 1.2367) destined for die casting or forging dies, where internal defects become catastrophic splits under thermal cycling and high pressure. Any block for a large mold base or bolster plate over 300 kg, where a lamination discovered after 80 hours of machining is a six-figure miss. And any ESR or VAR remelted premium bar, where the whole price premium buys internal cleanliness and UT is the receipt.
Practical execution: scan both end faces plus the full circumference where geometry allows, with the acceptance level stated on the purchase order, for example "SEP 1921 Class D/d" or "ASTM A388, no indications exceeding the 3 mm FBH reference." A typical shop-side UT by a Level II inspector costs $100-300 per bar and takes 30-60 minutes. Reject criteria in plain terms: any reflector producing an echo above the reference curve fails, and clusters of small reflectors within 25 mm that sum above the class limit also fail.
One buying-side tip that saves money later: write the UT class into the RFQ and make the mill certificate carry the UT result, not just the chemistry. Then your incoming UT becomes a verification sample (1 bar per lot) rather than 100% scanning. That single clause typically cuts receiving inspection labor by 60-70% while raising the real assurance level.
Step 7: Microstructure and Nonmetallic Inclusions
Microstructure inspection answers two questions the other eight steps cannot: will this steel take a mirror polish, and was it made cleanly? A technician cuts a 20-25 mm sample, mounts it in resin, grinds through 120 to 1200 grit, polishes to 1 µm diamond or colloidal silica, and etches with 2-4% nital. The polished face is rated under a microscope at 100x against three standards.
First, nonmetallic inclusions per ASTM E45, methods A (comparison charts) or D (automated image analysis). Inclusion classes are sulfides (A), aluminates (B), silicates (C) and globular oxides (D); each is rated thin and thick series from 0.5 to 5.5. For general mold plates, specify maximum 2.0 thin / 1.5 thick in any class. For SPI A1-A2 mirror-polish cavities in S136 or hardened 1.2083-class steels, push to 1.5 thin / 1.0 thick or order ESR material where typical practice holds oxides and silicates under 1.0. Above those limits, hard inclusions pop out during polishing and leave pits 10-50 µm wide that no amount of extra polishing hours fixes, and in production they show as streaks and dull spots on gloss parts.
Banding and grain size decide dimensional behavior. Second check: macro/micro banding, the streaky segregation pattern inherited from casting and stretched by rolling. Severe sulfide or carbide banding (rating 3+ on comparison charts) causes uneven etching, directional polishing problems and anisotropic hardness variation of 2-4 HRC across the band spacing. Third check: prior austenite grain size per ASTM E112. H13 for die casting should show a fine, uniform tempered martensite structure with grain size 8 or finer; coarse grains (size 4 or below) mean overheated austenitizing and predictably shorter die life. NADCA 207 (premium H13 practice) adds limits on primary carbide network and segregation that premium die steel vendors test to by default.
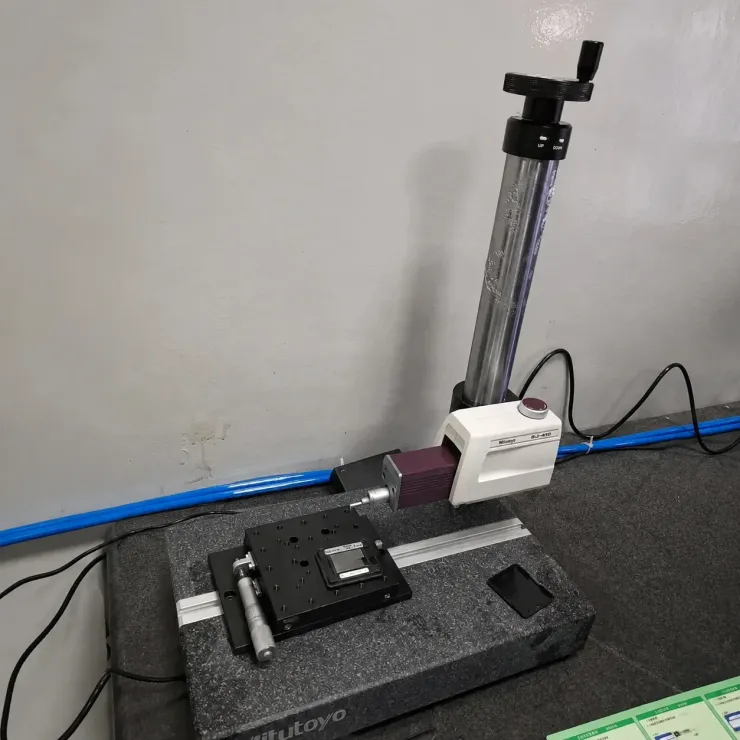
Microsection is destructive and slow (2-5 days at an outside lab, $150-400 per sample), so you sample by risk, not by lot. Mandatory: any steel for optical lenses, medical device molds, textured automotive interiors, or mirror-finish consumer electronics cavities. Recommended: 1 sample per heat of premium ESR bar. Skip with documented justification: standard mold base plates (P20/S50C class) from approved vendors with clean 3-year certificate history. Keep the mounted samples; when a T1 shot shows a polish defect 8 weeks later, the retained microsection settles whether the fault was steel, EDM or polishing technique in hours instead of arguments.
Step 8: Dimensions, Surface and Decarburization
The unglamorous checks save machining hours. Measure length, width and thickness with a calibrated tape and micrometer: commercial tolerance for sawn tool steel plate is typically +3/-0 mm on thickness and +6/-0 mm on length, and any minus dimension eats directly into your stock allowance. Check flatness with a surface plate and dial indicator: pre-hardened plate should hold within 0.5 mm per 300 mm for standard quality and 0.2 mm per 300 mm for precision-ground double-tempered plate. A 25 mm bar that arrives 24.6 mm thick is not a rounding problem; it is 15 minutes of extra roughing per face multiplied across every plate in the mold.
Surface condition gets a visual pass under good light plus a scratch test where it matters. Reject signals: deep rust pitting over more than 20% of a face, saw burns (blue temper colors on the cut edge indicate friction overheating that locally softened the surface), cracks, seams, and mechanical damage deeper than 1 mm. For through-hardened tool steel in the annealed condition, also check decarburization per ASTM E1077 by microsection or hardness traverse when the supplier does not quote it: free-ferrite decarb should be zero on premium grades, and total decarb (including partial) held under 1% of bar thickness or 0.5 mm, whichever is smaller. Decarb on a die face becomes a soft skin that wears first and cracks earliest, and it is invisible after EDM or grinding removes the evidence but leaves the weakened zone underneath.
Marking and count verification closes the paperwork loop. Confirm every bar carries a legible heat number stamp or tag matching the certificate, count pieces against the packing list (a surprising share of "mixed heat" failures start as a simple count mismatch), and photograph the whole delivery before it enters stock. If your shop runs an ERP, the receiving transaction should refuse to close without the certificate number field populated; that one system rule enforces step 1 on every delivery forever.
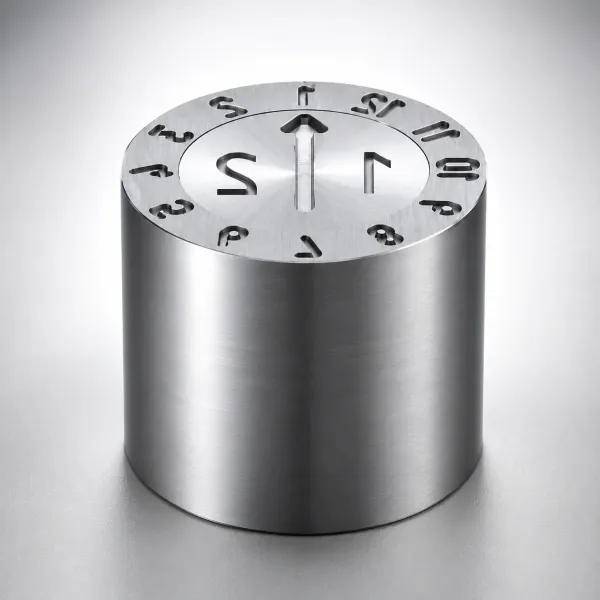
Storage discipline belongs to this step too. Accepted bars go on racked, dry storage off the floor, with VCI paper or oil film on machined faces and the heat tag facing out for audit. A bar that passes all 9 checks and then rusts for 6 weeks in a humid aisle hands you a decarburization-adjacent surface problem that no certificate will absorb.
Step 9: Sampling Plans and Acceptance Criteria
100% inspection of everything is a budget fantasy; the engineering answer is risk-based sampling. Start from ISO 2859-1 (attribute sampling) or a simple documented shop plan. A workable default for a mold shop buying 5-20 lots per month looks like this. Certificate review: 100% of lots, no exceptions. Portable hardness: 3 bars per lot up to 10 bars, then 10% plus 2. PMI chemistry: 1 per heat number, plus 1 random extra bar if the lot carries mixed stamps. Bench hardness, UT and microsection: by criticality tier, as below.
Tier the steel by consequence. Tier 1 (cavity, core, slides and inserts that form the product surface): bench hardness on 100% of heats, UT on bars over 100 mm, microsection on every heat for optical/medical/mirror applications. Tier 2 (hot-work die blocks for die casting): 100% PMI, UT on 100% of blocks, microsection 1 per heat. Tier 3 (mold base plates, support and spacer blocks in P20 or S50C class): certificate plus portable hardness plus dimensions, with destructive steps only on suspicion or new-vendor qualification. This tiering typically puts 60-70% of receiving effort on the 20% of steel that carries 80% of the mold cost and risk.
Write acceptance criteria into the purchase order before the steel ships, not after it fails. A one-line spec block does the job: "P20 pre-hardened 30-36 HRC per EN 10204 3.1; UT to SEP 1921 Class D/d; E45 inclusions max 2.0 thin; thickness +3/-0 mm; flatness 0.5 mm/300 mm." A supplier who knows the incoming checks are contracted delivers measurably better, and your reject decisions stop being negotiations. New vendors get a 3-lot qualification at tightened sampling (double the default) before dropping to routine levels.
Rejecting Nonconforming Steel: The Return Workflow
Finding a defect is half the job; the other half is executing the reject cleanly so the mill fixes it and the mold schedule survives. Run it in 6 moves. First, quarantine: move the bar to a red-tag area physically separated from accepted stock within 24 hours, so no programmer or saw operator can "use it anyway" under schedule pressure. Second, document: photograph the heat stamp, the tag, the certificate page, and the test evidence (hardness printout, PMI spectrum screenshot, UT scan record) into one nonconformance report with lot, PO, heat number and delivery date.
Third, classify severity. Critical (wrong grade, chemistry outside spec, cracks, UT reject): full lot return, no sorting option. Major (hardness 2+ HRC outside window, inclusions above spec): return or supplier-funded retest and concession only with engineering sign-off. Minor (dimensional shortfall within your machining allowance, surface rust that cleans off): deviation acceptance with a documented price adjustment of 5-15% typical. Fourth, notify the supplier within the contractual window, usually 5-14 days of delivery, with the evidence package; late notice is the single most common reason valid rejects get denied.
Fifth, contain the blast radius. Trace every part of the lot already cut: which mold plates, which inserts, which jobs. If material went into work-in-progress, hold that work and re-verify with retained samples before it goes further; a $500 re-check beats a $20,000 discovery at T1. Sixth, close the loop: require the supplier's corrective action (8D or equivalent) within 30 days, and score vendors quarterly. Two critical rejects in 12 months is the standard trigger for re-qualification audits or removal from the approved vendor list.
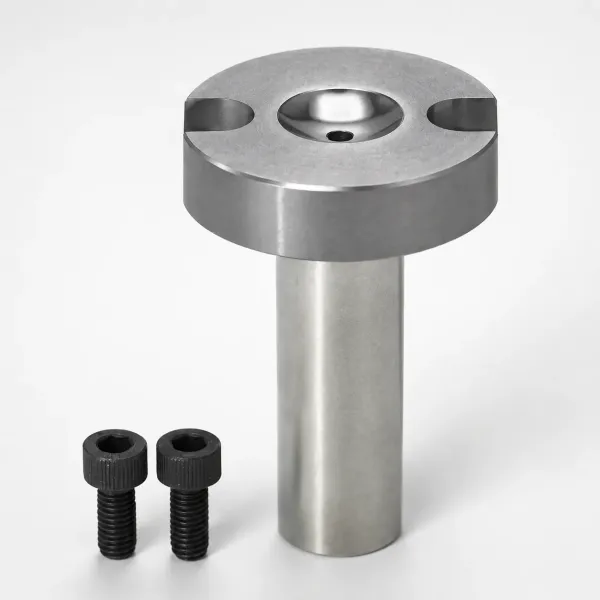
Commercial levers that make rejects painless. Negotiate three clauses at RFQ stage: supplier pays return freight on critical rejects; replacement ships within 5-10 working days or the PO price reduces; and test costs (UT, microsection) are reimbursed when the material fails. With those clauses in place, a reject costs you a phone call instead of a margin hit, and the mold schedule has a defined recovery path.
Traceability and Records: Feeding IATF 16949
Under IATF 16949, material control is not "inspect well"; it is "prove you inspected well, to the heat, years later." The record set per lot should contain 7 items: the mill 3.1 certificate; receiving inspection report with hardness readings at each location; PMI or OES results; UT report where applicable; microsection report where applicable; the accept/reject disposition with signatures; and photos of the heat-stamp-to-certificate match. Retention is typically 5-15 years for automotive programs, aligned with the vehicle program life plus one year.
Mark the physical stock too. After acceptance, re-stamp or paint-mark each bar with your internal lot number that maps to the heat number, and store the cutoff drops (the ends removed during sawing) in a labeled bin per mold job for at least 6 months. When a field failure or T1 defect raises a material question, a drop from the same heat goes to the lab in a day and answers it. This "retain the evidence" habit is cheap insurance: the drop weighs 2 kg; the argument it settles can be worth a whole mold.
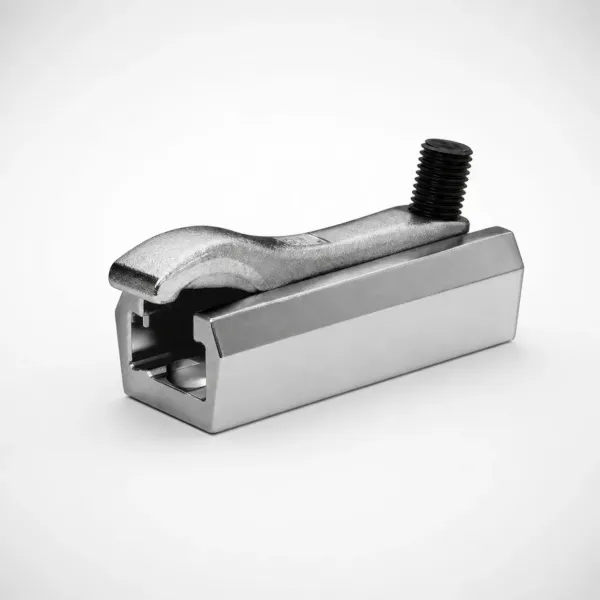
For the buyer side, traceability is a supplier-selection question. When choosing a mold manufacturer, ask how they control incoming steel: can they show you a 3.1 certificate for the cavity blocks in your mold, do they PMI heats, do they retain UT records? A shop that answers with documents instead of adjectives is running the discipline in this article. DieStrike's IATF 16949 system covers exactly this chain across 120+ machines, holding critical mold dimensions to ±0.005 mm and component geometry to ±0.002 mm, with cavities hardened to HRC 62 where the application demands it, for connector OEMs including TE Connectivity, Amphenol, Luxshare and Dongshan Precision. When dimensional evidence matters downstream, the same discipline shows up in the delivered CMM report for every mold.
FAQ: Incoming Mold Steel Verification
Q1. Is a type 2.2 mill certificate good enough for mold steel?
No. Type 2.2 reports non-specific results pulled from other products of the same grade, so the numbers may not describe your bar. Require EN 10204 type 3.1 (specific inspection on your delivery) as a minimum, and 3.2 with third-party validation for automotive safety or medical molds. The price difference at the mill is typically 1-3%, far below the cost of one missed substitution.
Q2. Can a portable hardness tester replace bench Rockwell testing?
For screening, yes; for decisions, no. Portable rebound or UCI devices carry about ±1.5 HRC uncertainty and drift further on rough or decarburized surfaces. Bench Rockwell per ASTM E18 holds about ±1 HRC. Use portable on 100% of bars at receiving, then confirm with bench testing on any reading within 2 HRC of the reject limit and on all Tier 1 cavity steels.
Q3. How do I check steel grade without cutting a sample?
Grind a 20-25 mm spot and use a portable spark OES PMI gun: it identifies grade family in 10-30 seconds and quantifies Cr to ±0.05% and Mo to ±0.02% with no cutting. A classic abrasive-wheel spark test sorts carbon steel, 5% Cr hot-work steel and stainless in about 60 seconds for under $200 of consumables, but it needs an experienced eye and stays qualitative.
Q4. When is ultrasonic testing mandatory for mold steel?
Four cases: bars over 100 mm cross-section, hot-work die steel (H13/SKD61) for die casting, any block over 300 kg for mold bases or bolsters, and all ESR/VAR premium bars where cleanliness was the reason for the premium. Specify SEP 1921 Class D/d or ASTM A388 on the purchase order; a Level II scan costs $100-300 per bar and takes 30-60 minutes.
Q5. What inclusion level ruins a mirror-polished cavity?
For SPI A1-A2 polish, keep ASTM E45 ratings at or below 1.5 thin / 1.0 thick, or order ESR steel where oxides and silicates typically sit under 1.0. Above about 2.0 thin, hard inclusions pop out during polishing and leave pits 10-50 µm wide that appear as streaks or dull spots on glossy molded parts, and extra polishing hours cannot remove them.
The Bottom Line
Incoming steel verification is a 9-step filter, not a single test: certificate first, hardness and PMI on every heat, UT and microsection where the surface finish or die life depends on it. The checks cost hours; missed defects cost tens of thousands and your delivery date. That discipline is why IATF 16949 mold makers hold ±0.005 mm on critical dimensions and hit 2-5 week mold lead times without fire drills. If you want your steel verified with documented evidence before it becomes your mold, talk to us through the contact page and DFM feedback starts within 24 hours.
KEEP READING
Related Reading
9 Mold Steel Selection Errors in Automotive Tooling
The nine steel mistakes that turn into scrap molds, and how buyers catch them before order placement.
Read articleArticleHow to Read a CMM Report: Dimensional Data for Mold Buyers
Decode CMM output so dimensional evidence supports your incoming material and mold acceptance decisions.
Read articleArticleMild Steel vs Tool Steel for Mold Components: Which to Use
Cost and performance split between mild steel and tool steel for mold plates, inserts and components.
Read articleServiceInjection Mold Manufacturing
IATF 16949 injection mold manufacturing with ±0.005 mm accuracy and 2-5 week lead times.
Read articleNEXT STEP
Ready to Start Your Mold?
Send us your element dimensions or part numbers — our team responds within 24 hours with pricing and lead time.

Written by
Ray ChanMold Buyer's Guide Author · Precision Mold Manufacturing Specialist. Ray helps global importers, distributors and OEMs source factory-direct molds and mold parts.