
How to Prevent Parts Sticking to the Mold: Release, Grip, Ejection
Table of Contents
An 8 cavity automotive connector tool ran 300 shots before the first part tore on a core pin. The press then sat idle for 6 hours every shift while four cores came out for hand work, and the launch slipped eleven days. Sticking is the demold failure that stops a press without touching a single dimensional feature, and every hour of it costs more than the steel that caused it.
This guide covers the grip physics behind release failure, a diagnosis tree by stuck side, draft and ejection design, steel and process corrections, release coatings and their limits, and a five-step fix ladder ordered by cost and downtime.
The Snapshot
- Shrink grip runs 5 to 15 MPa. A resin shrinking 0.5 percent clamps every core it formed around, and that contact pressure over the engaged core area produces holding forces of 1 to 5 kN on ordinary connector geometry.
- Draft belongs at 0.5 to 2 degrees. Glossy faces need 0.5 to 1 degree per side as a minimum, textured leather grain needs 1.5 to 2 degrees, and the angle that counts is measured on the part after shrink, not on the drawing of the steel.
- EDM recast is 2 to 10 micrometres of anchor. Untouched recast layer is hard, cracked and mechanically keyed into the skin, and it must be removed before production or it will hold parts no polish spray can free.
- Release coatings are 1 to 3 micrometres of borrowed time. PTFE and DLC films delay sticking for 500,000 to 1,000,000 cycles, then need re-coating, and no film compensates for missing draft or a zero-radius corner.
Why Parts Stick to the Steel
A cooling part shrinks away from cavity walls and onto cores. The cavity face releases its grip while the core gains one, and everything that sticks afterwards is a force balance between what the part pulls on and what the ejector can push back. Amorphous resins such as ABS and PC shrink 0.4 to 0.8 percent. Semi-crystalline grades such as PP, PA6 and POM shrink 1.0 to 3.0 percent and keep crystallizing for minutes after demold.
A 0.5 percent shrinking resin solidifies against a 20 mm core with a 25 mm engaged length. As the wall contracts, the contact pressure on that core settles in the 5 to 15 MPa band for typical unfilled grades, higher near the gate where packing is heaviest. The engaged cylindrical area is about 1,570 mm², so even the low end of that band stores more than a tonne of normal force in the steel-part interface.
Friction converts that normal force into the actual holding load. Steel-on-polymer coefficients run 0.15 to 0.30 for common grades against polished tool steel. At 10 MPa contact pressure, 0.2 friction and 1,570 mm² of engagement, the part grips the core with roughly 3.1 kN. A single 6 mm ejector pin cannot recover that margin without stretching the boss it touches.
Three secondary mechanisms add load on top of shrink grip. A thin flat skin lying on a polished cavity face can trap a partial vacuum as the mold opens, and 100 kPa of atmospheric pressure across an 80 by 80 mm face adds about 640 N of hold-down. The gate freeze sequence keeps the part packed at 30 to 80 MPa against the core until the sprue solidifies, so a long hold time simply extends how long the grip builds. And texture peaks or undercut corners dig into the surface as it contracts, with PA6 tensile strength near 80 MPa tearing long before the steel lets go.

The practical conclusion is that sticking is arithmetic, not luck. Every stuck part is a holding force that exceeded the available ejection force at the moment of mold open. The rest of this article sizes both sides of that equation: what creates grip, and what breaks it.
Diagnosis Tree: Which Half Holds the Part
Start from one question asked at mold open: which half is the part riding on. It separates the fix families cleanly, and answering it wrongly is why teams polish the wrong insert. Open the mold slowly at 50 mm stroke, watch the parting line, and log which half holds before touching anything.
Core-side sticking is the common case, about 80 percent of events on cored parts. The evidence is directional: bosses and ribs arrive stretched, whitened or torn; ejector marks deepen under the pin pads; the part hangs on the moving half and falls late, sometimes two seconds after ejector retract. The forces at work are shrink grip and friction along the draft, so the fix lives in draft, polish, cooling strategy or ejection area.
Cavity-side sticking shows the opposite signature. The part rides the fixed half at open, and the giveaway is a shiny witness patch where the skin sucked flat against polished steel. Thin-wall lids, nameplates and large flat housings do this most. Vacuum and surface energy hold these parts, not shrink force, and the fix lives in venting break-up, parting-line air jets or a texture change that stops the face sealing like a suction cup.
The third branch is interface sticking: the part tears at the gate or snaps across a slide line. That usually means gate freeze pulled the part toward the wrong half, or a slide and its mating core leave a lip of 0.05 mm or more that the shrink drives the skin into. Those causes read differently on the part, and the difference between a stretched boss and a sheared skin at the gate tells you where to cut.
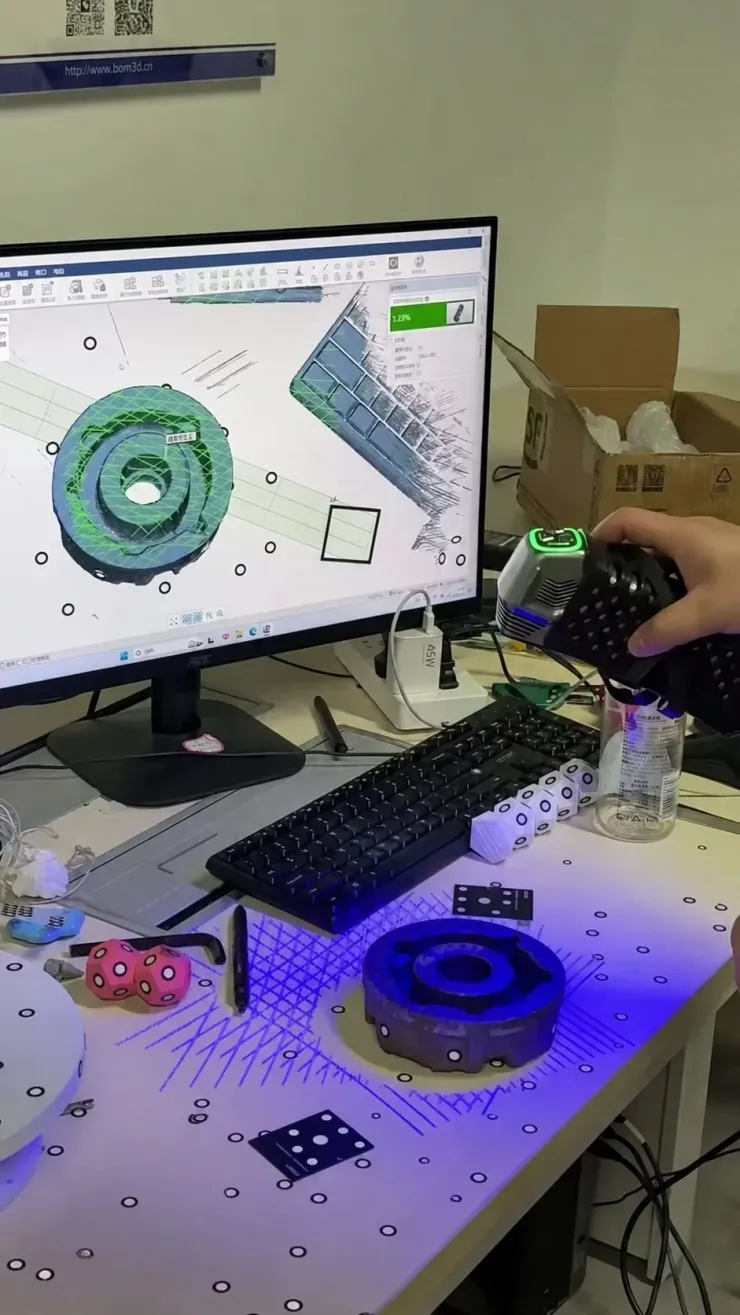
Once the side is known, confirm the mechanism before the fix. Spray patterns, draft gauges and a single cooled sample under magnification separate grip from vacuum in minutes. For the wider defect-sorting sequence behind these checks, the mold defect troubleshooting method covers how to keep evidence before changing steel.
Draft Angle Reality: Measure the Part, Not the Steel
Draft is the first line of release defense and the most misread number on the drawing. The working minimum is 0.5 to 1 degree per side on glossy faces and 1.5 to 2 degrees per side on textured leather grain, because texture peaks engage the skin like a field of tiny hooks. Deep cored bosses over 3 times the diameter want 2 degrees or more, or the shrink grip along a long wall simply outweighs what any angle can subtract.
The angle that matters is the part angle after shrink, not the steel angle on the CAD model. A core machined at exactly 1 degree on nominal geometry can finish near 0.85 degrees on the part once a 0.5 percent shrinking film contracts around it. On a 25 mm deep wall that shift costs real holding force. Measure draft on a demolded, fully cooled part with a draft gauge or a contour CMM probe, and reconcile the number against the steel record before blaming the press.
Two habits keep causing stuck parts that "have draft." The first is drafting the steel but not the parting line witness: a 0.03 mm mismatch between core and cavity edges acts as a full-height undercut for a soft resin. The second is putting draft on walls while leaving the boss root at a 0.1 mm radius or sharper, where stress concentrates and the torn feature starts. Draft angle mistakes are catalogued feature by feature in the draft angle mistakes article, and every one of them shows up on a stuck-part sheet sooner or later.
Where the part cannot carry more draft because of assembly geometry, that decision moves the burden onto polish, ejection area and process control for the life of the tool. Design reviews should price that transfer honestly rather than discovering it at T1.
Ejection Design for Stuck Risk
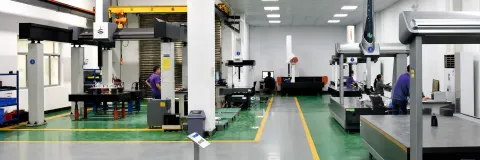
Ejection is the other side of the force balance, and most stuck-part tools are simply under-armed. Size the system against the grip number, not against habit. A 20 mm core gripping at 10 MPa asks for about 3.1 kN of release force, and a bare 6 mm pin with a 28 mm² contact pad marks a soft boss long before it delivers 1 kN. The working rule: total ejector contact area should exceed the projected area of the gripping core, so the pressure on the plastic stays under 1 to 2 MPa on unfilled grades.
Pin count follows from that area. Connector tools typically run 2 to 4 pins under each boss cluster, spaced 15 to 25 mm apart, with the pin tips flat or slightly crowned and at least 0.1 mm relief at the parting side. On cored geometry, a stripper sleeve or pin-sleeve combination puts the push on the full annulus of the hole instead of a point, which multiplies the contact area three to five times and removes the witness that a plain pin leaves.
Stroke is the second sizing decision, and it fails quietly. The ejector must carry the part clear of the longest core with 3 to 5 mm of margin, so a 25 mm boss needs 28 to 30 mm of travel. Check the return pins and the knock-out plate before blaming the cavity: an ejector that reaches 20 mm under a 25 mm core is a stuck part on a timer.
Air is the cheapest force multiplier. Parting-line air jets at 0.2 to 0.5 MPa, aimed at sticky corners and fired for 0.5 to 1 second at mold open, break the vacuum on flat skins and push the part off the core line before the pins even touch it. A jet drilled at 0.8 to 1.2 mm with a 0.05 mm lip is enough for a 640 N suction hold on an 80 mm face. The layout, timing and spring selection behind a complete system are set out in the ejector system design guide, and where the pin marks become the complaint, the ejector pin mark article separates cosmetic stress from release stress.
Steel-Side Fixes: Polish, Recast and Texture
The steel face decides whether a correctly drafted, correctly armed tool still holds parts. Three steel conditions cause it: the wrong polish lay, an EDM recast layer nobody removed, and texture that traps air. All three are fixed at the grinder and the sinker, not at the press.
Polish direction must cross the draft, never run against it. A unidirectional polish lay pointing up the draw direction leaves grooves that act like file teeth against a shrinking wall, adding 20 to 40 percent to the drag measured on a polished flat. A cross-hatch or a traverse polish perpendicular to ejection removes that ratchet. On SPI grades, a drop from a 0.4 µm Ra polish to 0.1 µm cuts skin friction on ABS and PP enough to be worth the bench time, and on glossy Class A faces the release benefit is one reason gloss tooling is finished in six progressive steps. The finishing sequence for reflective surfaces is covered in the high-gloss mold design guide.
EDM leaves a recast layer of 2 to 10 µm: re-solidified steel, harder than the substrate, micro-cracked and mechanically keyed to whatever touches it. A sunk corner that looks clean under a loupe will hold a soft nylon part on the first 200 shots, then tear it on shot 201 as the cracks fill. Remove the recast before production with a controlled polish pass or an etch, verify with a nital swipe or a microscope at 100x, and put the removal on the inspection sheet, not in the shop's memory. A second EDM flush that leaves a 15 µm white layer will simply re-key the surface after the first one is polished away.
Texture has its own release tax. A leather grain of 40 to 80 µm depth presents hundreds of peaks per square centimetre, and the valleys between them cradle air the way a suction cup does. Texture that covers a large flat face needs a venting break-up: a land left untextured every 50 to 100 mm, or a shallow 0.1 mm relief line, so the vacuum cannot form across the full face. Without that break, a 120 by 120 mm grained panel can ride the cavity at open while the pins push into nothing.
Process Fixes: Shrink Grip and Gate Freeze
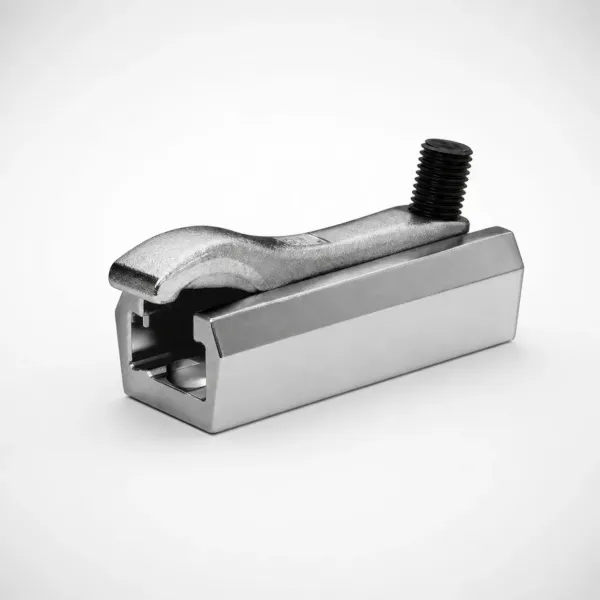
Process settings change the grip number, and in that order of influence: melt temperature, mold temperature, hold pressure and time, cooling time. Each one is a lever with a dimensional cost, which is why process is the first rung of the fix ladder but rarely the whole fix.
Melt and mold temperature move shrinkage directly. Raising melt temperature by 20 to 30 °C lowers cavity pressure at freeze for the same hold setting, and each 10 MPa of frozen-in pressure removes roughly 1 to 2 MPa of residual grip on the core. A mold dropped from 80 °C to 60 °C on PA6 releases faster because the skin freezes against the core earlier, but the trade is a 10 to 20 percent jump in shrink variation and a visible sink risk on bosses. Log the change, do not chase the sticking by feel.
Hold time decides how long the part keeps being packed against the core. Once the gate freezes, no further shrink increases the grip. Measured gate freeze on a 1.5 mm edge gate runs 2 to 6 seconds depending on melt and mold temperature, so cutting hold time to gate freeze plus 0.5 seconds instead of gate freeze plus 3 seconds removes three seconds of grip building per shot. The confirmation is a cushion-stroke trace: when the cushion stops moving, the gate is frozen, and every extra second of hold after that point is stuck-part interest.
Cooling time works in both directions. The part needs enough time to contract away from deep cores and crystallize so it holds its shape, yet parts ejected while still hot and soft stretch on the same cores they would clear when cool. On PP and POM, the biggest dimensional change happens after demold, so a 10 to 20 second cooling window at 60 to 90 °C mold temperature is where the release behavior actually gets set. If the tear is at the gate or the skin is shiny and thin, the part left the core too early; if the boss is stretched and whitened, the part is still too hot when the pins hit it.
Release Coatings and Their Limits
When draft, polish and ejection are already correct and the tool still fights the first hour of every run, a release coating buys margin. PTFE-based and DLC films at 1 to 3 µm cut the steel-polymer friction coefficient from the 0.15 to 0.30 range down toward 0.05 to 0.10, which on a 10 MPa grip removes roughly half the holding force. The film does not change the geometry; it changes what the geometry drags against.
The limits are real and scheduled. A coating survives 500,000 to 1,000,000 cycles on hot-runner tools, less where glass-filled resin scrubs the edges, and a re-coat means pulling the insert, stripping the old film, re-prepping and re-coating, so the budget is 3 to 5 days of tool downtime plus the coating invoice. Put the recoat interval in the maintenance schedule by shot count, the same way the polish lands go there, because a coating that fails at 3 a.m. on a Tuesday looks like a mystery stuck-part spike on the production sheet.
Spray-on silicone and wax release agents are the trap. They work immediately, and they leave three bills. Silicone migrates and poisons secondary operations: bonding drops 20 to 40 percent in shear strength through a contaminated surface, and paint defects follow on coated parts. The spray builds a residue film on vents, shut-offs and texture that itself starts holding dust and marking parts within 20,000 to 50,000 shots. And repeated spraying dries the cavity face into a variable release condition that makes the process window impossible to certify. Sprays are legitimate for T1 sampling and short pilot runs; on production they are a loan at a high rate. A permanent film plus correct geometry beats a spray on every metric the quality department tracks.
Coating choice belongs with a repair and reconditioning path, not a one-time treatment. The recoat, the polish clean-up and the insert swap are maintenance work with an IATF 16949 controlled paper trail. They belong in the tool file with shot counts and dates, next to the vent-cleaning schedule.
The Production Data Loop
Sticking stops being an anecdote when it is counted. The unit of record is stick events per 10,000 shots, logged per cavity. A healthy tool runs under 1 event per 10,000 shots. Above 5 events per 10,000 the defect earns a corrective action with an owner and a due date.
Every event goes on a four-column root-cause sheet: steel, ejection, process or material lot. The column forces a decision instead of a mood. Steel covers polish, recast, texture and wear. Ejection covers pin area, stroke, air and return springs. Process covers temperature, hold and cooling changes. Material covers resin lot, regrind percentage and dryer performance.
The trend shape tells you which column is right. An event rate that climbs steadily with shot count points at coating wear, polish breakdown or heat checking, and the fix is scheduled reconditioning. A step change on one date points at a lot or a setting change, and the fix is tracing the first affected pallet. Events on one cavity only are almost always a stuck or short ejector pin, visible in 2 minutes with the tool open.
Shrinkage drift ties the material column to the grip math. A resin lot at 0.55 percent shrink against a nominal 0.50 percent raises core contact pressure by a full MPa class on a packed wall. Incoming inspection on flow and shrink index, logged per lot number, converts a mysterious Friday spike into a boring purchase-order conversation. Keep the sheet next to the press, not in a database nobody opens during a run.
Close the loop the way IATF 16949 expects. Contain first: 100 percent inspection on the affected cavity until the cause is known. Then verify the fix by shot count, not by one good shift. A fix that holds 20,000 shots with zero events gets written into the tool history; anything less is still an open problem.
The Fix Ladder, Cheapest to Most Invasive
When a live tool sticks, climb the ladder in order. Each rung is a hypothesis and a measurement, and skipping rungs is how shops machine a new core to fix a dryer that ran 10 °C cold. The ladder below is ordered by cost and downtime, not by elegance.
| Rung | Change | Cost and downtime | What it fixes |
|---|---|---|---|
| 1. Process window | Mold and melt temperature, hold to gate freeze, cooling time | No downtime, hours of trials | Over-packed grip, cold skin, hot-core stretch |
| 2. Polish clean-up | Re-lay across the draft, remove recast, drop to 0.1 µm Ra | 4 to 8 hours at the bench | File-tooth polish, EDM anchor, residue film |
| 3. Pins and air | Add pin area, swap to sleeves, 0.2 to 0.5 MPa air jets | 1 to 3 days, standard parts ship in 3 to 7 | Under-armed ejection, vacuum hold on flats |
| 4. Release coating | PTFE or DLC film at 1 to 3 µm on the gripping face | 3 to 5 days out of production | Residual friction after geometry is correct |
| 5. New core, more draft | Re-cut the core at 1.5 to 2 degrees, rebuild the feature radii | 2 to 5 weeks of tool work | Design-level grip the part will always carry |
← swipe to scroll →
Table note: downtime bands assume an 8 to 16 cavity production tool with interchangeable inserts. Confirm lead time for standard components against current supplier stock before committing the schedule.

Two rungs deserve a warning. Process changes fix sticking by weakening the packing, and every lost MPa of frozen pressure is also lost on the sink and copy of the dimension. If the process fix moves a critical dimension more than 0.05 mm, the correct rung is steel, not a compromise spec.
The new core is the honest rung when draft on the part is under 0.5 degrees on a deep feature. A precision tool shop can re-cut that core to ±0.005 mm, and ±0.002 mm on the ground and EDM faces, so the geometry change never becomes a fit problem at assembly. Design the redo once, with the ejection and the texture break-up inside the same drawing.
Part Sticking FAQ
Q1. Why does my part stick to the core and not the cavity?
Because shrinkage pulls the wall onto the core as it cools. A resin shrinking 0.5 percent develops 5 to 15 MPa of contact pressure on every core it formed around, while the cavity face loses contact. Cavity-side holding is a different mechanism, usually vacuum on a flat skin, and it shows as a shiny witness.
Q2. How much draft do I actually need to stop sticking?
0.5 to 1 degree per side is the floor on glossy faces, and 1.5 to 2 degrees per side on textured or leather-grain surfaces. Long bosses over 3 times diameter want 2 degrees. Measure the draft on the cooled part, because shrink can remove 0.1 to 0.2 degree from what the steel drawing promised.
Q3. Can a release spray fix a sticking tool permanently?
No. Silicone and wax sprays work for trials, then poison bonding and painting at a 20 to 40 percent strength loss and build residue in 20,000 to 50,000 shots. A 1 to 3 µm PTFE or DLC film with a recoat at 500,000 to 1,000,000 cycles is the production answer, and correct draft is the real one.
Q4. How do I know the ejector is too weak for the grip?
Multiply the core contact pressure by the engaged area. A 20 mm by 25 mm core at 10 MPa needs about 3.1 kN of release force. If your pins give 28 mm² of contact each, the plastic sees stresses past the 1 to 2 MPa it tolerates, and the stretched white bosses are the proof.
Q5. Does an EDM surface make parts stick?
Until the recast is removed, yes. The as-sunk layer of 2 to 10 µm is micro-cracked, re-solidified steel that keys into the polymer skin. A controlled polish or etch pass before production, verified under a microscope at 100x, turns an EDM corner from a part anchor into a release surface.
The Bottom Line
Parts stick because of arithmetic, not bad luck. A shrinking wall loads its cores at 5 to 15 MPa, friction turns that load into 1 to 5 kN of holding force, and the part stays wherever the ejector cannot push back. Draft, ejection area, clean steel and a disciplined process are all levers on the same force balance.
Read the part before touching anything. A stretched boss says core-side grip; a shiny witness says cavity vacuum; a sheared skin at the gate says freeze sequence. Log events per 10,000 shots, force every event onto the four-column sheet, and climb the ladder in order, from a day of trials to a new core at 2 degrees. The tools that stop sticking are the ones where the cause was named before the steel was cut.
KEEP READING
Related Reading
How to Specify Mold Texture: Depth, Layout and QC
Grain depth in micrometres, texture pull forces and the inspection sheets that keep texture out of the release path.
Read articleArticleHow to Troubleshoot Mold Defects: A Structured Method
A repeatable sequence for sorting appearance, dimensional and release defects before anyone touches the steel.
Read articleServiceMold Repair and Maintenance
Polish clean-up, recast removal, coating renewal and ejector rebuilds under IATF 16949 process control.
Read articleServiceInjection Mold Manufacturing
Precision molds to ±0.005 mm with 2 to 5 week lead times, built around release-safe draft and ejection from the first sketch.
Read articleNEXT STEP
Ready to Start Your Mold?
Send us your element dimensions or part numbers — our team responds within 24 hours with pricing and lead time.

Written by
Ray ChanMold Buyer's Guide Author · Precision Mold Manufacturing Specialist. Ray helps global importers, distributors and OEMs source factory-direct molds and mold parts.