
How to Select Stamping Die Steel: D2, A2, M2, PM-HSS and Carbide
Table of Contents
A pierce punch that ran clean on mild steel for 14 months lost its edge in 90,000 strokes after the line switched to 304 stainless. The D2 edge chipped at the corner, the button bore galled, and burrs passed 0.12 mm by Friday. The tooling team swapped in a PM-HSS punch with a TiAlN coating and a carbide insert button. That set cleared 400,000 strokes before the first regrind. Same die, same stock, five times the edge life.
Stamping die steel selection is not one choice per die. It is one choice per function, because each tool member wears by a different mechanism. Punch edges wear and gall. Die button bores erode. Strippers and pilots fatigue. This guide matches D2, A2, O1, M2, PM-HSS, and carbide to the job each member does in progressive and compound dies.
It is written for stamping die buyers, tooling engineers, and maintenance teams who replace punches and buttons more often than they should. Hardness ranges, clearance values, coating gains, and regrind life are typical published figures for commercial die steels and carbide grades. Confirm every number against your material certificate and your tool supplier before ordering steel.
The Snapshot
- D2, A2, and O1 cold-work grades run HRC 58-62 typical and cover most punches, die buttons, and strippers on mild steel, aluminum, and copper.
- M2 hardens to HRC 60-65 and PM-HSS to HRC 63-66 typical; both carry long edge life at high strokes per minute and on abrasive stock.
- Carbide (WC-Co) runs 1,300-1,800 HV, resists abrasive wear far longer than steel, and chips under shock or side load.
- Per-side clearance runs 5 to 15% of stock thickness by material: 6-8% mild steel, 8-10% high-carbon, 10-15% stainless, 5-7% copper and brass.
- PVD coatings (TiN, TiAlN, CrN) typically lift edge life 2 to 5 times on abrasive or galling stock when applied over the right grade.
How Stamping Die Steel Fails
Four modes kill stamping steel, and each points to a different grade. Abrasive wear rounds the cutting edge slowly and raises burr height. Adhesive galling welds stock to the punch flank on stainless and aluminum. Chipping snaps microns off the edge when clearance is tight or alignment drifts. Fatigue cracks start below the surface and break punches and pilots without warning.
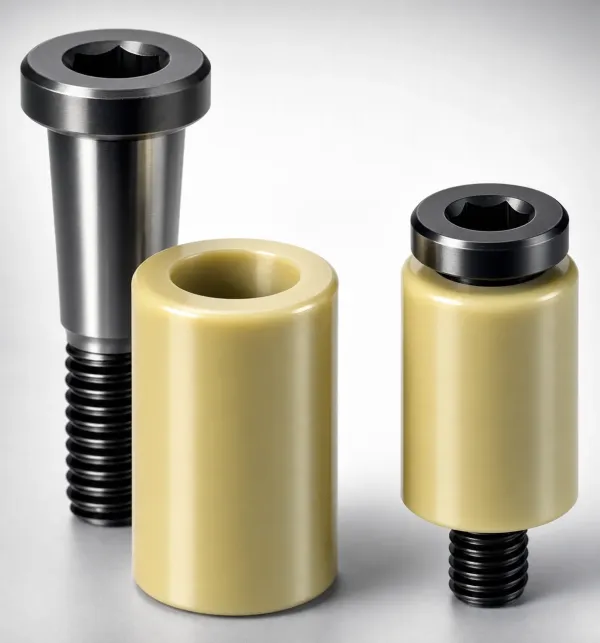
Wear is the baseline failure on clean, low-carbon stock. The edge rounds until burr height exceeds spec, typically at 5 to 10% of material thickness. On mild steel, a D2-class punch commonly regrinds every 300,000 to 800,000 strokes in typical reported toolroom records. Stainless cuts that interval by half or more, because the stock work-hardens at the cut zone and attacks the flank.
Galling follows stainless, aluminum, and galvanized stock. Tiny welds tear and redeposit on the punch flank, which drags, smears the part edge, and grows into pickup. Chipping follows shock: misaligned punches, slugs left in the die, hard inclusions, or a die button opening worn oversize. Fatigue follows high-strength stock and thin punches, where bending stress, not edge wear, sets the life.
Function-first logic starts with one question: which member fails first, and how? A die that wears its button bores oversize needs a different answer than one that chips its punch corners. Answer that question before comparing datasheets, and the grade list shrinks from six to two.
Function First: Steel Demands by Die Member
The punch is the hardest-working member. It compresses the sheet, slides through the stripper, and carries the full cutting force. Its edge must hold a radius against microns of wear, and its flank must resist galling on the way out of the hole. Long-run punches want the hardest grade that will not chip at that diameter. Small punches trade wear resistance for toughness, because a 1.5 mm D2 punch snaps where an A2 punch bends.

Die buttons see a different load. The slug pushes through the bore on every stroke, so the button wears on the inside diameter and the hole grows oversize. An oversize button flips the burr to the other side of the part. Buttons with small IDs on long runs are the classic carbide insert job, because bore wear, not punch wear, ends the station.
Strippers do not cut, but they guide the punch within 0.01 to 0.02 mm and push the strip off on the return stroke. Punch sliding wears the guide bore, and galling there seizes coated flanks. Stripper plates run a notch below cutting members: A2, D2, or pre-hardened plate at HRC 52 to 58, with coated guide bores on high-speed dies.
Pilots take bending, not cutting. The pilot tip locates the strip, so it wears at the lead and can bend on misalignment. A2 or PM-HSS pilots at HRC 58 to 62 with a coating outlast plain D2 on locating duty. Guide posts and bushes sit outside this conversation: they are hardened bearing steel with lubrication, not die steel.
Member interactions change the steel choice too. A punch that rides a hardened stripper bore for its whole stroke wears at the guide zone as well as the edge. A worn stripper bore lets the punch flex, and flex chips the corner at the die opening. When you upgrade punch steel, check the stripper bore for galling first, because a seized guide defeats any grade.
Cold-Work Grades: D2, A2, and O1
D2 is the default answer for general stamping. It carries 12% chromium and hardens to HRC 58-62 typical, with a high volume of chromium carbides that resist abrasion. Punches, die buttons, and form sections in D2 handle mild steel, aluminum, and copper at medium volume. In JIS supply chains the same family is sold as SKD11.
D2's trade is toughness. Its big carbides give wear but act as crack starters under shock, and coarse carbide banding distorts long sections in heat treatment. Use D2 where wear outruns shock: pierce punches, blanking buttons, and trim sections on stable stock.
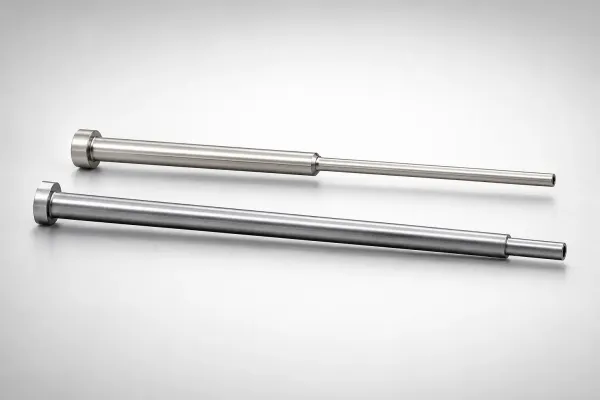
A2 trades a little wear for a lot of toughness. It is an air-hardening 5% chromium grade at HRC 58-62 typical, with finer carbides and better dimensional stability than D2. Air hardening means less distortion in thin sections, which is why A2 takes shock-loaded punches, form punches, and stripper-guided work. Punches that hit misaligned strip belong in A2.
Surface finish interacts with the grade. A polished D2 punch on aluminum leaves a cleaner edge than the same punch in premium steel left rough, because finish controls pickup before hardness does. Grind punch flanks and button bores to Ra 0.4 µm or better, and match the grinding direction to the coating for a consistent anchor.
O1 is the short-run and prototype answer. It oil-hardens at low cost, machines and grinds easily, and moves least of the cold-work grades in heat treatment. At HRC 58-62 typical it cuts mild steel cleanly for hundreds of thousands of strokes. For a die that runs 50,000 parts a year, O1 beats D2 on cost and delivery time.
Heat treatment decides whether the grade behaves. D2 needs a proper austenitizing soak and double temper, A2 must temper fully, and O1 needs a controlled oil quench. A skipped temper shows up as chipped edges at 10,000 strokes. Our heat treatment specification guide covers the window for each of these grades.
M2 HSS, PM-HSS, and Carbide
M2 is the high-speed steel in the title, a tungsten-molybdenum grade that hardens to HRC 60-65 typical. Red hardness keeps the edge hard when high strokes per minute heat the cut zone. M2 punches and buttons earn their keep on thin stock at 200 to 500 strokes per minute, where D2 softens or wears out in days.
PM-HSS is M2's powder-metallurgy upgrade. The melt is atomized and pressed, so carbides stay fine and evenly spread instead of banding like cast HSS. Typical hardness runs HRC 63-66, with wear resistance and toughness both above D2 and M2. On stainless and other abrasive stock, typical regrind intervals run 3 to 5 times longer than D2-class steel at roughly 3 times the material cost.
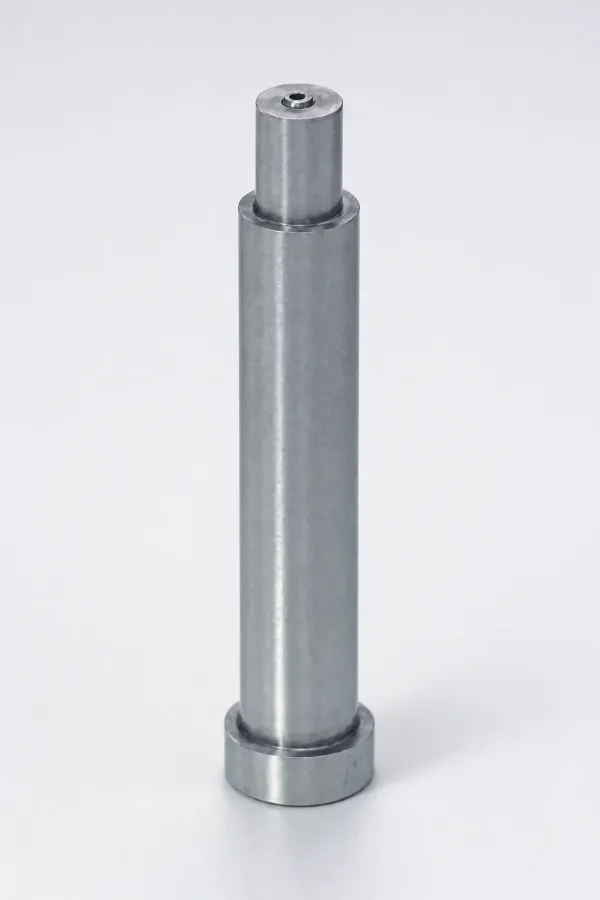
Carbide is not steel. Tungsten carbide with 6 to 15% cobalt binder runs 1,300 to 1,800 HV. It is roughly twice as stiff as tool steel and wears far longer on abrasive stock. It fails by chipping, because tensile strength is low and the material has no plastic reserve. Carbide inserts suit die buttons and small punches that run millions of strokes, supported in steel retainers and kept away from side loads.
Carbide buttons are pressed or shrunk into steel retainers rather than pinned. The retainer absorbs the side load, and the carbide ring carries the wear alone. Bore relief behind the cutting land drops friction as the slug passes. Carbide life pairs with correct land height, typically 1 to 2 mm on thin stock.
The same logic applies to commercial perforators. Standard punch lines ship D2, M2, PM-HSS, and carbide in identical heads, so the steel decision stays separate from head style. Our perforator selection guide covers diameters, head styles, and the points where carbide stops making sense.
| Grade | Typical Hardness | Wear Resistance | Toughness | Cost Index (D2 = 1.0) | Best Use |
|---|---|---|---|---|---|
| D2 (12% Cr) | HRC 58-62 | High | Moderate | 1.0 | General pierce punches, buttons, trim steel |
| O1 | HRC 58-62 | Low to moderate | Moderate | 0.8 | Short runs, prototypes, quick tooling |
| A2 (5% Cr) | HRC 58-62 | Moderate | High | 1.1 | Shock-loaded and form punches, strippers |
| M2 | HRC 60-65 | High | Moderate | 1.6 | Thin stock at high SPM |
| PM-HSS | HRC 63-66 | Very high | Moderate to high | 2.8 | Stainless and abrasive long runs |
| Carbide (WC-Co) | 1,300-1,800 HV | Extreme | Low | 4.0 | Insert die buttons, long-run small punches |
← swipe to scroll →
Table: Typical published hardness and property ranges for commercial die steels and carbide. Cost index is relative, with D2 set at 1.0 as the baseline; real pricing varies by supplier, size, and region.
Coatings: TiN, TiAlN, and CrN on Top of the Grade
A coating is the cheapest life extension in the die. PVD coatings deposit 2 to 5 micron films at low temperature after heat treatment and grinding. The film is far harder than the steel underneath: TiN runs about 2,200 to 2,400 HV, TiAlN 3,300 to 3,500 HV, and CrN 1,700 to 2,000 HV.
On abrasive stock, coated edges typically last 2 to 5 times longer between regrinds. Coatings also cut galling by changing the surface chemistry. TiN is the general economy choice. TiAlN holds hardness at higher edge temperatures, so it suits fast thin-stock runs. CrN adds lower friction and resists pickup on stainless, aluminum, and copper.
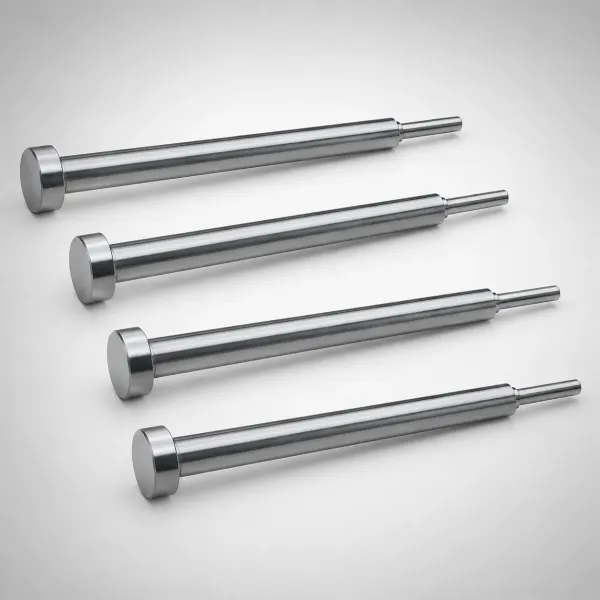
Coatings do not replace grade selection. A coating adds wear resistance at the surface, not toughness in the shank or fatigue strength at the head fillet. A chipping punch is still a chipping punch when coated. Select the grade for the failure mode, then coat it.
Regrinding cuts through the coating at the edge. After a sharpening, the edge is bare steel again, so either recoat or accept the shorter interval. Recoating cost is small against a full tool change and line downtime, which is why high-volume dies schedule recoating at every second regrind.
Coating quality depends on surface prep and edge geometry. Films bridge sharp corners poorly, so hone or break the punch edge to a small radius, typically 0.01 to 0.03 mm, before coating. A ground surface at Ra 0.4 µm or better gives the film a consistent anchor. Skip coating on members that see no wear, and spend it where the edge actually works.
Stock Thickness, Clearance, and Work Material
Stock thickness sets geometry, and geometry feeds back into steel choice. Per-side clearance between punch and button runs 5 to 15% of stock thickness across common materials, with thin stock at the low end of the range. A 6.00 mm punch cutting 1.5 mm mild steel at 7% per side needs a 6.21 mm die button. The same punch in 304 stainless at 12% per side needs a 6.36 mm button.
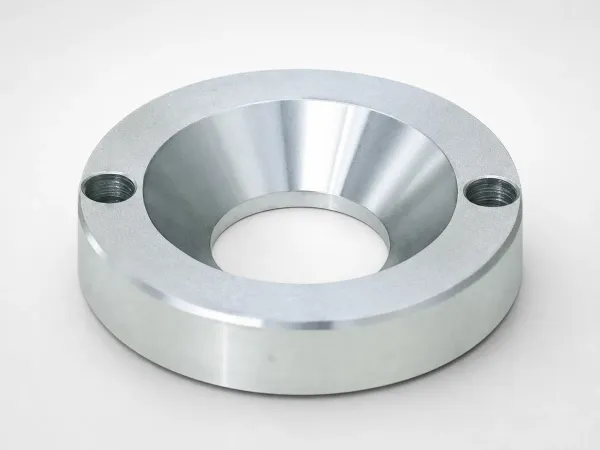
Clearance is not a steel property, but it decides which steel survives. Tight clearance spikes cutting force 30 to 50%, chips edges, and invites galling. Loose clearance tilts the fracture plane and overloads the die wall. The site's punch clearance guide breaks the gap down by material with per-side values, burr triggers, and measurement rules.
Thicker stock adds two problems: higher cutting force and heavier shock at punch entry. Three-millimeter plate needs tougher grades and bigger sections than 0.5 mm sheet, and clearance climbs toward the 15% end. Thin stock under 1 mm is an edge game: M2, PM-HSS, or carbide with a coating, because there is no section of steel to absorb wear.
Stainless is the material that forces the upgrade. It work-hardens at the cut, welds to uncoated flanks, and needs 10 to 15% per-side clearance. Typical published life on 304 runs a third to half of mild steel for the same grade. That is where PM-HSS punches, carbide buttons, and TiAlN or CrN coatings pay for themselves.
Copper and brass carry abrasive oxides and cut ductile, so edges dull and smear instead of chipping. Keep clearance at 5 to 7%, polish the punch flank, and coat with CrN on long runs. High-strength steels from 590 to 980 MPa fatigue punches before they wear them out, so use A2 or D2 at the top of the hardness range and watch the shank fillets.
One pairing rule belongs in the die book: the punch and die button should not run at the same hardness. Typical toolroom practice holds the button 2 to 4 HRC harder than the punch, so wear lands on the member that is cheaper to regrind and quicker to swap. A D2 punch at HRC 58 against a D2 button at HRC 61 wears the punch edge first, keeps the button geometry stable, and holds the cut zone tighter over the regrind interval. On carbide buttons, that logic reverses the concern: the carbide stays at HV 1300 to 1800, and the PM-HSS punch becomes the sacrificial partner, coated and reground on schedule.
Cost per Stroke vs Cost per Part
Grade price is a poor proxy for die cost. The honest number is cost per part: material, heat treatment, coating, regrinds, replacements, and lost line time divided by parts made. A PM-HSS punch at 2.8 times the D2 price can still cut cost per part when its regrind interval is three times longer on stainless.
Downtime usually beats steel price. One extra tool change per 100,000 strokes on a million-stroke run means ten extra changes. At $300 per change in labor and lost production, that is $3,000 per station against a punch price difference of tens of dollars.
Run the arithmetic once. A 12 mm D2 blanking punch at cost index 1.0 regrinds every 200,000 strokes on galvanized stock in typical toolroom records. A PM-HSS punch at index 2.8 regrinds every 600,000 strokes on the same run. On 1.2 million strokes, the D2 punch needs 6 regrinds and the PM punch 2, so four fewer changes at $300 each pay for the steel difference.
The matrix below is a starting point, not a substitute for your failure history. Match stock material and run volume to a grade family, then confirm the choice on tryout and lock it into the die book.
| Stock Material | Run Size / Speed | Punch and Button Grade | Coating | Selection Note |
|---|---|---|---|---|
| Mild steel (SPCC, DC01) up to 2.0 mm | Short runs under 200k strokes | D2 or A2 | None or TiN | Cheapest correct answer; O1 for one-off prototypes |
| Mild steel up to 1.0 mm | 1M+ strokes per year, 200-500 SPM | M2 or PM-HSS | TiAlN | Edge life drives uptime at speed |
| Stainless 300 series, 0.5-1.5 mm | Medium to high volume | PM-HSS punch, carbide button | TiAlN or CrN | Work-hardens and galls; clearance 10-15% per side |
| Copper, brass, bronze | Medium volume | D2 or A2, polished | CrN | Abrasive oxides; clearance 5-7% per side |
| High-strength steel 590-980 MPa | Medium volume | A2 or D2 | TiN | Fatigue cracks more than wear |
| Aluminum 5052-6061 | Medium volume | D2 or A2 | CrN | Galling risk; keep the edge sharp |
← swipe to scroll →
Table: Typical starting-point guidance for punch and die button grade and coating by stock and run plan. Verify against your material, die design, and failure history.
Two rules close the section. If the die wears out at the punch edge, move up the hardness ladder before you move up the price ladder. If it chips or cracks, move toward toughness with A2, or question clearance, alignment, and regrind timing before blaming the grade.
Carbide pays when button bore wear caps the run, not when punches chip on entry. Plan carbide around support: steel retainers, guided punches, and no side load.
FAQ: Stamping Die Steel Selection
Q1. What is the best steel for stamping die punches?
There is no single best grade. D2 or A2 at HRC 58-62 covers general pierce punches on mild steel and aluminum. M2 or PM-HSS at HRC 60-66 takes over on thin stock, high strokes per minute, and abrasive materials. Carbide punches are reserved for long-run small holes where the punch can be fully supported.
Q2. Why does my D2 punch wear out fast on stainless steel?
Stainless work-hardens and galls. The hardened zone at the cut edge attacks the punch flank, and uncoated steel welds to it. Typical published life on 304 runs a third to half of mild steel. Move to PM-HSS with TiAlN or CrN, widen clearance toward 10 to 15% per side, and switch buttons to carbide where the bore wears.
Q3. When does carbide make economic sense?
When volume is high, the stock is abrasive, and the failing member is a button bore or a small supported punch. Tungsten carbide at 1,300 to 1,800 HV outwears steel many times over on stainless, galvanized, and nickel alloys. Avoid carbide where punches see side load, misalignment, or slug impact, because it chips instead of deforming.
Q4. D2 or A2: which should I pick?
Both harden to HRC 58-62 typical. D2 carries more chromium carbides and wears longer on clean stock. A2 is tougher, air-hardens with less distortion, and survives shock better. Pick D2 for steady wear, A2 for impacts and thin sections. For one-off tooling, O1 is cheaper and easier to machine.
Q5. Does a coating replace a better steel?
No. Coatings typically multiply edge life 2 to 5 times on abrasive or galling stock, but they add surface hardness, not shank toughness. A punch that chips or fatigues needs a tougher grade or a design fix first. Coat after heat treatment and grinding, and recoat after every regrind if the edge life matters.
The Bottom Line
Stamping die steel selection is a failure-mode decision. Match the member to the mechanism: D2 and A2 for general punches and buttons on mild stock, O1 for short runs, M2 and PM-HSS when speed or abrasion rules, carbide when button bore wear caps the run.
Then stack the multipliers. Set per-side clearance from the material table, keep 6-8% on mild steel and 10-15% on stainless, and coat cutting members with TiN, TiAlN, or CrN for 2 to 5 times the edge life. Track regrind intervals per station, and recoat after every sharpening.
DieStrike builds progressive, compound, and stage dies under IATF 16949 across 120+ machines. Dies ship in 2 to 5 weeks, with standard die components in 3 to 7 days and geometry at ±0.005 mm standard, ±0.002 mm precision. Customers including TE Connectivity, Amphenol, and Luxshare run production on the same discipline.
KEEP READING
Related Reading
How to Build a Progressive Die (Step by Step): 8 Steps
Eight build steps for a progressive die: strip layout, station function, punch force math, steel and clearance, and the tryout sequence that proves the tool.
Read articleArticleHow to Maintain Punch Clearance in Progressive Dies
Per-side clearance at 6-8% of stock on mild steel and 10-15% on stainless decides burr height, edge wear, and which steel grade survives the run.
Read articleArticleHow to Select Perforators for Stamping Dies
Perforator diameters, head styles, and the D2, M2, PM-HSS, and carbide steel options that map to your stock and stroke rate.
Read articleServiceStamping Die Manufacturing
Progressive, compound, and stage dies built under IATF 16949, with geometry at ±0.005 mm standard and dies shipping in 2 to 5 weeks.
Read articleNEXT STEP
Ready to Start Your Mold?
Send us your element dimensions or part numbers — our team responds within 24 hours with pricing and lead time.

Written by
Ray ChanMold Buyer's Guide Author · Precision Mold Manufacturing Specialist. Ray helps global importers, distributors and OEMs source factory-direct molds and mold parts.