
7 Signs Your Mold Base Needs Replacement
Table of Contents
A worn guide pillar just scrapped a 32-cavity run. The bushing had 0.04 mm of play. The two halves closed 0.03 mm off center, and flash appeared along the parting line on every cavity. The batch was gone before anyone put a dial indicator on the pillar. Mold base wear does not announce itself, and it scrapes parts quietly until the scrap rate forces the question: repair the base, or replace it?
The Snapshot
- Guide pillar play above 0.02 mm at the pillar top means the alignment system is past its limit.
- Plate flatness beyond 0.02 mm per 300 mm after regrind fails the spec most molders hold.
- A new mold base runs $2,000 to $15,000+ (typical industry figures), while one scrapped 32-cavity run can exceed that in a single day.
- When rework events pass 50% of a new base price, replacement beats repair on cost and on reliability.
- Dye penetrant testing catches cracked cooling channels before they leak coolant into the cavity.
A mold base is the frame that carries everything else. It holds the plates, the guide pillars, the bushings, the return pins, and the cooling network in one rigid stack. When the frame drifts, every precision part mounted on it drifts with it. That is why mold base wear shows up as part defects long before it shows up on a maintenance sheet.
DieStrike builds IATF 16949 certified mold bases and standard components at a mold precision of ±0.005 mm. Part geometry is held to ±0.002 mm, and customers include TE Connectivity, Amphenol, Luxshare, and Dongshan Precision. In that world, a base plate that is out of flat by 0.02 mm over 300 mm is a measurable failure, not a shop-floor opinion. This guide covers the 7 signs that a mold base has reached its replacement point. Each sign comes with a measurement method and the cost math behind repair versus replacement.
Mold Base Anatomy: Where Wear Starts
A standard injection mold base is a stack of steel plates tied together by an alignment system and a cooling network. The A plate carries the cavity half. The B plate carries the core half. The support plate, the ejector housing, and the ejector plates sit below them. Guide pillars and bushings at the four corners keep the two halves closing on the same centerline, cycle after cycle.
Plate steel is usually P20 at 28 to 32 HRC (typical industry figure) or prehardened 4140 at 28 to 32 HRC for larger frames. Guide pillars are commonly hardened to 58 to 62 HRC, with bushings ground to standard fits. Most bases follow DME, HASCO, or MISUMI frame standards, which fixes the pillar spacing, the plate thickness, and the pocket dimensions. If you are specifying a new frame, read how to specify a mold base before you buy.
Three subsystems wear at different rates. The plates hold position. The alignment system takes the wear. The cooling network takes the pressure and the water chemistry. Each fails on its own schedule, with a measurable limit, and the signs below follow that order.
The plates
Plates carry the pocketed inserts and the shut-off surfaces. P20 plates are prehardened to 28 to 32 HRC (typical), which gives them the toughness for thousands of clamp cycles. Regrinding removes 0.1 to 0.25 mm per pass (typical). A plate that has been ground several times has less material left to resist clamp deflection.
The alignment system
Guide pillars and bushings are the first line of defense against mismatch. A new pillar-to-bushing fit typically clears at 0.01 to 0.02 mm (industry figures). After hundreds of thousands of cycles, that clearance grows, and the growing play shows up as parting line shift. DieStrike mold bases are built on this alignment-first principle, with standard components shipped in 3 to 7 days.
The cooling network
Cooling circuits are drilled straight through the plates, with baffles, bubblers, and O-ring seals at the joints. Working pressures of 5 to 10 bar are typical (industry figures). Every pressure cycle flexes the drilled walls. Every dissolved solid in the water attacks the steel.
Sign 1: Guide Pillar and Bushing Play Past 0.02 mm
Guide pillar wear is the most common mold base failure, and the easiest to measure. The pillar is the round steel column at each corner of the base. The bushing is the hardened collar it slides into. When the pair wears, the clearance between them grows, and the B-side can shift sideways relative to the A-side every time the mold closes.
The failure chain is fast. At 0.03 mm of play, a 32-cavity mold can produce flash on the cavity side of every part. At 0.05 mm, the core can wipe the cavity wall and gall the parting line. The mold still closes. It just closes in a slightly different place every cycle.
How to measure pillar play
Mount a dial indicator with a 0.01 mm graduation on a magnetic base on the A plate. Position the plunger against the pillar top, 100 mm above the bushing face. Push the B-side stack by hand, first along the X axis, then along the Y axis, and read the total travel. Check all four corners and repeat the test at 0 degrees and 90 degrees.

Record the number on the indicator as the play. A reading above 0.02 mm at any corner means the pillar and bushing set is past its limit. A reading above 0.05 mm means the pair is not doing its job at all, and the plates are carrying the alignment load.
Repair or replace
Replacing all four pillar and bushing sets typically costs $150 to $600 in components (industry figures), plus bench time and a trial. DieStrike stocks leader pins and bushings as standard parts with 3 to 7 day shipping. If the pillar bores in the plates are wallowed out of round by more than 0.02 mm, new pillars will not fix the problem. That is a plate failure, and it pushes the decision to a new base.
Sign 2: Inserts Keep Shifting Out of Alignment
Inserts are pocketed into the A and B plates and locked with screws or clamps. When the pocket walls wear, or when the plate itself flexes, the insert moves. The first signal is a change in the flash pattern. The witness line that used to be even around the part starts to grow on one side only. Part thickness drifts from cavity to cavity.
One alignment shift can be a setup issue. A recurring shift, after re-pinning and re-fitting, is a mold base problem. If the insert moves the same way twice in a row, the pocket or the plate is carrying the failure.
How to verify alignment shift
Use a dye check to read the contact pattern. Coat the insert register with layout dye, close the mold on low pressure, and open it to inspect the witness marks. An even transfer across the register face means the pocket is holding. A one-sided transfer means the insert is tipping.
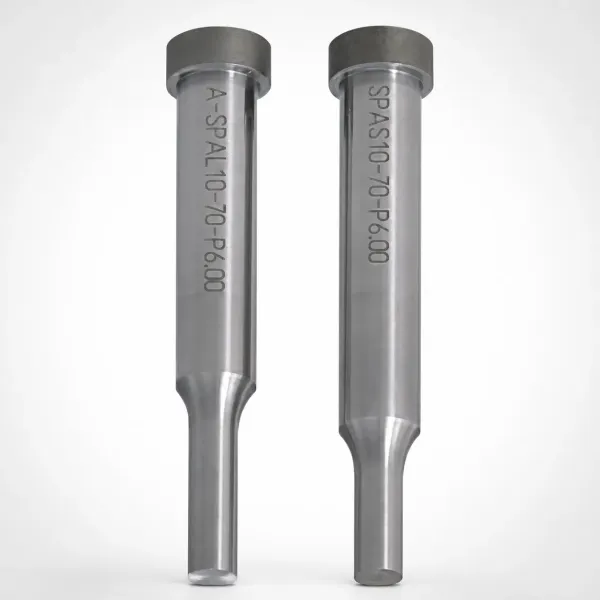
Follow the dye check with a dial indicator on the insert face. Run a CMM check of the pocket walls if the mold is out of the press. DieStrike holds part geometry to ±0.002 mm. A pocket wall that measures more than 0.02 mm off nominal is already a repair candidate. Wallowed pockets can be re-lined once, but a second re-machining usually means the plate is done.
Repair or replace
Re-machining one pocket typically runs $200 to $800 (industry figures). If two or more pockets are wallowed in the same plate, the plate is losing structural integrity. The cost of re-machining then approaches 30 to 50% of a new base. At that point, replace the plate or the base.
Sign 3: Plate Flatness Out Past 0.02 mm/300 mm After Regrind
Plates get reground to restore flatness after warpage or wear. The problem is that a reground plate is not automatically flat. Grinding releases locked-in stress, and a plate that looked fine on the surface grinder can bow 0.03 mm or more once it is unclamped. If the plate is out of flat by more than 0.02 mm over 300 mm, the cavity inserts sit on a rocking surface. The parting line cannot seal.
Flatness failure shows up as inconsistent shut-off. Some cavities flash, others short. The mold maker blames the insert fit, but the cause is the plate underneath.
How to measure plate flatness
Set the plate on a granite surface plate and sweep it with a dial indicator on a height stand, or use a plate flatness gauge with a 0.01 mm reading. Check the full length in a grid pattern at 100 mm spacing. The difference between the highest and lowest reading on the plate is the flatness error.

Run the same check after every regrind and record the result. A plate that measures within 0.02 mm per 300 mm can go back in service. A plate that measures beyond that after a regrind needs a second, stress-relieved grind, or replacement. Plates that have been reground more than 3 to 5 times (industry practice) have less material left to resist clamp load. The next regrind is a short-term fix.
Repair or replace
A stress-relieving and re-grind pass typically costs $300 to $900 per plate (industry figures). If the plate is out of flat by more than 0.05 mm over 300 mm, the distortion is structural, and the regrind will not hold. Replace the plate or the base.
Sign 4: Cracked or Damaged Cooling Channels
Cooling channels fail from the inside. Drilled circuits have sharp corners at the intersections, and every pressure cycle concentrates stress at those corners. A crack grows slowly, then lets process water out of the circuit and into the cavity. The first sign is often a wet parting line, a cloudy spot on the part, or rust streaks in the ejector housing.
A cracked cooling channel is not a cosmetic issue. Water in the cavity means scrapped parts. A leak in a hot mold can also flash into steam. The mold base is the pressure vessel, and the channel walls are part of it.
How to inspect cooling circuits
Run a dye penetrant test on the drilled channels. Clean the circuit, apply the penetrant, wait the developer time, and inspect for red bleed lines at the corners. Then pressure test the circuit at 1.5 times the working pressure (industry practice). A 10 bar working circuit gets tested at 15 bar. Any pressure drop over 10 minutes means a leak path exists.
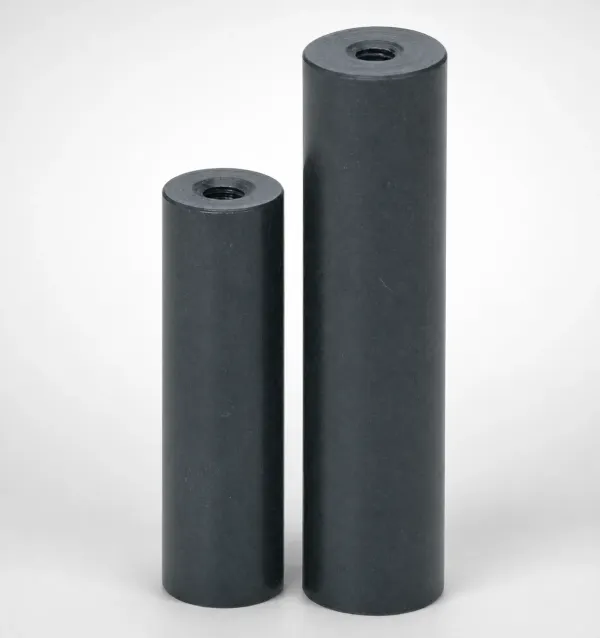
Repeat the dye check after every weld repair near a channel. Welding heat distorts the surrounding steel and can crack the adjacent channel wall. A small repair can turn into a base failure that way.
Repair or replace
Welding a cracked channel is a temporary fix that typically costs $200 to $600 (industry figures). It carries a real risk of a second crack within 50,000 cycles (industry experience). A cracked channel in a plate that is already worn pushes the math to replacement. A new base removes the cracked circuit and all the history attached to it.
Sign 5: Coolant Corrosion and Erosion in the Cavities
Process water is a chemical environment. Coolant pH outside the 6.5 to 8.5 range (typical industry spec) attacks the steel directly. Dissolved solids plate out as scale. Galvanic couples form where steel plates meet brass baffles and stainless fittings. Over time, a cavity surface that was ground to Ra 0.4 or better develops pitting, and the pits become stress risers that collect plastic.
Erosion is the mechanical cousin of corrosion. Abrasive particles in the coolant, or high-velocity flow past a baffle edge, cut the steel in a localized pattern. Eroded cavity walls change the part geometry and the ejector clearance.
How to check for coolant damage
Inspect the cavity surfaces under good light with a 5x to 10x loupe. Measure pit depth with a depth gauge. Pits deeper than 0.05 mm in a functional surface (industry judgment) are a repair trigger. Record surface roughness with a profilometer, and compare it to the as-built Ra value. Check the water chemistry log too, because a pH reading outside range explains the damage and predicts more of it.
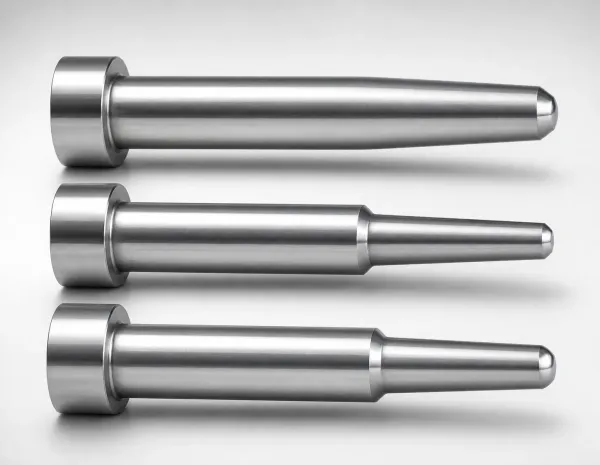
DieStrike heat-treats cavity inserts to HRC 62, which resists corrosion better than soft plate steel. The base plates themselves are P20 or 4140 at 28 to 32 HRC, and they corrode at their own rate. When corrosion spreads across a plate surface, local polishing stops being enough.
Repair or replace
Local pitting repair, by welding and re-polishing, typically costs $150 to $500 per location (industry figures). Widespread pitting across a plate, or corrosion inside a cooling circuit that you cannot reach, is a replacement signal. A plate that has lost its surface integrity cannot be restored by polishing.
Sign 6: Rework History Is Costing More Than a New Base
Every rework event carries a price. Components, bench hours, a trial, and the downtime while the mold is out of the press all add up. A typical rework event runs $300 to $2,500 (industry figures). A mold that is failing repeatedly generates them on a schedule, and the maintenance log is the evidence. Count the rework events per 100,000 cycles, and total the cost.
The replacement rule is simple. When cumulative repair cost passes 50 to 60% of a new base price, replacement beats repair on cost alone. That holds before you count the reliability gap. A repaired base repeats its history. A new base resets it.
How to track rework cost
Keep a per-mold ledger with four numbers. They are rework events, cost per event, cycles between events, and hours of downtime. After 6 months, divide total rework cost by the new base price. A ratio above 0.5 is a replace signal. A ratio above 0.8 is a clear decision, unless the program itself is ending.
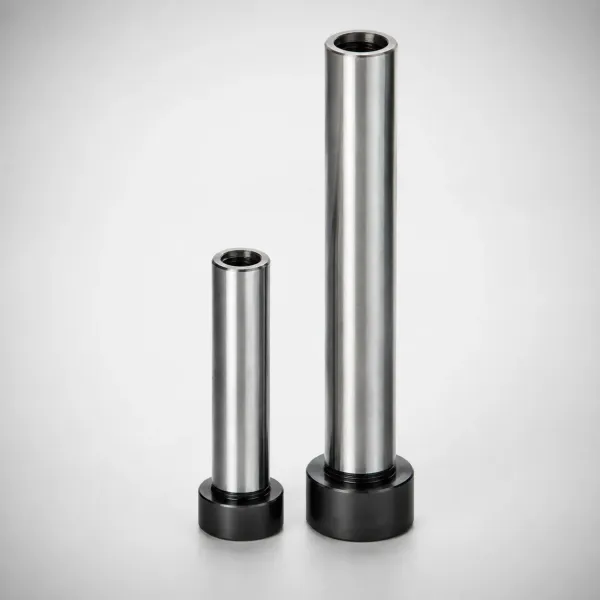
Also count the hidden cost. Every rework is a risk event for the parts around it, and every trial hour is time the press is not running. DieStrike's mold repair and maintenance service documents each repair so the ledger stays honest, and flags a base when the numbers point at replacement.
Repair or replace
Run the ratio before every major repair. If the next repair alone would push total rework cost past 50% of a new base, stop repairing. DieStrike provides selection advice and a cost breakdown within 48 hours, so the replace decision is made on numbers, not on habit.
Sign 7: A Design Change Requires a New Footprint
Sometimes the part changes and the base cannot follow. A cavity that grows wider needs a bigger pocket. A cavity count that goes from 8 to 16 needs a longer plate. A new gate location or a deeper draw changes the stack height. When the required plate size, pillar spacing, or stack height moves outside the current frame, the base has no path forward.
Frame sizes are standardized. DME, HASCO, and MISUMI bases come in fixed plate widths, lengths, and pillar spacings. A design that needs the next frame size up needs a new base. Machining an old plate to a new footprint is false economy. The old pillar bores, the old pocket layout, and the old cooling pattern all fight the new design.
How to confirm the footprint decision
Compare the new cavity layout against the current plate dimensions. If the new layout needs plate width or length beyond the current frame size, the base is out of the running. The same applies to a stack height the current pillars cannot carry. If the layout fits, the question moves back to wear and rework cost, which the earlier signs answer.
Repair or replace
Salvage machining to adapt an old base to a new layout typically costs $800 to $2,000 (industry figures). It leaves the worn alignment system and cooling network in place. A new base at $2,000 to $15,000+ (industry figures) arrives with fresh plates, fresh pillars, and a cooling layout drilled for the new design. When the design changes, the base should change with it.
The Replacement Decision Table
The table below puts the 7 signs side by side with the measurement, the limit, and the cost signal. Use it as the checklist when the mold is on the bench. A base that trips two or more rows is a replacement candidate, not a repair candidate.
| Sign | Measurement | Limit | Replace or Repair | Cost Signal |
|---|---|---|---|---|
| Guide pillar and bushing play | Dial indicator at pillar top, 100 mm above bushing | Above 0.02 mm play | Repair if pillar bores are round. Replace base if bores are wallowed | $150-$600 per set vs $2,000+ new base |
| Insert alignment shift | Dye check plus dial indicator on register face | Recurring shift after re-fit | Repair one pocket. Replace plate or base if pockets repeat | $200-$800 per pocket vs 30-50% of new base |
| Plate flatness after regrind | Plate flatness gauge on granite surface plate | Beyond 0.02 mm per 300 mm | Stress-relieve and regrind once. Replace if beyond 0.05 mm per 300 mm | $300-$900 per regrind vs new plate |
| Cracked cooling channels | Dye penetrant plus pressure test at 1.5x working pressure | Any crack or pressure drop | Replace. Welding is temporary | $200-$600 weld vs base replacement |
| Coolant corrosion and erosion | Visual with 5x-10x loupe, depth gauge, profilometer | Pits beyond 0.05 mm deep | Repair local pits. Replace on widespread corrosion | $150-$500 per location vs new plate |
| Rework history | Maintenance ledger per 100,000 cycles | Total rework cost past 50% of new base | Replace when the ratio passes 0.5 | $300-$2,500 per event vs $2,000-$15,000+ base |
| Design change footprint | Cavity layout vs current frame size | Layout needs larger frame or stack | Replace with the next DME/HASCO/MISUMI frame size | $800-$2,000 salvage vs $2,000-$15,000+ new base |
← swipe to scroll →
Table: typical industry figures; verify against your program.
New Base vs Repair: The Cost Math
A new mold base for a standard frame size typically costs $2,000 to $15,000+ (industry figures). The price depends on plate size, steel grade, and options. A P20 base at 28 to 32 HRC with hardened pillars and standard bushings sits at the low end. A large 4140 frame with a complex cooling layout and close-tolerance pillar fits sits at the high end. Custom work goes higher still.
Repair events are cheaper per event, which is the trap. A pillar set runs $150 to $600. A pocket re-machine runs $200 to $800, and a regrind runs $300 to $900. Each repair looks reasonable, and each one buys a few more months. Five repair events at $600 each total $3,000, which is already a new base for a small frame, and the base is still worn.
The honest comparison is not one repair against one base. It is the total of past repairs plus the expected cost of the next failure, against the price of a base that resets the clock. When the ledger total passes 50 to 60% of the new base price, replacement wins. When the program has 2 or more years of life left, replacement wins even earlier, because the new base also carries the new design requirements. DieStrike builds new injection molds with 2 to 4 week lead times, so the replacement does not have to stall production.
FAQ: Mold Base Replacement
Q1. How much guide pillar play is too much?
Anything above 0.02 mm, measured with a dial indicator at the pillar top 100 mm above the bushing face, is past the limit. New pillar and bushing fits typically clear at 0.01 to 0.02 mm (industry figures). At 0.05 mm, the pair is no longer doing the alignment job.
Q2. Can a worn mold base be reground instead of replaced?
Yes, if the plate is within 0.02 mm per 300 mm after the regrind. The base must also have been reground no more than 3 to 5 times (industry practice). Regrinding removes 0.1 to 0.25 mm per pass. A plate that is out of flat beyond 0.05 mm per 300 mm has structural distortion, and a regrind will not hold.
Q3. What does a new mold base cost?
A standard DME, HASCO, or MISUMI frame base typically runs $2,000 to $15,000+ (industry figures). The price moves with plate size, steel grade such as P20 or 4140, the cooling layout, and the pillar fit. DieStrike provides selection advice and a cost breakdown within 48 hours of receiving your drawings.
Q4. How long should a mold base last?
There is no single cycle number, because alignment, cooling, and plate wear fail on different schedules. Guide pillar sets commonly last 1 to 5 million cycles (industry experience) before play exceeds 0.02 mm. Plates can outlast several pillar sets. Cooling failures and corrosion often arrive earlier, driven by pressure cycling and water chemistry.
Q5. When is repairing cheaper than replacing?
Repair wins when total rework cost is below 50% of a new base price. The wear must be local, and the program must have limited remaining life. Replacement wins when the ledger passes 50 to 60% of a new base. It also wins when the same failure repeats, or when the design needs a new footprint.
The Bottom Line
A mold base fails on measurable numbers. Watch 0.02 mm of pillar play and 0.02 mm per 300 mm of flatness error. Watch cracked channels, corroded cavities, and a rework ledger past 50% of a new base. Measure the signs, run the table, and replace on the numbers before the worn frame scraps another 32-cavity run.
DieStrike operates 120+ machines and builds IATF 16949 certified mold bases and standard components at ±0.005 mm mold precision. Standard parts ship in 3 to 7 days. Send us your mold drawings and your maintenance log and get a repair-versus-replace decision with a cost breakdown within 48 hours.
KEEP READING
Related Reading
5 Mold Cooling Channel Design Tips for Faster Cycles
Mold maker's 5 cooling channel design rules: channel-to-cavity distance 2-2.
Read articleArticle5 Shrinkage Compensation Rules for Mold Design
Shrinkage compensation decides mold accuracy. Five rules: material rates from 0.3% to 2.
Read articleArticle5 Ways to Reduce Mold Cost Without Cutting Quality
Five proven ways to reduce injection mold cost without cutting quality: DFM before quoting, right-sized cavity count,…
Read articleArticle7 Gate Design Best Practices for Balanced Filling
Mold maker's 7 gate design rules for balanced multi-cavity filling: gate depth 50-80% of wall thickness, land 0.5-1.
Read articleNEXT STEP
Ready to Start Your Mold?
Send us your element dimensions or part numbers — our team responds within 24 hours with pricing and lead time.

Written by
Ray ChanMold Buyer's Guide Author · Precision Mold Manufacturing Specialist. Ray helps global importers, distributors and OEMs source factory-direct molds and mold parts.