
How to Design Hot Stamping Dies: Press-Hardening Tooling
Table of Contents
A press hardening die that runs 12 °C hot on one side of a B-pillar produces a part at 1,100 MPa instead of 1,500 MPa, and the defect passes the die and fails the bend test. The recovery path is a cooling rework, a new trim program and 4 to 8 weeks of line downtime, because quench rate is set by the tool and press settings cannot recover it. This guide covers the design decisions that set quench rate and die life in a 22MnB5 press hardening tool.
That means cycle timing, insert material, cooling channel layout, thermal growth allowance, cushion force, scale control, trimming and the service schedule that keeps the forming face in condition.
The Snapshot
- Quench rate sets the strength. Press hardening needs 50 to 100 °C per second through the 750 to 400 °C window. Below roughly 30 °C per second the structure misses martensite and the part lands between 900 and 1,100 MPa.
- Die face temperature, not water temperature, sets the rate. The face stabilises at 150 to 200 °C on water at 15 to 25 °C, at 1.5 to 3 m per second and 20 to 60 L/min per circuit.
- Steel choice is a conductivity trade. 1.2344 or a CrMoV hot-work grade at HRC 46 to 52 forms the part. Aluminium bronze inserts at 60 to 100 W/m·K sit at the draw radii that carry the highest heat flux.
- A 1,000 mm die grows 1.2 to 1.5 mm. Thermal growth from 20 °C to the 150 to 180 °C working band is cut into the cold dimensions, so the block is machined under nominal on purpose.
What Press Hardening Changes in a Die
A cold stamping die deforms metal and holds a clearance. A hot stamping die does that and removes 400 to 500 °C from the blank in a single dwell, which makes it a heat exchanger with a forming surface.
The blank arrives already austenitised. Furnace and die are separate systems, and a die cannot fix a blank that left the furnace at the wrong temperature or sat on a transfer robot for 12 seconds.
The mechanical load is modest by stamping standards. Forming force at 750 °C is a fraction of the force the same panel needs cold, so a hot forming press is sized by contact pressure and cushion force rather than by tensile strength.
Springback almost disappears, which is the reason the process exists. A quenched 22MnB5 panel holds a 0.1 to 0.3 mm deviation from the die face where a cold AHSS panel of the same geometry springs back 3 to 10 degrees. Compensation is a cold forming problem, as covered in the high-strength steel stamping guide, and the hot process trades it for quench control and thermal fatigue.

Three design decisions decide whether the tool delivers 1,500 MPa. They are the insert material, the cooling layout and the thermal growth allowance. Everything else on the drawing is tool construction, and construction errors are cheaper to fix than a quench problem.
The Cycle: Austenitising, Transfer and Quench Timing
The process starts in a furnace, not in the press. A roller hearth furnace holds 900 to 950 °C and soaks a 1.0 to 2.0 mm blank for 4 to 10 minutes. Induction heating does the same job in 30 to 90 seconds on a blank with a simple outline and a consistent cross section.
Transfer time is the first hard limit. A thin blank loses 25 to 60 °C per second in air at that temperature, so the transfer from furnace exit to die face has to finish inside 5 to 8 seconds. A 1.5 mm blank that leaves the furnace at 930 °C enters the die at 750 to 800 °C after a 6 second transfer.
Forming has to finish above roughly 700 °C, before the ferrite and bainite noses on the continuous cooling transformation curve. Fall below that window and the microstructure misses martensite, which costs 200 to 400 MPa of ultimate strength on the finished part.
The die then holds the part closed for 6 to 12 seconds at 20 to 40 MPa of contact pressure. That dwell is the quench. Cooling of 50 to 100 °C per second through the 750 to 400 °C window is what produces a martensitic structure at 1,300 to 1,500 MPa and 400 to 480 HV.

Contact pressure is not a formality. Heat crosses from blank to die through the areas that actually touch, so a panel that touches on 60 percent of its area quenches at 60 percent of the rate on the same cooling design. Low pressure and poor panel fit produce the same result as a starved circuit.
Total cycle time lands at 15 to 25 seconds on a line with one furnace and one press. The quench is 6 to 12 seconds of that number, which sets how many dies the furnace has to feed.
Die Steel and Insert Selection for Press Hardening
Forming faces run 1.2344 or an equivalent CrMoV hot-work steel at HRC 46 to 52. The grade has to hold hardness through 100,000 to 500,000 thermal cycles between 20 and 200 °C without tempering back under the contact pressure.
Specify ESR or vacuum-degassed stock for large inserts. Non-metallic inclusions open into thermal fatigue cracks at the draw radii, and a 0.5 mm crack at a radius prints a line on every panel until the insert is welded or replaced.
Grade 1.2367 is the alternative for large inserts and die blocks that need higher tempering resistance. It holds hardness at 180 to 200 °C better than a standard 1.2344 and costs 10 to 20 percent more per kilogram, so use it where the face has to survive a long run between polishes.
Aluminium bronze goes where the heat concentrates. Copper alloys at 60 to 100 W/m·K move heat three times faster than a hot-work steel face at 20 to 25 W/m·K, and up to five times on the highest-conductivity grades. Fit them as inserts at the draw radii and at the punch nose, where the panel touches first and the temperature peaks.
Bronze is soft at HRC 30 to 40, so it never goes on a forming edge, a trim edge or a shut-off. Treat it as a thermal component and key it into the block so it cannot move under shear.
| Material | Hardness | Thermal conductivity | Where it belongs |
|---|---|---|---|
| 1.2344 (H13) hot-work steel | HRC 46 to 52 | 24 to 28 W/m·K | Forming faces, punches, binder ring; the default grade |
| 1.2367 CrMoV steel | HRC 48 to 54 | 24 to 30 W/m·K | Large inserts and die blocks in long runs; higher cost |
| Aluminium bronze CuAl10Fe3Ni | HRC 30 to 40 | 60 to 100 W/m·K | Draw radii and punch noses; never on an edge or shut-off |
| 1.2379 (D2) cold-work steel | HRC 58 to 62 | 20 to 25 W/m·K | Pierce and shear edges on the same line; temper sensitive |
| Powder metallurgy steel | HRC 60 to 64 | 18 to 24 W/m·K | Trim and pierce edges on high-volume lines; costly to grind |
| Hard chrome or AlCrN coating | 0.01 to 0.03 mm | Coating layer, 2 to 5 µm PVD | Wear zones and pull-over areas; adds thickness to the face |
← swipe to scroll →
Table note: hardness bands, conductivities and coating figures are typical published values for hot forming tooling. Confirm the heat treatment certificate and the coating thickness report before assembly, and keep both in the tool file.
Die construction follows the same logic as any precision tool. Hold forming faces and shut-offs at ±0.005 mm, use ±0.002 mm on EDM and jig-ground features, and cap hardness at HRC 62 on any wearing edge. The stamping die steel selection guide covers the grade comparison in more detail.
Cooling Channel Design: Distance, Spacing and Flow
Cooling is the die performance specification, not a utility. A face that quenches at 40 °C per second produces a softer part than one that quenches at 80 °C per second, and the difference sits in channel position, water velocity and circuit count.
Drill channels 20 to 30 mm below the forming face at 30 to 50 mm spacing. Moving closer raises the rate but thins the steel under 20 to 40 MPa of contact pressure. Moving further away lets the face run 30 to 50 °C above the water inlet and pushes the part below the critical cooling rate.
Water enters at 15 to 25 °C and has to stay turbulent, at 1.5 to 3 m per second inside a 10 to 16 mm channel. Laminar flow at 0.5 m per second carries roughly half the heat per degree of temperature rise, so a slow circuit starves the face even when the inlet is cold.
Each circuit draws 20 to 60 L/min. Run the circuits in parallel, with a flow meter and a return temperature sensor on each one. A single blocked channel shifts the quench rate over the patch of face it serves, and the panel goes soft in a stripe that no press setting explains.
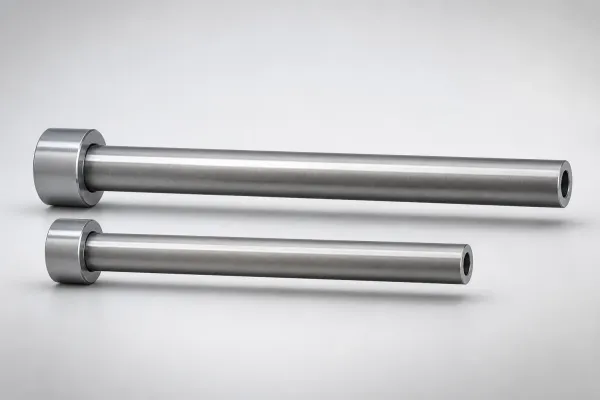
Where a draw radius concentrates heat, machine a pocket and fit a conformal insert instead of drilling. A bronze insert placed 5 to 10 mm from the surface puts a high-conductivity path exactly where the panel touches first, and it removes the peak that would otherwise set the polish interval.
Check the balance after warm-up with a thermal camera across the face. A spread above 20 °C between the hottest radius and the coldest flat means one circuit is short of flow or the panel is not touching over that area. Fix that before a capability study, because the quench gradient shows up as a 150 to 300 MPa hardness spread measured across one part.
| Cooling parameter | Typical band | Failure if wrong |
|---|---|---|
| Channel distance from the forming face | 20 to 30 mm | Too far and the face runs over 200 °C, losing quench rate |
| Channel spacing | 30 to 50 mm | Wide spacing leaves 40 to 60 °C hot stripes between channels |
| Channel diameter | 10 to 16 mm | Small bores choke the flow and cut the circuit to laminar |
| Water inlet temperature | 15 to 25 °C | Warm inlet water lifts the face temperature and slows the quench |
| Flow velocity | 1.5 to 3 m per second | Below 1 m per second the boundary layer grows and heat transfer falls |
| Flow per circuit | 20 to 60 L/min | Starved circuit runs 30 °C hotter than its neighbours |
| Working face temperature | 150 to 200 °C | Below 150 °C the quench runs too fast and the part distorts |
| Total flow on a 1,000 mm die | 200 to 600 L/min | A single pump on a shared header cannot hold 12 to 24 circuits |
← swipe to scroll →
Table note: cooling bands are typical published values for hot stamping dies in 22MnB5 production. Confirm the actual figures against the water panel datasheet and the thermal map taken during the T1 trial.
Thermal Growth: Cutting the Die Cold for a Hot Process
Tool steel expands 11 to 13 µm per metre per kelvin. A 1,000 mm die that stabilises at 150 to 180 °C grows 1.2 to 1.5 mm against its 20 °C dimension, and that movement is large enough to change how the tool closes.
Growth moves every feature on the block. Guide clearances close, trim clearances change, sensor targets shift, and the distance between two locating pins grows by half the allowance over 500 mm of length. A die cut to nominal at room temperature will not close cleanly at 180 °C.
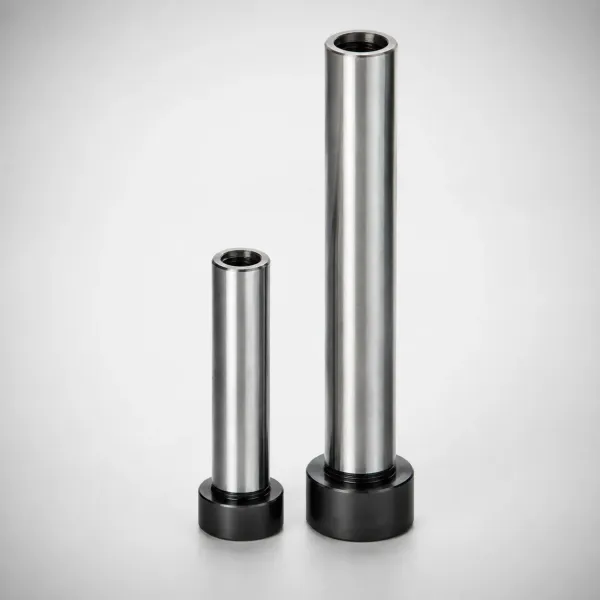
The blank moves in the opposite direction. A 1,000 mm section of panel contracts about 2 mm between 200 °C and 20 °C, and the austenite to martensite transformation expands the lattice as the part quenches, which offsets part of that contraction. The net allowance is measured on a tryout panel rather than derived from one coefficient.
Cut the cold die under nominal by the mapped growth on the forming face and on the binder, then verify the map at temperature. A laser tracker or photogrammetry survey of the block at 180 °C catches the difference between the calculated growth and the real one before the hard face is finished.
Keep one datum for cold and hot checks. If the cold inspection uses the block edges and the hot survey uses the guide pins, the two sets of numbers cannot be compared, and the growth allowance gets corrected in the wrong direction.
Press, Cushion and Binder Force Requirements
Hot forming presses run 800 to 2,500 t with a programmable cushion. Tonnage is set by contact pressure over the part area, not by the tensile strength of the steel, which is why a hot forming press is often lighter than the cold press that would form the same panel.
Work the number before the press is booked. A 0.4 m² B-pillar held at 30 MPa of contact pressure carries 12,000 kN, about 1,200 t, before the cushion load is added. Double the area and the requirement doubles with it, as the tonnage calculation method in the press tonnage guide sets out.
The binder takes 30 to 50 percent of the press tonnage. A nitrogen spring cannot hold that force through a 6 to 12 second dwell, because its force rises with stroke and it cannot be programmed down. Use a hydraulic cushion or hydraulic cylinders with a controlled force profile.
A programmed cushion also lets the binder release before stripping. Hold the force through the quench, then drop it in 0.5 to 1.5 seconds so the panel leaves the face without dragging across a hot radius.
Stroke profile matters as much as force. Run a fast approach at 200 to 300 mm per second, a controlled forming stroke at 50 to 150 mm per second, and a hard stop against the die face. That sequence reduces the temperature lost before the panel touches metal, which is the temperature that decides the final hardness.
Scale Transfer, Coating and Tool Wear
Uncoated 22MnB5 oxidises in the furnace. A roller hearth line at 930 °C builds 5 to 20 g/m² of oxide in a 6 minute soak, and that scale is both abrasive and insulating.
Scale insulates the blank from the die. A 20 µm oxide layer adds real thermal resistance between the two surfaces, so the quench rate falls exactly where the scale is thickest and the part comes out soft in patches that track the furnace load pattern.
Al-Si coated blanks carry 20 to 30 µm of an Al-10Si layer that limits oxidation. The coating melts at 577 °C and forms Al-Fe-Si intermetallics against the substrate at 900 to 950 °C. Those intermetallics are hard, and they transfer to the die face during the quench.
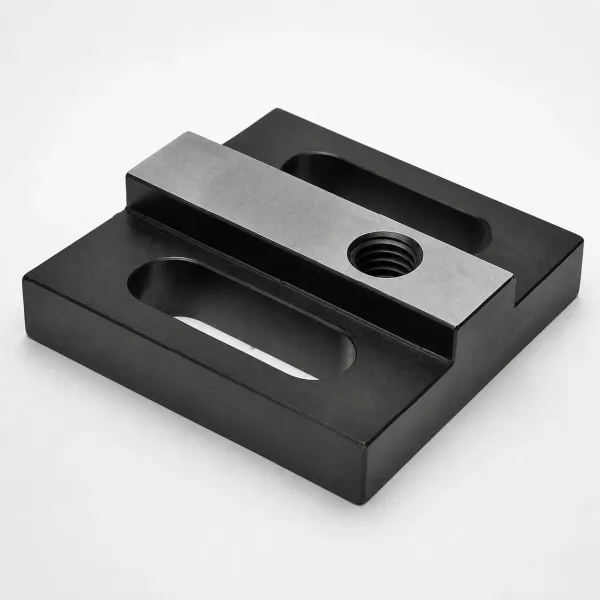
Plan on a 0.05 to 0.1 mm transfer layer building up on the face within a few thousand hits. The layer changes the friction between blank and die, and it changes the effective dimension of the tool, so it belongs in the maintenance tolerance rather than in the surprise column.
Polish forming faces to Ra 0.2 to 0.4 µm. A rougher face locks the transfer layer in place, and the layer then tears the steel underneath when it releases. Clean the face every 500 to 2,000 hits with a brass scraper for the soft build-up, and re-polish at every scheduled stop.
Friction on Al-Si coated 22MnB5 at 700 °C runs a coefficient of 0.4 to 0.6, which is high enough to need draw beads or a controlled binder pressure to keep the panel from tearing at the punch radius. Add lubricant only if the line and the downstream joining process can carry it.
Trimming a 1,500 MPa Part: Laser or Carbide Die
The panel leaves the die at HRC 45 to 50. A 1.5 mm section at 1,500 MPa takes a trim tool that would look exotic on any cold stamping line, and the choice between a hard die and a laser is a volume decision.
A hard trim die needs carbide or powder metallurgy inserts at HRC 60 to 64, with cutting clearance at 8 to 12 percent of sheet thickness. Edge wear runs several times faster than on a mild steel trim job, and edge quality drifts inside 20,000 to 50,000 hits, so plan two insert sets from the start. The geometry rules for this class of tool follow the same logic as the trim die design guide written for cast parts.
Most hot forming lines laser trim instead. A 4 to 6 kW fiber laser cuts 1.5 mm 22MnB5 at 3 to 6 m per minute with a 0.2 to 0.4 mm kerf, and the heat-affected zone stays under 0.3 mm, which is not enough to soften the part below the drawing requirement.
Laser cutting also removes the hole problem. Punching a 10 mm hole through quenched 22MnB5 needs a press force that costs more than the laser it replaces, and the cut edge needs nothing beyond a light pass to break the dross.
Whichever route you take, the trim is a separate machine with a separate takt time. Size the buffer between the press and the trim cell, because the line runs at the speed of the slower station and a 6 m per minute cut does not match a 20 second press cycle.
Die Life, Re-Polishing and Thermal Fatigue
A hot forming die runs 100,000 to 500,000 hits between major refurbishment. That is lower than a cold body panel die, and the limit is thermal fatigue rather than abrasive wear.
Thermal fatigue starts at the draw radii and at sharp internal corners. The face cycles between 20 and 200 °C under 20 to 40 MPa of contact pressure every 15 to 25 seconds, and after 50,000 to 200,000 hits the radii show a network of fine cracks.

Catch the cracks at 0.1 to 0.3 mm deep and weld them out. Laser cladding with a matching hot-work filler restores the radius without a full re-cut, and the die returns to production inside the same week rather than waiting for a new insert.
Polish on a schedule tied to hits, not to how the face looks. A light polish every 20,000 to 50,000 hits and a full face polish every 100,000 hits keeps the surface at Ra 0.2 to 0.4 µm and holds the transfer layer thin.
Cooling channels scale up over time. Keep the water filtered and treated, flush every circuit at each major service, and watch the return temperature on each line, because scale can cut flow by 20 to 40 percent before a channel blocks completely.
Design the tool so the hot inserts are replaceable. Bolt them into the block, dowel them from a common datum, and keep a spare set of the radii that take the worst heat. A die that needs a full re-cut every 200,000 hits costs more per panel than one that swaps two inserts. Repair strategy at that level sits with the same service team that handles stamping die manufacturing and rework.
Record the thermal map and the contact pattern at every service. A face that shows a 20 °C spread after warm-up is losing quench rate on one side of the panel, and the part that comes off that side will show it in a bend test long before it shows it on a dimension.
Cold Forming, Warm Forming and Hot Stamping Compared
The three processes solve different problems and carry different tooling costs. Cold forming is the cheapest tool and the most springback. Warm forming sits between the two and needs heated tooling. Hot stamping delivers the highest strength and pays for it in furnace time, quench control and die maintenance.
| Factor | Cold forming of AHSS | Warm forming | Hot stamping |
|---|---|---|---|
| Blank temperature at the die | 20 °C | 500 to 700 °C | 700 to 800 °C after austenitising at 900 to 950 °C |
| Part tensile strength | 600 to 1,200 MPa | 800 to 1,200 MPa | 1,300 to 1,500 MPa |
| Springback | 3 to 10 degrees, needs compensation | 1 to 3 degrees, reduced | 0.1 to 0.3 mm held by the die through the quench |
| Die steel and hardness | 1.2379 or Cr12MoV at HRC 58 to 62 | H11 or H13 at HRC 44 to 50 | 1.2344 or CrMoV at HRC 46 to 52, bronze inserts at hot radii |
| Tool life | 100,000 to 500,000 hits, wear limited on AHSS | 50,000 to 200,000 hits, thermal wear on the face | 100,000 to 500,000 hits, thermal fatigue at radii |
| Press cycle | 1 to 3 seconds per stroke | 5 to 15 seconds including heating | 15 to 25 seconds including a 6 to 12 second quench dwell |
| Trimming | Trim in the die or in a second die | Trim die with carbide inserts | Laser trim, or a separate carbide trim die |
| Main cost driver | Die steel and edge wear | Heated tooling and temperature control | Furnace, water panel and die refurbishment |
← swipe to scroll →
Table note: process bands are typical published values across automotive hot forming lines. Confirm the grade, the coating and the target strength against the material datasheet and the drawing before the die is cut.
Choose hot stamping when the part needs 1,300 MPa or more in a single stage and the geometry has to hold a tight tolerance without compensation. Choose cold forming when the panel can be produced from a lower grade with a compensated die and the volume rewards a short cycle.
Warm forming fits parts that need 800 to 1,200 MPa with modest springback and no furnace line. It trades the quench problem for a temperature control problem, which is cheaper to solve and easier to correct on an existing press.
Hot Stamping Die Design FAQ
Q1. What cooling rate does 22MnB5 need for full martensite?
50 to 100 °C per second through the 750 to 400 °C window. Below roughly 30 °C per second the structure misses martensite and the part lands between 900 and 1,100 MPa, which shows up in the bend test rather than on any dimension.
Q2. Which steel should the forming face use?
1.2344 or an equivalent CrMoV hot-work steel at HRC 46 to 52 for most inserts, and 1.2367 for large blocks that need higher tempering resistance. Aluminium bronze at HRC 30 to 40 goes at the draw radii and punch noses, never on an edge or a shut-off.
Q3. How long is the quench dwell, and why does it matter?
6 to 12 seconds under 20 to 40 MPa of contact pressure. Heat crosses only where the panel touches the die, so a short dwell or a low contact pressure leaves the core above 200 °C and the part comes out with a softer centre.
Q4. Why is one area of the panel softer than the rest?
Check the cooling circuit that serves that patch first, then the panel fit. A circuit running 30 °C hotter than its neighbours, or a face that touches on 60 percent of its area, drops the local quench rate by the same proportion as a starved water line.
Q5. Can the part be trimmed inside the hot forming die?
Not at 1,300 to 1,500 MPa. Either laser trim the quenched part at 3 to 6 m per minute, or run a separate trim die with carbide or powder metallurgy inserts at HRC 60 to 64 and 8 to 12 percent cutting clearance.
Q6. How long does a hot stamping die last?
100,000 to 500,000 hits between major refurbishment, with a light polish every 20,000 to 50,000 hits. Thermal fatigue at the draw radii sets the number, not abrasive wear on the flat areas.
Q7. Do I need a hydraulic cushion rather than nitrogen springs?
Yes. The binder carries 30 to 50 percent of press tonnage and has to hold it through a 6 to 12 second dwell. A nitrogen spring force rises with stroke and cannot be programmed, so the quench runs at an uncontrolled pressure.
The Bottom Line
Hot stamping die design comes down to four numbers. Those are the 50 to 100 °C per second quench rate, the 20 to 30 mm channel distance from the face, the 20 to 40 MPa contact pressure held for 6 to 12 seconds, and the 1.2 to 1.5 mm of thermal growth on a 1,000 mm block. Hold those and 22MnB5 lands at 1,300 to 1,500 MPa in a single stage.
Miss them and no press setting recovers the part. The failure appears as a soft stripe, a dimensional drift or a bend test result that arrives after the tool is already in production, and each of those costs a cooling rework plus a new trim program.
DieStrike builds stamping dies and precision tooling to IATF 16949 with ±0.005 mm mold accuracy and ±0.002 mm on EDM and jig grinding, a hardness ceiling of HRC 62, more than 120 machines under one roof, and standard components shipping in 3 to 7 days. Tool lead time runs 2 to 5 weeks, on programs for tier-1 customers including TE, Amphenol, Luxshare and Dongshan.
Send the panel data, the target strength and the line layout, and the tooling concept comes back with the insert material, the cooling layout, the growth allowance and the press requirement already worked out.
KEEP READING
Related Reading
How to Calculate Press Tonnage for Stamping Dies
Separating force, contact pressure and cushion load worked out for a 0.4 m² panel at 30 MPa.
Read articleArticleHow to Set a Die Regrind Schedule
Shot-count intervals, edge allowance and weld repair rules for tools that run three shifts.
Read articleArticleHow to Design Blanking Dies
Clearance, punch support and stripper force for the blanking stage ahead of a hot forming line.
Read articleServiceStamping Die Manufacturing
IATF 16949 die building to ±0.005 mm, with ±0.002 mm on EDM and jig grinding, in 2 to 5 weeks.
Read articleNEXT STEP
Ready to Start Your Mold?
Send us your element dimensions or part numbers — our team responds within 24 hours with pricing and lead time.

Written by
Ray ChanMold Buyer's Guide Author · Precision Mold Manufacturing Specialist. Ray helps global importers, distributors and OEMs source factory-direct molds and mold parts.