
How to Design Optical Lens Molds: Surface, Gates and Stress
Table of Contents
A 32 cavity camera lens tool passed the dimensional layout at T1 and still failed the program. Center thickness sat inside 5 micrometres, but the transmitted wavefront measured 0.18 lambda against a 0.10 lambda drawing limit, and the cavity mirror carried Ra 6 nm after polishing. The lenses had inherited the steel's error on every shot. The rework burned three weeks of bench time and moved the launch one month. This guide is about where optical numbers are actually set, and the answer is not on the press.
It covers imaging optics: camera lenses, sensor lenses and LED collimators, where the tool makes the part as much as the machine does.
The Snapshot
- Form and finish are bench numbers. Cavity form is held to lambda over 10 and mirror roughness below Ra 2 nm, both verified before the insert is assembled.
- Gate witness under 0.05 mm. Tunnel or submarine sections of 0.2 to 0.5 mm land on non optical steel, outside the clear aperture, never over the optic.
- Birefringence of 5 to 10 nm per cm. Orientation stress is a gate and holding pressure problem, checked on a photoelastic bench, not tuned away later.
- 1 micrometre of thickness error matters. PMMA shrinks 0.4 percent, PC 0.6 to 0.8 percent and COC 0.5 percent, so cavity steel is compensated by measurement iteration.
Where Optical Quality Is Decided
An injection press is a copying machine. It reproduces the cavity surface, and it can add defects of its own. It never removes a figure error, and it never improves roughness. Every optical number therefore traces to one of two places: the geometry the cavity was ground to, and the stress the process leaves behind.
Visible wavelength imaging parts are commonly held to lambda over 10 of form error. Against a 632.8 nm test wavelength that is about 63 nm peak to valley. A lens that measures 0.10 lambda of transmitted wavefront came from a cavity ground, polished and mapped to that figure before the first shot was ever fired.
Surface roughness on the mirror side of the cavity runs under Ra 2 nm. At that level, finish is a polishing outcome measured by scanning probe microscope. Grinding alone sits an order of magnitude coarser, and the scatter shows up as flare in the assembled module.

Shop tolerances say the same thing in millimetres. DieStrike holds +/-0.005 mm on general mold geometry and +/-0.002 mm on EDM and jig grinding work. A lens zone is inspected in single micrometres, so the cavity sits at the tight end of that capability and the loose tolerances in the same stack get their budget from it.
Automotive lamps are a related but different problem. Headlamp and taillamp tools balance optics against structure, housing and sealing in one system, and the automotive lighting mold guide covers that territory. The imaging tool here optimizes focus, scatter and stress first, at shot weights measured in milligrams.
Steel and Insert Routes for Optical Cavities
Production optical cavities need hard, clean, polishable steel. The two workhorses are 420F and 17-4 PH, heat treated to HRC 48 to 52. Both take a mirror because their carbide structure is fine and evenly distributed. A banded steel or a bar full of coarse inclusions drags pits through every polish stage, and one pit in the clear zone is a scattering center in every part forever.
The standard route is grind, then hand polish through diamond stages. A typical sequence runs 6 µm, 3 µm, 1 µm, 0.25 µm and 0.1 µm diamond on lap tools, finishing below Ra 2 nm. Stage discipline, grit contamination and lap choice follow the mold polishing guide, and the same discipline governs mirror-class faces in the high gloss mold guide.
Short run tools skip hardened steel entirely. Electroless nickel, deposited 0.05 to 0.15 mm thick over a machined or ground master, copies the master figure and polishes brighter than most steels. It wears out somewhere between 5,000 and 20,000 shots. For prototype lenses and low volume collimators that life is enough, and the lead time is days rather than weeks.
Thermal drift costs focus. Where the optic zone must hold figure as the mold swings from 25 °C to 140 °C, invar or cemented carbide sleeves keep the aperture from breathing micrometres every cycle. On multi cavity sets this is what holds cavity to cavity wavefront spread inside a 0.05 lambda band, because two cavities in steel that grows differently are not identical optics.
Making the Aspheric Cavity
Aspheric surfaces are the reason lens molding became a mass process. One aspheric surface replaces two or three spherical elements, and the whole figure is stored on the cavity. No press corrects a curve after the fact. The molding step only copies what the grinding bench and the interferometer agreed on beforehand.
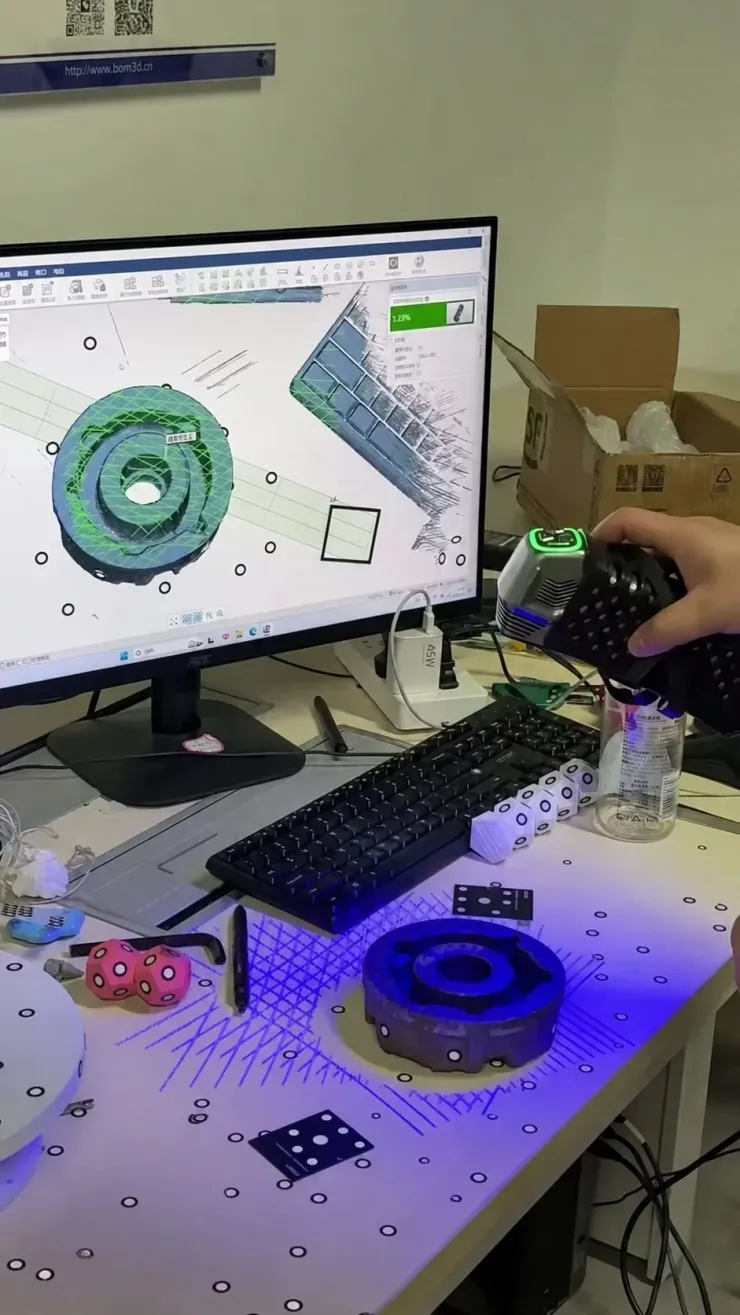
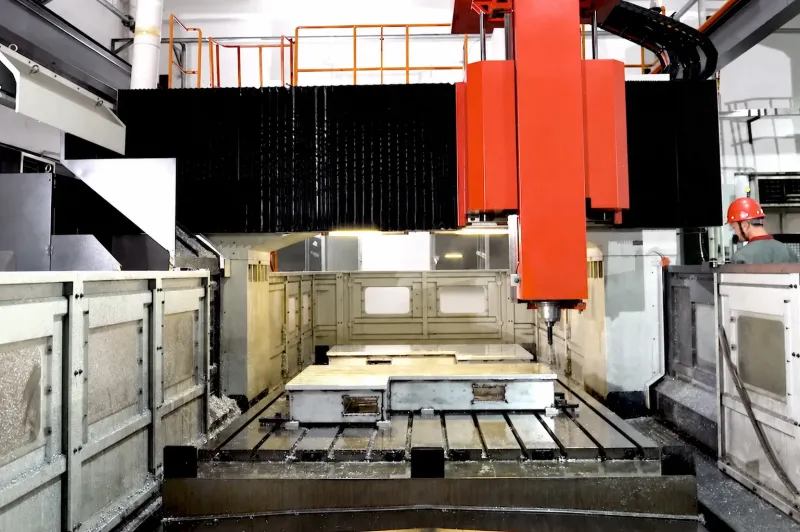
CNC contour grinding on hardened steel reaches 0.5 µm peak to valley form before polishing. The diamond wheel is itself a shaped tool: it dresses on machine, and its wear is mapped into the tool path and corrected. Polishing then removes 5 to 20 µm, drives roughness below Ra 2 nm and must not disturb the curve. That is why the map before polishing and the map after polishing are the two most important records in the insert file.
Aluminum inserts take the other route. Slow speed single point diamond turning produces surfaces at Ra 10 nm directly, with no polishing at all. Feed marks become diffraction artifacts when the pitch is too coarse, so spindle speed and feed stay on the program sheet and inside the metrology report.
Every finished insert gets an interferometer map before assembly, and the map is filed against the insert serial number. When the cavity needs a second iteration, and optical tools usually need at least one, that map is the delta file. It tells the grinder what to remove and where, instead of restarting from a process window sheet.
Gating Outside the Clear Aperture
The gate is where most optical lenses die. Melt entering the cavity leaves a stress scar, an orientation tail and a visible witness at the entry point. Inside the clear aperture of an imaging lens, all three are defects. The design job is to move the entry outside the zone light ever passes through.
The default is a submarine or tunnel gate with a 0.2 to 0.5 mm section, land cut at an angle, shearing on the parting line onto the annular flange. The flange sits outside the clear aperture and is trimmed away or hidden in the barrel. The witness that remains stays under 0.05 mm, small enough to sit below the diffraction scale of the aperture so it never shows in the image.
Center aperture parts have nowhere outside to go, so they take a pin gate with a sprue puller on axis. The witness lands at the center of the optical axis, where the diffraction limit is least punishing and where module designers can often hide it behind a stop. Fan gates never belong over the optic: they freeze a wide, orientation graded skin across the functional surface and scatter light along the flow boundary.
Gate position also fixes the fill pattern, and the fill pattern fixes the defect list. A gate on the flange fills the lens radially and pushes air toward the center, where venting has to catch it. Valve gated drops on 8 to 64 cavity lens tools follow the same rule: every gate lands on non optical steel.
Defects Traced Back to the Tool
Optical defects get blamed on the press until you trace them. In a lens program most of the classic failure chain starts in the tool design: the gate that sets the orientation field, the wall the rib backs, the vent that never existed, the jetting arc the runner allowed.
Flow induced birefringence is the flagship example. Shear and rapid cooling freeze molecular orientation into the part, and oriented PMMA or PC splits polarized light. On a photoelastic bench the part is read in nm per cm of retardation, and production optics are commonly held under 5 to 10 nm per cm. The tool side levers are gate section, melt front temperature and holding pressure profile. A thinner tunnel gate shears harder; a hot cavity lets orientation relax before freeze. Process can trim stress by a few nm per cm. Only the tool gets you from 40 down to 8.
Sink and waviness trace to the part, not the press. Where a rib or a boss backs the optic, the local mass-to-skin ratio decides whether the surface stays figure or pulls inward. Wall variation across the functional zone should stay under 10 percent, and ribs behind the aperture are the first layout review item. If the flange is the only place a rib can live, the rib moves.
Gas stars come from air trapped at the last point to fill. On a radially filled lens that is the center, exactly where the optic needs clean material. The fix is venting built into the tool: parting line vents cut 2 to 8 micrometres deep around the last-fill zone, or sintered vent plugs that let gas out and hold melt back. The same vent geometry that stops burns in the burn mark prevention guide prevents scatter centers on optics. Jetting is the fourth chain link: melt arcing into an open cavity folds a skin across the surface and becomes a visible scattering line, so the gate must land on steel that the flow contacts immediately.
| Defect on the part | Tool-side root cause | Design number that fixes it |
|---|---|---|
| Birefringence bands | Shear at an undersized gate; a cold cavity freezing orientation | Retardation under 5 to 10 nm per cm on the photoelastic bench |
| Sink and waviness over a rib | Local mass behind the optic pulls the surface inward | Wall variation under 10 percent across the clear zone |
| Gas stars at center | Air trapped at the last-to-fill point of a radial fill | Vents 2 to 8 micrometres deep, or a sintered vent plug |
| Jetting scatter line | Gate aiming into open cavity instead of onto steel | 0.2 to 0.5 mm tunnel section landing on the flange |
| Gate blush and stress halo | Witness inside the aperture from a center pin entry | Witness height under 0.05 mm, entry outside the clear zone |
← swipe to scroll →
Table note: threshold values are typical industry bands for visible-wavelength imaging optics. Confirm each against the module drawing and the resin datasheet before releasing the tool design.
Thickness, Shrinkage and Focal Power
Center thickness is focal power. On short flint parts, 1 micrometre of center thickness error shifts the surface contribution by enough diopters to fail a module spec. That is why optical lens molds are the one tool family where single micrometre iteration is normal business rather than heroics.
Amorphous optical resins shrink predictably but not uniformly enough to trust on paper. PMMA shrinks about 0.4 percent, PC 0.6 to 0.8 percent, and COC about 0.5 percent. Drying, melt temperature and pack all move the realized number by a fraction of a percent. On a 6 mm thick lens, 0.1 percent of shrink error is 6 micrometres of thickness, and the resin data sheets behind those bands are filed in the PMMA, PC and COC material guides on this site.
Because the numbers drift, the process is a loop, not a cut. Mold the first shots, measure center thickness on every cavity with a contact or optical gauge, then re-enter the cavity with the measured delta. Expect two to three iterations on a new resin and one on a proven grade. Each iteration removes micrometres of steel from a polished surface. This is where the +/-0.002 mm capability on a jig grinding bench earns its keep: the correction has to land inside the polish.
Temperature Control Around the Aperture
PC optics mold at 80 to 140 °C. PMMA tools run cooler, but the physics is the same on either resin: cavity temperature sets the freeze point, and the freeze point sets orientation stress, shrink and birefringence at the same time. A zone that runs 10 °C off shifts the stress field, and the shift is permanent in the part.

The spec that matters is not setpoint accuracy but spatial uniformity: within 1 °C across the aperture of each cavity. On a 64 cavity hot runner set that is harder than holding the setpoint itself. Core and cavity therefore run independent circuits with their own controllers, so the cavity face stays hot while the core is trimmed to pull the part onto its side of the shut-off at freeze. Where the two halves share a loop, the part sticks to whichever side froze second.
Channel layout follows the insert, not the plate outline. Baffles wrap the cavity at 12 to 20 mm standoff, and on high shot rate lens tools the flow must stay turbulent at 4 to 8 L/min per circuit to hold the 1 °C band. The only change from plate-level temperature control is the acceptance number: 1 °C around the aperture, not 3 °C across the plate.
Ejection Without Witness Marks
An ejector pin tip on an optical surface is a permanent defect. It stretches the skin at release, leaves a witness that scatters, and on PMMA the local stress whitens. Ejection design for a lens is the discipline of putting force where light never travels.
The primary choice is a sleeve push on the annular flange outside the clear zone. The flange exists anyway as the gate and trim land, so a ring of steel at 0.3 to 0.5 mm lift pushes the part square off the core with no mark inside the aperture. Where the geometry has no flange to grab, a stripper plate does the same job across the whole perimeter. Air assist through the core adds release force without contact stress on domed lenses.
If pins are unavoidable, they live on the non optical land or on the back side of a collimator flange, at least 2 mm clear of the aperture edge, flat faced and sized 1.5 mm or larger so contact pressure drops. Draft on the flange runs 1 to 2 degrees even when the optic itself is a freeform. Mark restriction belongs on the drawing as a no-mark zone with a diameter, because a buyer who does not dimension the clear aperture will eventually find a witness mark in the middle of one.
Metrology Closes the Loop
Optical tooling is the one mold program where metrology is not a report at the end. It is the steering wheel on the whole build. Four instruments matter, and the order they fire in is fixed.
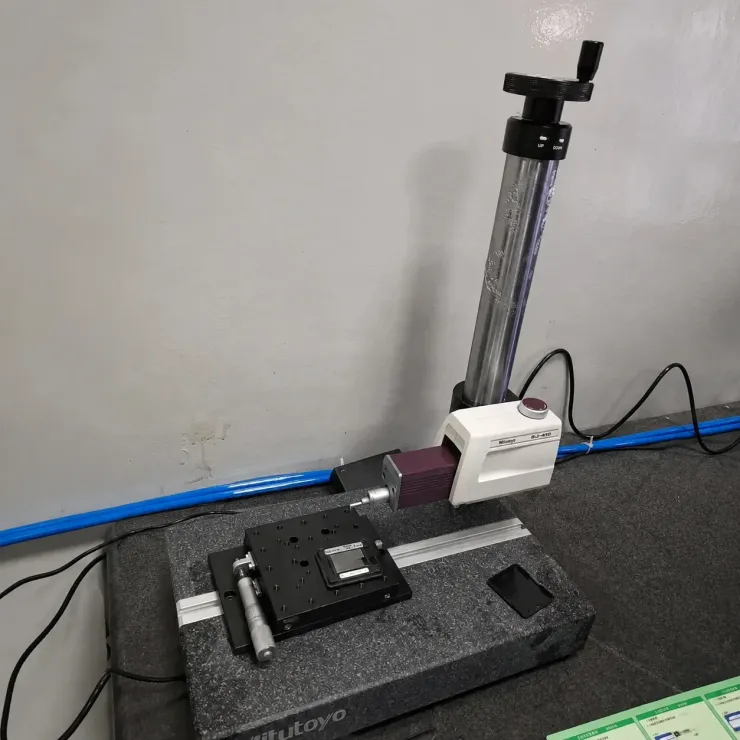
The interferometer maps cavity form on the bench before and after polishing. These are the single micrometre numbers that decide whether the insert is done. After molding, transmitted wavefront measures the combination of surface plus stress on the part, and it fails optics that pass dimensional layout. The MTF bench checks the system answer, contrast through focus on a test target, and catches scatter sources that never appear on a map: a vent witness, a gate halo, a polish lay. Scanning probe microscopy on witness samples reads Ra in nanometres and verifies that the 2 nm mirror survived the shot count, because a cavity mirror degrades before any CMM notices.
The feedback loop is what makes the discipline cheap. Wavefront failure points at a specific cavity, the interferometer re-maps that cavity, the grinder removes micrometres against the map, and the next shot either closes the delta or it does not. Programs that skip bench metrology discover their errors at module assembly, where one bad lens scrapes a camera and nobody can say which cavity made it.
Trial and Acceptance for Optical Tools
An optical tool trial has two halves, and the press is the second one. Before the mold is set, the insert file has to be complete: interferometer maps per cavity, polish records at Ra under 2 nm, CMM center thickness against the compensated drawing, and gate geometry measured at the land. A trial started on unverified steel burns machine time proving what the bench should already have settled.
On the press, run the standard scientific sequence: viscosity study, fill balance across cavities, then pack and hold optimization against birefringence and wavefront rather than against weight alone. Sample 30 to 50 shots per cavity set for metrology. The acceptance criteria worth writing into the purchase order are explicit: transmitted wavefront at or under 0.10 lambda per part, retardation at or under 10 nm per cm, center thickness within the drawing band on every cavity, gate witness under 0.05 mm and outside the clear zone, and no gas stars or jetting lines at 10x inspection.
Lead time reality for a program plan: optical steel with the polish and metrology iterations lands inside the general 2 to 5 week tool window only on simple spherical geometries. Aspheric sets with two thickness iterations typically run three to five weeks longer than a comparable connector tool. Standard components, sleeves, pins and bases ship in 3 to 7 days on our floor, so the schedule risk in an optical program sits on the bench, not on the supply chain.
Optical Lens Mold Design FAQ
Q1. How smooth does an optical mold cavity need to be?
Below Ra 2 nm on the mirror side of every cavity face that forms the optic. That is a hand polishing outcome measured by scanning probe microscope, achieved through diamond stages from 6 µm down to 0.1 µm. Grinding alone leaves an order of magnitude too much scatter.
Q2. What gate type is safest for a lens?
A submarine or tunnel gate with a 0.2 to 0.5 mm section landing outside the clear aperture, shearing onto the annular flange. Center-aperture lenses take a pin gate with a sprue puller on axis. A fan gate over the optic is never acceptable because it freezes a graded skin across the functional surface.
Q3. Why do molded lenses show stress bands?
Flow induced orientation. Shear at the gate and fast freeze at a cold cavity lock molecules in alignment, and the aligned resin splits polarized light. Production optics are held under 5 to 10 nm per cm of retardation, which is set by gate sizing, cavity temperature and hold profile, not by annealing afterward.
Q4. How tight must center thickness be held?
Single micrometres on short flint parts, because 1 micrometre of thickness error shifts focal power by diopters at short focal lengths. With PMMA at 0.4 percent shrink and PC at 0.6 to 0.8 percent, the cavity is compensated by measuring shot parts and re-entering the steel, usually in two to three iterations.
Q5. Can one mold make many lens cavities?
Yes, lens tools run 8 to 64 cavities, and cavity to cavity wavefront spread is held inside 0.05 lambda by matched inserts, thermal symmetry and per-cavity thickness measurement. The hard part is not copying the geometry, it is keeping every copy inside the same stress and temperature field.
The Bottom Line
Optical lens molds succeed on a short list of numbers: form to lambda over 10 and finish under Ra 2 nm on the cavity, a gate witness under 0.05 mm outside the clear aperture, retardation under 5 to 10 nm per cm, thickness iterated in single micrometres against measured shrink, and 1 °C uniformity around every aperture. The press copies what the bench decided; the metrology loop is the only thing that converges.
DieStrike builds precision optical and injection molds to IATF 16949 with +/-0.005 mm mold tolerance, +/-0.002 mm on EDM and jig grinding, HRC 62 maximum heat treatment and 120+ machines on the floor. Tool lead times run 2 to 5 weeks with standard components in 3 to 7 days. If an imaging lens program is on your roadmap, send the lens drawing and the wavefront requirement and we will return a cavity plan and an iteration schedule with it.
KEEP READING
Related Reading
7 Gate Design Best Practices
Gate type, size and placement rules for parts where the entry mark is a defect.
Read articleArticleHow to Calculate Mold Tolerance Stack Up
Where micrometre budgets are spent first: steel, shrink, ejection and thermal drift.
Read articleArticleHow to Specify Mold Texture
When a texture spec helps a mold and when it destroys an optical surface.
Read articleIndustryConsumer Electronics Mold Making
Precision tools for camera, sensor and LED components built to IATF 16949.
Read moreNEXT STEP
Ready to Start Your Mold?
Send us your element dimensions or part numbers — our team responds within 24 hours with pricing and lead time.

Written by
Ray ChanMold Buyer's Guide Author · Precision Mold Manufacturing Specialist. Ray helps global importers, distributors and OEMs source factory-direct molds and mold parts.